Skip main navigation
Pending
  • Price cut: $13K (8/12)
    $607,000

    2634 SW River Trail Rd, Lees Summit, MO 64082

    4beds
    3,308sqft
    : 
    $4,075/mo
    Get pre-qualified
    Single Family Residence
    Built in 2017
    10,559 Square Feet Lot
    $-- Zestimate®
    $183/sqft
    $-- HOA

    What's special

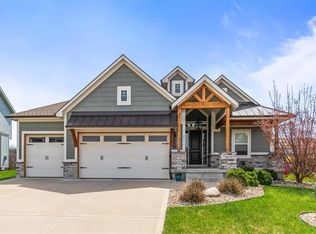

    Welcome home to this beautiful 1.5 story home in the highly sought after Eagle Creek community in Lee's Summit! From the moment you step inside, you'll notice how bright, fresh, and inviting this home feels. The open kitchen, dining, and living spaces create the perfect setting for everyday living and effortless entertaining. The main level features a spacious primary suite along with one of the home's smartest design features, a laundry room conveniently connected to both the hallway and the primary closet. You'll wonder why every home isn't built this way! Just off the dining area, the covered deck is sure to become a favorite spot to start your day with a cup of coffee while enjoying peaceful views of the natural greenspace behind the home. Upstairs you'll find three generously sized bedrooms, two full bathrooms, and a large loft offering endless possibilities as a media room, playroom, home office, or second living space. You'll also appreciate the abundant storage throughout. The finished walkout lower level offers another bright and spacious family room, a full bath, and an unfinished room complete with egress already in place, making it easy to create a fifth bedroom if desired. This room is currently being used as an exercise room. Plenty of unfinished storage space means you'll have room for everything. Step outside to the covered patio that leads to a beautiful paver stone fire pit and tranquil fountain, creating an outdoor retreat you'll enjoy year-round. The backyard is truly the star of the show, backing to peaceful greenspace and the newest Eagle Creek Park. Enjoy easy access to playgrounds, basketball, pickleball, and tennis courts just a short walk away. Eagle Creek's outstanding community amenities also include two neighborhood pools, recreation areas, walking trails, natural spaces, and direct connections to the beautiful 26 acre city park. This is more than a home. It's a lifestyle you'll love coming home to.
    31 days
    751
    35

    Likely to sell faster than

    Zillow last checked:

    Listing updated:

    Listed by:

    Mindy Methner 816-215-9806,

    ReeceNichols - Lees Summit,

    Amy Robertson 816-365-8606,

    ReeceNichols - Lees Summit

    Source: Heartland MLS as distributed by MLS GRID,MLS#: 2635052MLS Logo

      Facts & features

      Interior

      Bedrooms & bathrooms
      • Bedrooms: 4
      • Bathrooms: 5
      • Full bathrooms: 4
      • 1/2 bathrooms: 1
      Dining room
      • Description: Eat-In Kitchen,Kit/Family Combo,Liv/Dining Combo
      Heating
      • Natural Gas
      Cooling
      • Electric
      Appliances
      • Laundry: Bedroom Level, Main Level
      Features
      • Basement: Egress Window(s),Finished,Full,Walk-Out Access
      • Number of fireplaces: 1
      • Fireplace features: Living Room
      Interior area
      • Total structure area: 3,308
      • Total interior livable area: 3,308 sqft
      • Finished area above ground: 2,808
      • Finished area below ground: 500

      Property

      Parking
      • Total spaces: 3
      • Parking features: Attached, Garage Faces Front
      • Attached garage spaces: 3
      Features
      • Patio & porch: Deck- Covered, Covered
      Lot
      • Size: 10,559 Square Feet
      • Features: Adjoin Greenspace, City Limits, City Lot, Corner Lot
      Details
      • Parcel number: 69220330100000000

      Construction

      Type & style
      • Home type: SingleFamily
      • Architectural style: Traditional
      • Property subtype: Single Family Residence
      Materials
      • Frame
      • Roof: Composition
      Condition
      • Year built: 2017

      Utilities & green energy

      • Sewer: Public Sewer
      • Water: Public

      Community & HOA

      Community
      • Subdivision: Eagle Creek
      HOA
      • Has HOA: Yes
      • Amenities included: Pickleball Court(s), Play Area, Pool, Tennis Court(s), Trail(s)
      Location
      • Region: Lees Summit

      Financial & listing details

      • Price per square foot: $183/sqft
      • Tax assessed value: $659,250
      • Annual tax amount: $9,107
      • Date on market: 8/7/2026
      • Listing terms: Cash,FHA,VA Loan
      • Ownership: Private

        Estimated market value

        Not available

        Estimated sales range

        Not available

        Not available

        Price history

        DateEventPrice
        8/17/2026Pending sale$607,000$183/sqft
        Source: Heartland MLS as distributed by MLS GRID #2635052 Report a problem
        8/12/2026Price change$607,000-2.1%$183/sqft
        Source: Heartland MLS as distributed by MLS GRID #2635052 Report a problem
        8/7/2026Listed for sale$619,999$187/sqft
        Source: Heartland MLS as distributed by MLS GRID #2635052 Report a problem

        Public tax history

        YearProperty taxesTax assessment
        2025$9,107 +15.8%$125,258 +15%
        2024$7,865 +0.7%$108,927
        2023$7,808 +1.4%$108,927 +14.2%
        2022$7,700 -2%$95,380
        2021$7,859 +3.9%$95,380 +4.9%
        2020$7,565 +2.8%$90,913
        2019$7,358 $90,913 +10%
        2018$7,358 -0.5%$82,651 +936.4%
        2017$7,392 $7,975
        2016-- --
        Find assessor info on the county website

        Monthly payment

        Est. payment

        Payment breakdown

        Explore the cost of this home by adjusting the details. Changes won't be saved.
        All calculations are estimates and provided by Zillow, Inc. for informational purposes only. Actual amounts may vary.
        HOA fees may include property taxes on listings classified as Co-Ops. Contact the listing agent and/or owner for fee details.
        See how much you could borrow to make a competitive offer.

        Climate risks

        Neighborhood: 64082

        Getting around

        0 / 100
        Car-Dependent
        22 / 100
        Somewhat Bikeable

        Nearby schools

        GreatSchools rating
        Schools provided by the listing agent
        • Elementary: Hawthorn Hills
        • Middle: Summit Lakes
        • High: Lee's Summit West

        Source: Heartland MLS as distributed by MLS GRID. This data may not be complete. We recommend contacting the local school district to confirm school assignments for this home.

        A local agent can set up tours, give advice and negotiate with sellers.

        Browse local experts