Welcome to this charming 3-bedroom, 2-bath home featuring a bright, open floor plan with a beautiful skylight that fills the space with natural light. The converted garage adds incredible versatility, offering a 1-bedroom, 1-bath living space with its own kitchen-perfect for extended family, guests, a home office, or potential rental income. A unique property with plenty of space and possibilities!
For sale
$215,000
2411 MARILYN KAY ST, San Antonio, TX 78238
3beds
1,329sqft
Single Family Residence
Built in 1972
8,407 Square Feet Lot
$197,800 Zestimate®
$162/sqft
$-- HOA
What's special
Bright open floor plan
- 2 days |
- 62 |
- 2 |
Likely to sell faster than
Zillow last checked:
Listing updated:
Listed by:
Jason Gamboa TREC #583838 (877) 366-2213,
LPT Realty, LLC
Source: LERA MLS,MLS#: 2008271
Facts & features
Interior
Bedrooms & bathrooms
- Bedrooms: 3
- Bathrooms: 2
- Full bathrooms: 2
Primary bedroom
- Features: Ceiling Fan(s), Full Bath
- Area: 154
- Dimensions: 14 x 11
Bedroom 2
- Area: 81
- Dimensions: 9 x 9
Bedroom 3
- Area: 100
- Dimensions: 10 x 10
Primary bathroom
- Features: Shower Only, Single Vanity
- Area: 28
- Dimensions: 4 x 7
Dining room
- Area: 140
- Dimensions: 14 x 10
Kitchen
- Area: 110
- Dimensions: 11 x 10
Living room
- Area: 208
- Dimensions: 16 x 13
Heating
- Central, Natural Gas
Cooling
- Central Air, Wall/Window Unit(s)
Appliances
- Included: Range, Gas Cooktop
- Laundry: Main Level, Laundry Room, Washer Hookup, Dryer Connection
Features
- Liv/Din Combo, Eat-in Kitchen, Utility Room Inside, High Ceilings, Open Floorplan, Master Downstairs, Ceiling Fan(s)
- Flooring: Ceramic Tile, Laminate
- Windows: Window Coverings, Skylight(s)
- Has basement: No
- Has fireplace: No
- Fireplace features: Not Applicable
Interior area
- Total interior livable area: 1,329 sqft
Property
Parking
- Parking features: Converted Garage
- Has garage: Yes
Features
- Levels: One
- Stories: 1
- Pool features: None
Lot
- Size: 8,407 Square Feet
Details
- Parcel number: 145330030160
Construction
Type & style
- Home type: SingleFamily
- Architectural style: Traditional
- Property subtype: Single Family Residence
Materials
- Brick, Wood Siding
- Foundation: Slab
- Roof: Composition
Condition
- Pre-Owned
- New construction: No
- Year built: 1972
Utilities & green energy
- Electric: CPS
- Gas: CPS
- Sewer: City, Sewer System
- Water: SAWS, Water System
Community & HOA
Community
- Features: None
- Subdivision: Townview East
Location
- Region: San Antonio
Financial & listing details
- Price per square foot: $162/sqft
- Tax assessed value: $226,100
- Annual tax amount: $4,918
- Price range: $215K - $215K
- Date on market: 8/13/2026
- Cumulative days on market: 4 days
- Listing terms: Conventional,FHA,VA Loan,Cash,Investors OK
Estimated market value
$197,800
$170,000 - $222,000
$1,656/mo
Price history
| Date | Event | Price |
|---|---|---|
| 8/13/2026 | Listed for sale | $215,000$162/sqft |
Source:  LERA MLS #2008271 Report a problem LERA MLS #2008271 Report a problem | ||
| 1/26/2024 | Listing removed | -- |
Source: Zillow Rentals Report a problem | ||
| 1/7/2024 | Listed for rent | $1,400$1/sqft |
Source: Zillow Rentals Report a problem | ||
Public tax history
| Year | Property taxes | Tax assessment |
|---|---|---|
| 2025 | $5,178 +0% | $226,100 |
| 2024 | $5,177 +3.3% | $226,100 +3.6% |
| 2023 | $5,011 +3.4% | $218,170 +11.5% |
| 2022 | $4,846 +190% | $195,750 +21.6% |
| 2021 | $1,671 | $160,970 +24.7% |
| 2020 | $1,671 -49.4% | $129,060 +2% |
| 2019 | $3,301 | $126,520 +5.8% |
| 2018 | $3,301 +3% | $119,530 |
| 2017 | $3,204 +7.7% | $119,530 +7.9% |
| 2016 | $2,974 +9.9% | $110,750 +1.9% |
| 2015 | $2,707 | $108,700 +8.4% |
| 2014 | $2,707 | $100,300 +9.5% |
| 2013 | -- | $91,580 -2.2% |
| 2012 | -- | $93,640 -2.2% |
| 2011 | -- | $95,730 -1.1% |
| 2010 | -- | $96,750 +6.1% |
| 2009 | -- | $91,190 -4.7% |
| 2008 | -- | $95,650 -2.8% |
| 2007 | -- | $98,380 +12.1% |
| 2006 | -- | $87,730 +20.2% |
| 2005 | -- | $73,000 |
| 2004 | -- | -- |
| 2003 | -- | -- |
| 2002 | -- | -- |
| 2001 | -- | -- |
| 2000 | -- | -- |
Find assessor info on the county website
Monthly payment
Est. payment
Payment breakdown
Explore the cost of this home by adjusting the details. Changes won't be saved.Climate risks
Neighborhood: Thunderbird Hills
Nearby schools
GreatSchools rating
- 3/10Linton Elementary SchoolGrades: PK-5Distance: 0.4 mi
- 4/10Ross Middle SchoolGrades: 6-8Distance: 0.3 mi
- 4/10Holmes High SchoolGrades: 9-12Distance: 0.8 mi
Schools provided by the listing agent
- Elementary: Linton Dolores
- Middle: Ross Sul
- High: Holmes Oliver W
- District: Northside
Source: LERA MLS. This data may not be complete. We recommend contacting the local school district to confirm school assignments for this home.
- $227,6004 bd-- ba1.4k sqft2415 Marilyn Kay St, San Antonio, TX 78238Off Market

- $216,1003 bd2 ba1.4k sqft2407 Marilyn Kay St, San Antonio, TX 78238Off Market
- $230,2003 bd2 ba1.4k sqft2414 Townbreeze St, San Antonio, TX 78238Off Market

- $--3 bd2 ba1.6k sqft2410 Townbreeze St, San Antonio, TX 78238Sold

- $228,8004 bd2 ba1.9k sqft2403 Marilyn Kay St, San Antonio, TX 78238Off Market
- $197,8003 bd2 ba1.4k sqft2419 Marilyn Kay St, San Antonio, TX 78238Off Market
- $235,2004 bd2 ba1.8k sqft2418 Townbreeze St, San Antonio, TX 78238Off Market
- $259,6004 bd2 ba1.9k sqft2402 Townbreeze St, San Antonio, TX 78238Off Market
A local agent can set up tours, give advice and negotiate with sellers.
Similar homes
- $227,0003 bd2 ba1.5k sqft5838 Sloan, San Antonio, TX 78228For Sale
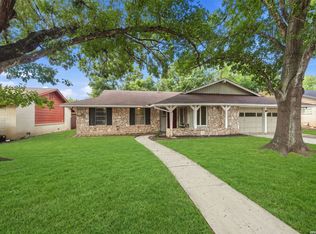
 MLS ID #2008165, Stephanie Callahan TREC #682863, Levi Rodgers Real Estate Group. LERA MLS
 - $199,9004 bd2 ba1.1k sqft6019 Sandwick, San Antonio, TX 78238For Sale
 MLS ID #2007104, Gilbert Oliva TREC #658269, LPT Realty, LLC. LERA MLS
 - $209,9983 bd3 ba1.7k sqft27 Messenger Crk, Leon Valley, TX 78238For Sale
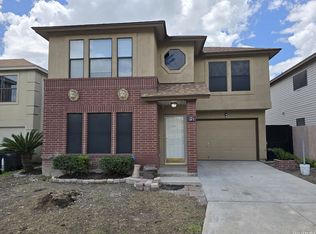 MLS ID #2007472, Yousef Alzubi TREC #613239, Texas Signature Realty. LERA MLS
 - $229,0003 bd2 ba1.3k sqft6243 FLINT ROCK DR, San Antonio, TX 78238For Sale
 MLS ID #2003632, Stacy Robinson TREC #698150, LPT Realty, LLC. LERA MLS
 - $250,0003 bd2 ba1.4k sqft5306 La Cresenta, San Antonio, TX 78228For SaleMLS ID #2008058, Jahmai Miller TREC #736464, Texas Kingdom Realty 1624, LLC. LERA MLS
- $185,0003 bd2 ba1k sqft431 W Quill Dr, San Antonio, TX 78228For SaleMLS ID #2007877, Shane Neal TREC #608871, eXp Realty. LERA MLS
- $243,0003 bd2 ba1.4k sqft3018 War Arrow, San Antonio, TX 78238For SaleMLS ID #1948333, Ruiqin Mayfield TREC #616898, TopSky Realty Inc. LERA MLS
- $--3 bd3 ba1.8k sqft6405 Von Rosk, Leon Valley, TX 78238AuctionAuction.com 2
- $245,0004 bd2 ba1.4k sqft5923 CLEARBROOK DR, San Antonio, TX 78238For SaleMLS ID #1996201, Ernest Travieso TREC #291925, Travieso Realty. LERA MLS
- $225,0003 bd2 ba1.7k sqft4727 Hidden Creek, San Antonio, TX 78238For SaleMLS ID #1993725, Susie Riojas TREC #585054, Keller Williams City-View. LERA MLS
- $205,0003 bd1 ba1.1k sqft5930 Monica Pl, San Antonio, TX 78228For SaleMLS ID #2005851, Karen Lopez Bravo TREC #740088, All City San Antonio Registered Series. LERA MLS
- $200,0003 bd2 ba1.6k sqft4414 SPIRAL CRK, San Antonio, TX 78238For SaleMLS ID #1959548, Yesenia Quevedo TREC #701876, AXIS Brokerage. LERA MLS
- $229,0003 bd3 ba1.4k sqft5 Stallion Hls, San Antonio, TX 78238For SaleMLS ID #1992899, Spencer Skubik TREC #696149, Becker Properties, LLC. LERA MLS
- $--3 bd2 ba1.5k sqft5430 Harefield Dr, San Antonio, TX 78228AuctionXome
- $245,0003 bd2 ba1.4k sqft2900 Buxley, San Antonio, TX 78228For SaleMLS ID #1992929, Nelly Flores Arauza TREC #822038, LPT Realty, LLC. LERA MLS
- $165,0003 bd1 ba1.4k sqft222 COLEBROOK DR, San Antonio, TX 78228For SaleMLS ID #2008735, Amber Broadway TREC #618409, Opendoor Brokerage, LLC. LERA MLS
- $239,9903 bd2 ba1.7k sqft2202 LAKE LOUISE DR, San Antonio, TX 78228For SaleMLS ID #2001423, Riba Espindola TREC #739104, LPT Realty, LLC. LERA MLS
- $224,0003 bd2 ba1.7k sqft5346 San Benito Dr, San Antonio, TX 78228For SaleMLS ID #1971983, Shane Neal TREC #608871, eXp Realty. LERA MLS
- $232,0003 bd2 ba1.4k sqft6411 ROYALTY PT, Leon Valley, TX 78238For SaleMLS ID #1961945, Tre Serrano TREC #687355, Real Broker, LLC. LERA MLS
- $213,0003 bd2 ba1.1k sqft1523 Melissa Sue, San Antonio, TX 78228For SaleMLS ID #1941312, Jesus De Hoyos TREC #692531, Hall American Realty. LERA MLS
