
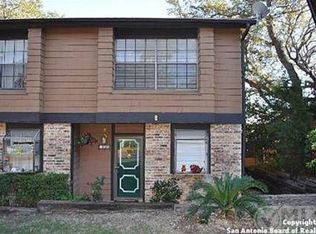
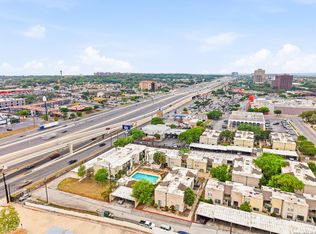
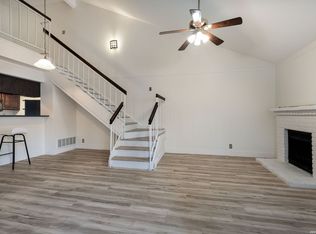
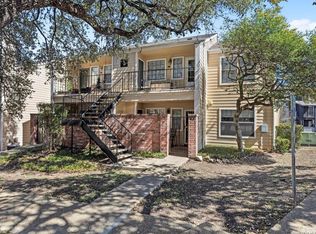
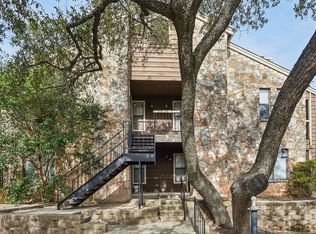
Welcome to Edgehill Condominium Unit 1402! Competitively priced, this two-story condo offers 1,129 square feet of comfortable living space and incredible potential. The first floor features an inviting living room with a cozy fireplace, a functional kitchen, dining area, and a convenient half bath-perfect for entertaining or everyday living. Step outside to enjoy a brand-new back porch, ideal for relaxing or hosting guests. Upstairs, you'll find two private en-suite bedrooms, providing excellent separation and privacy. Priced below market value, this home presents a fantastic opportunity to personalize and update to your taste while building instant equity. Condo amenities include a gated entrance for added security and a community pool-perfect for relaxing and cooling off during hot Texas summers. Centrally located with quick access to I-10, USAA, the Medical Center, and UTSA, and just minutes from premier shopping, dining, and entertainment at The Rim and La Cantera. Don't miss this chance to make it your own!
For sale
Price cut: $15K (5/15)
$125,000
11815 Vance Jackson #1402, San Antonio, TX 78230
2beds
1,129sqft
Est.: Get pre-qualified
Condominium
Built in 1984
-- sqft lot
$-- Zestimate®
$111/sqft
$459/mo HOA
What's special
Dining areaTwo private en-suite bedroomsFunctional kitchenCommunity poolBrand-new back porch
- 120 days |
- 406 |
- 22 |
Zillow last checked:
Listing updated:
Listed by:
Alui Alton TREC #695750 (210) 367-9781,
Keller Williams Heritage
Source: LERA MLS,MLS#: 1937604
Tour with a local agent
Facts & features
Interior
Bedrooms & bathrooms
- Bedrooms: 2
- Bathrooms: 3
- Full bathrooms: 2
- 1/2 bathrooms: 1
Primary bedroom
- Features: Full Bath
- Area: 300
- Dimensions: 20 x 15
Bedroom 2
- Area: 143
- Dimensions: 13 x 11
Primary bathroom
- Features: Single Vanity
- Area: 54
- Dimensions: 9 x 6
Dining room
- Area: 110
- Dimensions: 11 x 10
Kitchen
- Area: 128
- Dimensions: 16 x 8
Living room
- Area: 210
- Dimensions: 15 x 14
Heating
- Central, Electric
Cooling
- Central Air
Appliances
- Included: Cooktop, Built-In Oven, Refrigerator, Dishwasher
- Laundry: Washer Hookup, Dryer Connection
Features
- One Living Area, All Bedrooms Upstairs, Open Floorplan, Ceiling Fan(s), Chandelier
- Flooring: Carpet, Ceramic Tile, Vinyl
- Windows: Window Coverings
- Has basement: No
- Number of fireplaces: 1
- Fireplace features: One, Living Room
Interior area
- Total interior livable area: 1,129 sqft
Video & virtual tour
Property
Parking
- Parking features: None, Street Parking Only
- Has uncovered spaces: Yes
Features
- Levels: Two
- Stories: 2
- Pool features: Community
Details
- Parcel number: 150171001402
Construction
Type & style
- Home type: Condo
- Property subtype: Condominium
- Attached to another structure: Yes
Materials
- Brick, Wood Siding
- Foundation: Slab
Condition
- New construction: No
- Year built: 1984
Utilities & green energy
- Electric: CPS
- Water: SAWS
- Utilities for property: Cable Available
Community & HOA
Community
- Security: Controlled Access
- Subdivision: Edgecliff Condo Ns,Edgecliff Nw Ph I Iv
HOA
- Has HOA: Yes
- Services included: Condo Mgmt, Common Area Liability, Common Maintenance
- HOA fee: $459 monthly
- HOA name: ASSOCIA HILL COUNTRY
Location
- Region: San Antonio
Financial & listing details
- Price per square foot: $111/sqft
- Tax assessed value: $188,000
- Annual tax amount: $4,661
- Price range: $125K - $125K
- Date on market: 1/29/2026
- Cumulative days on market: 121 days
- Listing terms: Conventional,FHA,VA Loan,Cash
Estimated market value
Not available
Estimated sales range
Not available
$1,541/mo
Price history
| Date | Event | Price |
|---|---|---|
| 5/15/2026 | Price change | $125,000-10.7%$111/sqft |
Source:  LERA MLS #1937604 Report a problem LERA MLS #1937604 Report a problem | ||
| 4/20/2026 | Price change | $140,000-3.4%$124/sqft |
Source: LERA MLS #1937604 Report a problem | ||
| 1/29/2026 | Listed for sale | $145,000-17.1%$128/sqft |
Source: LERA MLS #1937604 Report a problem | ||
| 10/12/2025 | Listing removed | $175,000$155/sqft |
Source: LERA MLS #1856055 Report a problem | ||
| 5/28/2025 | Price change | $175,000-1.7%$155/sqft |
Source: LERA MLS #1856055 Report a problem | ||
| 5/3/2025 | Price change | $178,000-2.2%$158/sqft |
Source: LERA MLS #1856055 Report a problem | ||
| 4/5/2025 | Listed for sale | $182,000$161/sqft |
Source: LERA MLS #1856055 Report a problem | ||
| 3/14/2025 | Listing removed | $1,445$1/sqft |
Source: Zillow Rentals Report a problem | ||
| 11/26/2024 | Price change | $1,445-3.7%$1/sqft |
Source: Zillow Rentals Report a problem | ||
| 11/18/2024 | Listed for rent | $1,500$1/sqft |
Source: Zillow Rentals Report a problem | ||
| 10/28/2024 | Listing removed | $1,500$1/sqft |
Source: Zillow Rentals Report a problem | ||
| 10/26/2024 | Listed for rent | $1,500+36.4%$1/sqft |
Source: Zillow Rentals Report a problem | ||
| 4/28/2019 | Listing removed | $1,100$1/sqft |
Source: HomeRiver San Antonio Report a problem | ||
| 4/11/2019 | Listed for rent | $1,100$1/sqft |
Source: Zillow Rental Network Report a problem | ||
| 4/13/2017 | Listing removed | $1,100$1/sqft |
Source: Boardwalk Real Property Management, Inc. Report a problem | ||
| 3/15/2017 | Listed for rent | $1,100+10.6%$1/sqft |
Source: Boardwalk Real Property Management, Inc. Report a problem | ||
| 2/9/2015 | Listing removed | $995$1/sqft |
Source: Point2 #1090037 Report a problem | ||
| 1/17/2015 | Price change | $995-9.5%$1/sqft |
Source: Point2 #1090037 Report a problem | ||
| 12/5/2014 | Listed for rent | $1,100$1/sqft |
Source: Viquez Realty #1090037 Report a problem | ||
Public tax history
| Year | Property taxes | Tax assessment |
|---|---|---|
| 2025 | $4,306 -1.6% | $188,000 -7.6% |
| 2024 | $4,373 | $203,570 +3% |
| 2023 | -- | $197,620 +14.2% |
| 2022 | $4,283 +19.9% | $173,000 +23.6% |
| 2021 | $3,573 | $140,000 +1.4% |
| 2020 | $3,573 +5.3% | $138,000 +6.2% |
| 2019 | $3,391 | $130,000 +1.9% |
| 2018 | $3,391 +20.5% | $127,570 +21.5% |
| 2017 | $2,815 | $105,000 -7.7% |
| 2016 | -- | $113,810 +6.8% |
| 2015 | -- | $106,590 +11% |
| 2014 | -- | $96,000 |
| 2013 | -- | $96,000 +1.9% |
| 2012 | -- | $94,230 -1% |
| 2011 | -- | $95,190 +2.4% |
| 2010 | -- | $93,000 -8.2% |
| 2009 | -- | $101,330 -1.7% |
| 2008 | -- | $103,060 +8.2% |
| 2007 | -- | $95,240 +8.2% |
| 2006 | -- | $88,040 +14.3% |
| 2005 | -- | $77,000 |
| 2004 | -- | -- |
| 2003 | -- | -- |
| 2002 | -- | -- |
| 2001 | -- | -- |
| 2000 | -- | -- |
Find assessor info on the county website
Monthly payment
Est. payment$--/mo
Payment breakdown
Explore the cost of this home by adjusting the details. Changes won't be saved.
All calculations are estimates and provided by Zillow, Inc. for informational purposes only. Actual amounts may vary.
HOA fees may include property taxes on listings classified as Co-Ops. Contact the listing agent and/or owner for fee details.
Mortgage interest rates are dependent on a number of factors, including credit score, down payment, and repayment length. Interest rate data provided by Zillow Group Marketplace, Inc. as of 1/1/1970 from various mortgage lenders with which we have lead or other similar arrangements; the Estimated Payment is an average of those rates.
See how much you could borrow to make a competitive offer.
Climate risks
Neighborhood: Vance Jackson
Nearby schools
GreatSchools rating
- 4/10Howsman Elementary SchoolGrades: PK-5Distance: 0.4 mi
- 6/10Hobby Middle SchoolGrades: 6-8Distance: 0.2 mi
- 6/10Clark High SchoolGrades: 9-12Distance: 1.3 mi
Schools provided by the listing agent
- Elementary: Howsman
- Middle: Hobby William P.
- High: Clark
- District: Northside
Source: LERA MLS. This data may not be complete. We recommend contacting the local school district to confirm school assignments for this home.


A local agent can set up tours, give advice and negotiate with sellers.

- Texas
- Bexar County
- San Antonio
- 78230
- Vance Jackson
- 11815 Vance Jackson Unit 1402
Nearby cities
Nearby neighborhoods
Nearby zip codes
Other San Antonio Topics
