Owner Financing available as well for this: Beautiful, move-in-ready, single-story home nestled in the highly desirable community of Whispering Oaks! This charming 2-bedroom, 2-bath home offers an inviting open floor plan with soaring ceilings, abundant natural light, and a desirable split-bedroom layout for added privacy. The beautifully updated kitchen features quartz countertops, a stylish backsplash, a brand-new electric range, breakfast bar seating, and plenty of space for a cozy bistro table. The kitchen was completely renovated in 2021, along with updated bathroom vanities and tile flooring throughout the kitchen, living areas, and bathrooms. Both generously sized bedrooms feature updated laminate flooring. Ceiling fans and window blinds are included throughout. Ideally situated on a quiet cul-de-sac toward the back of the neighborhood, this home enjoys the added privacy of a greenbelt directly behind the property. Step outside to a manageable yard featuring $2,000 in recently completed landscaping, freshly trimmed trees, and cleaned gutters. Additional highlights include a beautifully paneled two-car garage. This thoughtfully updated, low-maintenance home offers comfort, style, and an exceptional location. Priced to sell-don't miss this wonderful opportunity to make it yours!
For sale
$339,700
11122 WHISPER SPRING DR, San Antonio, TX 78230
2beds
1,578sqft
Single Family Residence
Built in 1978
6,446 Square Feet Lot
$287,900 Zestimate®
$215/sqft
$-- HOA
What's special
Stylish backsplashManageable yardBrand-new electric rangeUpdated laminate flooringAbundant natural lightInviting open floor planQuartz countertops
- 1 day
- 139
- 19
Likely to sell faster than
Zillow last checked:
Listing updated:
Listed by:
Melanie Heath TREC #597098 (210) 542-4959,
MCH Realty Group
Source: LERA MLS,MLS#: 2024828
Facts & features
Interior
Bedrooms & bathrooms
- Bedrooms: 2
- Bathrooms: 2
- Full bathrooms: 2
Primary bedroom
- Features: Split, Outside Access, Walk-In Closet(s), Ceiling Fan(s), Full Bath
- Area: 238
- Dimensions: 17 x 14
Bedroom 2
- Area: 168
- Dimensions: 12 x 14
Primary bathroom
- Features: Shower Only, Double Vanity
- Area: 110
- Dimensions: 11 x 10
Dining room
- Area: 216
- Dimensions: 12 x 18
Kitchen
- Area: 210
- Dimensions: 14 x 15
Living room
- Area: 330
- Dimensions: 22 x 15
Heating
- Central, Natural Gas
Cooling
- Central Air
Appliances
- Included: Range, Disposal, Dishwasher, Gas Water Heater
- Laundry: Washer Hookup, Dryer Connection
Features
- One Living Area, Separate Dining Room, Eat-in Kitchen, Two Eating Areas, Breakfast Bar, Utility Room Inside, 1st Floor Lvl/No Steps, High Ceilings, Open Floorplan, Ceiling Fan(s)
- Flooring: Ceramic Tile, Laminate
- Windows: Window Coverings
- Has basement: No
- Number of fireplaces: 1
- Fireplace features: One, Living Room, Gas
Interior area
- Total interior livable area: 1,578 sqft
Property
Parking
- Total spaces: 2
- Parking features: Two Car Garage
- Garage spaces: 2
Accessibility
- Accessibility features: No Carpet, No Steps Down, Level Lot, Level Drive, No Stairs, First Floor Bath, Full Bath/Bed on 1st Flr, First Floor Bedroom
Features
- Levels: One,Multi/Split
- Stories: 1
- Pool features: None, Community
Lot
- Size: 6,446 Square Feet
Details
- Parcel number: 150830230800
Construction
Type & style
- Home type: SingleFamily
- Architectural style: Traditional
- Property subtype: Single Family Residence
Materials
- Brick
- Foundation: Slab
- Roof: Composition
Condition
- Pre-Owned
- New construction: No
- Year built: 1978
Utilities & green energy
- Sewer: Sewer System
- Water: Water System
Community & HOA
Community
- Features: Tennis Court(s), Playground, Jogging Trails
- Subdivision: Whispering Oaks
Location
- Region: San Antonio
Financial & listing details
- Price per square foot: $215/sqft
- Tax assessed value: $324,000
- Annual tax amount: $7,264
- Price range: $339.7K - $339.7K
- Date on market: 10/20/2026
- Cumulative days on market: 3 days
- Listing terms: Conventional,FHA,VA Loan,Wraparound,TX Vet,Cash
Estimated market value
$287,900
$262,000 - $314,000
$1,790/mo
Price history
| Date | Event | Price |
|---|---|---|
| 10/20/2026 | Listed for sale | $339,700$215/sqft |
Source:  LERA MLS #2024828 Report a problem | ||
| 3/20/2024 | Listing removed | -- |
Source: Zillow Rentals Report a problem | ||
| 3/19/2024 | Price change | $1,600-20.6%$1/sqft |
Source: Zillow Rentals Report a problem | ||
| 3/12/2024 | Listed for rent | $2,015$1/sqft |
Source: Zillow Rentals Report a problem | ||
Public tax history
| Year | Property taxes | Tax assessment |
|---|---|---|
| 2025 | $7,420 -3.8% | $324,000 -3.9% |
| 2024 | $7,716 | $337,000 -1.8% |
| 2023 | -- | $343,060 +20.1% |
| 2022 | $6,684 +401.6% | $285,530 +7.5% |
| 2021 | $1,332 | $265,639 +10% |
| 2020 | $1,332 +1.3% | $241,490 +2.5% |
| 2019 | $1,315 | $235,610 +4.8% |
| 2018 | $1,315 +3.5% | $224,910 +6% |
| 2017 | $1,271 +4.7% | $212,161 +10% |
| 2016 | $1,214 -6.4% | $192,874 +10% |
| 2015 | $1,297 | $175,340 +0.8% |
| 2014 | $1,297 | $173,970 +4.5% |
| 2013 | -- | $166,420 +1.8% |
| 2012 | -- | $163,530 -1% |
| 2011 | -- | $165,190 -2% |
| 2010 | -- | $168,500 +1.9% |
| 2009 | -- | $165,310 +7.1% |
| 2008 | -- | $154,396 +4.3% |
| 2007 | -- | $147,990 +9.2% |
| 2006 | -- | $135,580 +16.9% |
| 2005 | -- | $116,000 |
| 2004 | -- | -- |
| 2003 | -- | -- |
| 2002 | -- | -- |
| 2001 | -- | -- |
| 2000 | -- | -- |
Find assessor info on the county website
Monthly payment
Est. payment
Payment breakdown
Explore the cost of this home by adjusting the details. Changes won't be saved.Climate risks
Neighborhood: Whispering Oaks
Nearby schools
Schools provided by the listing agent
- District: Northside
Source: LERA MLS. This data may not be complete. We recommend contacting the local school district to confirm school assignments for this home.
- $631,1004 bd4 ba3.6k sqft11118 Whisper Meadow St, San Antonio, TX 78230Off Market
- $355,4003 bd2 ba2.1k sqft11118 Whisper Spring Dr, San Antonio, TX 78230Off Market
- $367,4003 bd2 ba2.7k sqft11126 Whisper Spring Dr, San Antonio, TX 78230Off Market
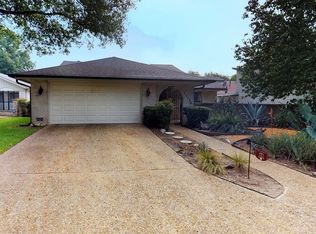
- $274,6003 bd2 ba1.4k sqft11130 Whisper Spring Dr #1, San Antonio, TX 78230Off Market
Similar homes
- $360,0004 bd3 ba2.2k sqft10814 OAK BANK ST, San Antonio, TX 78230For Sale
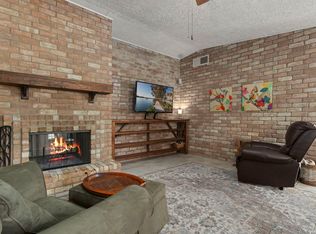
 MLS ID #2023727, Deatrice Driffill TREC #509048, Coldwell Banker D'Ann Harper, REALTOR. LERA MLS
- $359,0003 bd2 ba1.9k sqft10714 JANET LEE, San Antonio, TX 78230For Sale
 MLS ID #2017279, Anahi Martinez TREC #611117, AXIS Brokerage. LERA MLS
- $319,0003 bd2 ba1.5k sqft10911 Janet Lee Dr, San Antonio, TX 78230For Sale
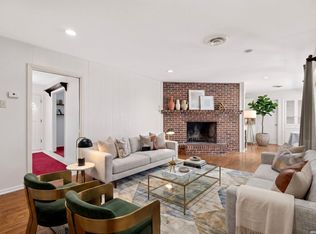 MLS ID #2014486, Monica Barrientos TREC #575434, Barrientos Properties. LERA MLS
- $335,0003 bd3 ba1.5k sqft3326 Quakertown Dr., San Antonio, TX 78230For Sale
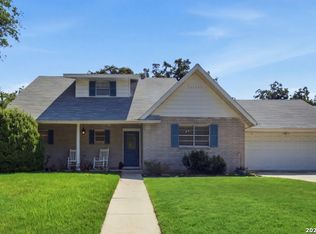 MLS ID #2020108, Ruth Borrego TREC #547126, RE/MAX North-San Antonio. LERA MLS
- $330,0002 bd2 ba1.6k sqft3490 River Way, San Antonio, TX 78230For SaleMLS ID #2010427, Amy Kolb TREC #483155, Kolb Real Estate LLC. LERA MLS
- $350,0003 bd2 ba2.1k sqft3515 Millgrove, San Antonio, TX 78230For SaleMLS ID #2022290, Adam Taft TREC #705558, Real Broker, LLC. LERA MLS
- $339,9993 bd2 ba1.5k sqft3407 OLD FRG, San Antonio, TX 78230For SaleMLS ID #2014357, Josue Gallardo TREC #624913, Keller Williams Boerne. LERA MLS
- $415,0003 bd3 ba2.2k sqft13723 HUNTERS HAWK ST, San Antonio, TX 78230For SaleMLS ID #2025107, Kurt Jaeckle TREC #513507, Coldwell Banker D'Ann Harper. LERA MLS
- $325,0003 bd3 ba1.9k sqft3479 Wellsprings Dr, San Antonio, TX 78230For SaleMLS ID #2021248, Maribel Frey TREC #454706, IH 10 Realty. LERA MLS
- $307,0003 bd2 ba1.7k sqft3307 Triola, San Antonio, TX 78230For SaleMLS ID #2017098, Steven Koleno TREC #779766, Beycome Brokerage Realty LLC. LERA MLS
- $324,8903 bd2 ba1.5k sqft3303 Fallen Leaf, San Antonio, TX 78230For SaleMLS ID #2020824, Charles Wasson TREC #660409, Laughy Hilger Group Real Estate. LERA MLS
- $335,0003 bd2 ba1.5k sqft11608 Caprock St, San Antonio, TX 78230For SaleMLS ID #2010222, Shane Neal TREC #608871, eXp Realty. LERA MLS
- $312,5003 bd3 ba1.8k sqft3614 Lakefield St, San Antonio, TX 78230For SaleMLS ID #2010513, Pedro Palomino TREC #732460, AXEN Realty. LERA MLS
- $315,0003 bd2 ba1.7k sqft3315 Litchfield St, San Antonio, TX 78230For SaleMLS ID #2003203, Dylan Thomas TREC #701275, Davidson Properties, Inc.. LERA MLS
- $339,0004 bd3 ba2.2k sqft8702 Dudley, San Antonio, TX 78230For SaleMLS ID #1943234, Elizabeth Gonzales TREC #833108, BT Realty & Associates. LERA MLS
- $379,5002 bd2 ba1.7k sqft11610 WHISPER TRAIL ST, San Antonio, TX 78230For SaleMLS ID #1969882, Cynthia Celedon TREC #639832, LPT Realty, LLC. LERA MLS
- $379,5003 bd2 ba1.7k sqft9706 MID CIRCLE DR, San Antonio, TX 78230For SaleMLS ID #2020241, Morgan Bertram TREC #665684, JPAR San Antonio. LERA MLS
- $324,9003 bd2 ba2.1k sqft3730 Newrock Dr, San Antonio, TX 78230For SaleMLS ID #2006174, Blanca Garcia-Garza TREC #811563, Real Broker, LLC. LERA MLS
- $320,0002 bd3 ba1.7k sqft3805 Lomita, San Antonio, TX 78230For SaleMLS ID #2005647, Enid Barrios TREC #665239, Motif Boutique Brokerage. LERA MLS
- $389,9004 bd2 ba2.2k sqft11519 WHISPER MOSS ST, San Antonio, TX 78230For SaleMLS ID #2009403, Melissa Stagers TREC #435856, M. Stagers Realty Partners. LERA MLS
