Skip main navigation
For sale
  • $239,900

    2634B SW Arrowhead Rd, Topeka, KS 66614

    2beds
    1,534sqft
    : 
    $1,821/mo
    Get pre-qualified
    Half Duplex, Residential
    Built in 1990
    9,583 Square Feet Lot
    $-- Zestimate®
    $156/sqft
    $147/mo HOA

    What's special

    Delightful east-facing sunroom
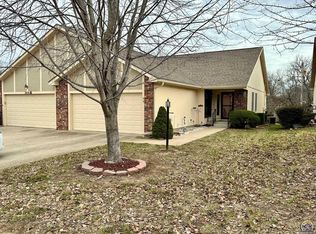
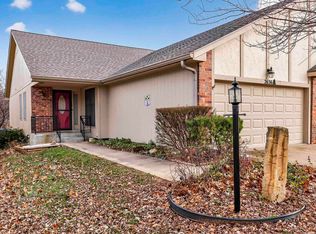
    Ready to toss the rake before the leaves really start dropping and to avoid shoveling snow? Downsize into a "just the right size" maintenance-provided home, and you can do away with snow removal, lawn maintenance, and exterior painting for $147 per month. This half duplex has everything you require on the first floor (including the laundry), plus an unfinished basement with an egress window and stubbing for a third bathroom should you wish to expand. The delightful east-facing sunroom is just the place to have your morning coffee. Location is always important, and this home is situated between the restaurants and businesses of Wanamaker Road and Fairlawn Plaza's specialty stores. Highway access is less than a half mile away. It's time to start enjoying a simpler life.
    17 hours
    122
    8

    Zillow last checked:

    Listing updated:

    Listed by:

    Annette Harper 785-633-9146,

    Coldwell Banker American Home,

    Dee Anderson 785-220-4232,

    Coldwell Banker American Home

    Source: Sunflower AOR as distributed by MLS GRID,MLS#: 246316MLS Logo

      Facts & features

      Interior

      Bedrooms & bathrooms
      • Bedrooms: 2
      • Bathrooms: 2
      • Full bathrooms: 2
      Rooms
      • Room types: Formal Living Room, Sun Room, 1st Floor Primary Bedroom, Primary Bath
      Primary bedroom
      • Level: Main
      • Area: 154.15
      • Dimensions: 12'7 x 12'3
      Bedroom 2
      • Level: Main
      • Area: 149.17
      • Dimensions: 14'11 x 10'
      Dining room
      • Level: Main
      • Area: 122.85
      • Dimensions: 12'1 x 10'2
      Family room
      • Level: Main
      • Dimensions: 13'8 x 13'7 sun room
      Kitchen
      • Level: Main
      • Area: 103.11
      • Dimensions: 10'8 x 9'8
      Laundry
      • Level: Main
      Living room
      • Level: Main
      • Area: 390.79
      • Dimensions: 28'3 x 13'10
      Heating
      • Has Heating (Unspecified Type)
      Cooling
      • Central Air
      Appliances
      • Included: Electric Range, Dishwasher, Refrigerator, Disposal, Water Softener Owned
      • Laundry: Main Level
      Features
      • Flooring: Vinyl, Carpet
      • Windows: Insulated Windows
      • Basement: Sump Pump,Concrete,Full,Unfinished
      • Number of fireplaces: 1
      • Fireplace features: One, Gas, Living Room
      Interior area
      • Total structure area: 1,534
      • Total interior livable area: 1,534 sqft
      • Finished area above ground: 1,534
      • Finished area below ground: 0

      Property

      Parking
      • Total spaces: 2
      • Parking features: Attached, Auto Garage Opener(s)
      • Attached garage spaces: 2
      Features
      • Patio & porch: Enclosed
      • Fencing: Chain Link
      Lot
      • Size: 9,583 Square Feet
      • Features: Sidewalk
      Details
      • Parcel number: R51770
      • Special conditions: Standard

      Construction

      Type & style
      • Home type: SingleFamily
      • Architectural style: Ranch
      • Property subtype: Half Duplex, Residential
      • Attached to another structure: Yes
      Materials
      • Frame
      • Roof: Architectural Style
      Condition
      • Year built: 1990

      Utilities & green energy

      • Water: Public

      Community & HOA

      Community
      • Subdivision: Westport Village
      HOA
      • Has HOA: Yes
      • Services included: Trash, Maintenance Grounds, Snow Removal, Exterior Paint
      • HOA fee: $147 monthly
      • HOA name: Barrington Downs HOA
      Location
      • Region: Topeka

      Financial & listing details

      • Price per square foot: $156/sqft
      • Annual tax amount: $3,177
      • Date on market: 8/28/2026
      • Cumulative days on market: 1 day

        Estimated market value

        Not available

        Estimated sales range

        Not available

        Not available

        Price history

        DateEventPrice
        8/28/2026Listed for sale$239,900$156/sqft
        Source: Sunflower AOR as distributed by MLS GRID #246316 Report a problem

        Public tax history

        Tax history is unavailable.

        Monthly payment

        Est. payment

        Payment breakdown

        Explore the cost of this home by adjusting the details. Changes won't be saved.
        All calculations are estimates and provided by Zillow, Inc. for informational purposes only. Actual amounts may vary.
        HOA fees may include property taxes on listings classified as Co-Ops. Contact the listing agent and/or owner for fee details.
        See how much you could borrow to make a competitive offer.

        Climate risks

        Neighborhood: Westport

        Getting around

        60 / 100
        Somewhat Walkable
        22 / 100
        Minimal Transit
        60 / 100
        Bikeable

        Nearby schools

        GreatSchools rating
        Schools provided by the listing agent
        • Elementary: McClure Elementary School/USD 501
        • Middle: French Middle School/USD 501
        • High: Topeka West High School/USD 501

        Source: Sunflower AOR as distributed by MLS GRID. This data may not be complete. We recommend contacting the local school district to confirm school assignments for this home.

        A local agent can set up tours, give advice and negotiate with sellers.

        A local lender can help you make sure your offer is ready when you are.

        Browse local experts