Skip main navigation
Pending
  • $499,000

    2635 Vista Manzano Loop NE, Rio Rancho, NM 87144

    4beds
    2,334sqft
    : Get pre-qualified
    Single Family Residence
    Built in 2015
    7,405 Square Feet Lot
    $497,500 Zestimate®
    $214/sqft
    $129/mo HOA

    What's special

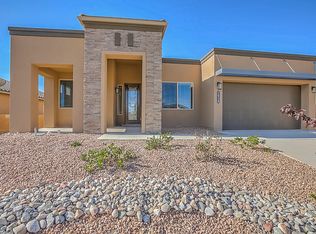
    Epoxy floor in garagePremium view lotLandscaping in backyardSoft arched hallwaysTray ceilingsCustom blinds
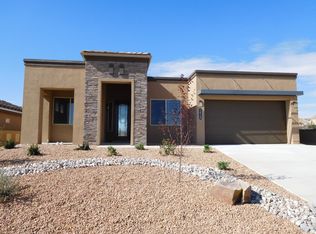
    Gorgeous One Story Home Located in the Vista Manzano Subdivision in Beautiful Mariposa!! Built in 2015 on a Premium View Lot, this 2334SF Home offers 4BR's, 2.5BA's, Office/Den & 2CG! Owner installed Hickory Lux Vinyl flooring to PB & Closet, New Tankless WH, New Kitchenaid DW, Ceiling Fans in Family RM & PB along with Landscaping in backyard! Home was built with many upgrades which include Gorgeous Chefs Kitchen w/Island, quartz countertops and tile splash, oversized glass doors to the backyard, soft arched hallways, tray ceilings, epoxy floor in garage, large 16.4 x 14.9 Primary Bedroom and huge 10.5 x 8.11 Primary Closet w/access to Laundry Room!! Primary Bath has a Garden Tub and Separate Shower, DBL Sinks w/Vanity! Other features include Custom Blinds, Paint and Gutters. See More...
    77 days
    |
    98
    |
    2
    |

    Zillow last checked:

    Listing updated:

    Listed by:

    Therese C Wing 505-604-7345,

    Southwest Select Properties 505-514-8981

    Source: SWMLS,MLS#: 1099802MLS Logo

      Facts & features

      Interior

      Bedrooms & bathrooms
      • Bedrooms: 4
      • Bathrooms: 3
      • Full bathrooms: 2
      • 1/2 bathrooms: 1
      Primary bedroom
      • Level: Main
      • Area: 244.36
      • Dimensions: 16.4 x 14.9
      Bedroom 2
      • Level: Main
      • Area: 128.45
      • Dimensions: 14.1 x 9.11
      Bedroom 3
      • Level: Main
      • Area: 125.58
      • Dimensions: 13.8 x 9.1
      Bedroom 4
      • Description: Could Be Office
      • Level: Main
      • Area: 127.44
      • Dimensions: Could Be Office
      Dining room
      • Level: Main
      • Area: 197.1
      • Dimensions: 14.6 x 13.5
      Family room
      • Description: Could Be Office/Den
      • Level: Main
      • Area: 128.38
      • Dimensions: Could Be Office/Den
      Kitchen
      • Level: Main
      • Area: 224.01
      • Dimensions: 17.1 x 13.1
      Living room
      • Level: Main
      • Area: 336.95
      • Dimensions: 22.3 x 15.11
      Heating
      • Central, Forced Air, Natural Gas
      Cooling
      • Refrigerated
      Appliances
      • Laundry: Electric Dryer Hookup
      Features
      • Breakfast Area, Ceiling Fan(s), Dual Sinks, Garden Tub/Roman Tub, Home Office, Kitchen Island, Multiple Living Areas, Main Level Primary, Pantry, Separate Shower, Walk-In Closet(s)
      • Flooring: Carpet, Tile, Vinyl
      • Windows: Double Pane Windows, Insulated Windows, Sliding
      • Has basement: No
      • Has fireplace: No
      Interior area
      • Total structure area: 2,334
      • Total interior livable area: 2,334 sqft

      Property

      Parking
      • Total spaces: 2
      • Parking features: Attached, Finished Garage, Garage, Garage Door Opener
      • Attached garage spaces: 2
      Accessibility
      • Accessibility features: None
      Features
      • Levels: One
      • Stories: 1
      • Patio & porch: Covered, Patio
      • Exterior features: Private Yard, Sprinkler/Irrigation
      • Pool features: Community
      • Fencing: Wall
      Lot
      • Size: 7,405 Square Feet
      • Features: Landscaped
      Details
      • Parcel number: 1012076176253
      • Zoning description: R-1

      Construction

      Type & style
      • Home type: SingleFamily
      • Property subtype: Single Family Residence
      Materials
      • Frame, Synthetic Stucco
      • Foundation: Slab
      • Roof: Pitched,Tile
      Condition
      • Resale
      • New construction: No
      • Year built: 2015
      Details
      • Builder name: Dr Horton

      Utilities & green energy

      • Sewer: Public Sewer
      • Water: Public
      • Utilities for property: Electricity Connected, Natural Gas Connected, Sewer Connected, Water Connected
      Green energy
      • Energy generation: None
      • Water conservation: Water-Smart Landscaping

      Community & HOA

      Community
      • Security: Smoke Detector(s)
      • Subdivision: Vista Manzano Mariposa New Mexico
      HOA
      • Has HOA: Yes
      • Services included: Clubhouse, Common Areas, Pool(s)
      • HOA fee: $388 quarterly
      Location
      • Region: Rio Rancho

      Financial & listing details

      • Price per square foot: $214/sqft
      • Tax assessed value: $504,031
      • Annual tax amount: $6,965
      • Date on market: 3/13/2026
      • Cumulative days on market: 17 days
      • Listing terms: Cash,Conventional,VA Loan
      Get pre-qualifiedBe ready to make an offer.
      Connect with an agentGet info on this home, tour, and more.
      Calculate monthly paymentSee if you can afford this home.

        Estimated market value

        $497,500

        $473,000 - $522,000

        $2,755/mo

        Price history

        DateEventPrice
        3/21/2026Pending sale$499,000$214/sqft
        Source: SWMLS #1099802 Report a problem
        3/13/2026Listed for sale$499,000+6.2%$214/sqft
        Source: SWMLS #1099802 Report a problem
        6/7/2024Sold--
        Source: SWMLS #1058734 Report a problem
        5/3/2024Pending sale$469,995$201/sqft
        Source: SWMLS #1058734 Report a problem
        4/3/2024Price change$469,995-3.1%$201/sqft
        Source: SWMLS #1058734 Report a problem
        3/13/2024Listed for sale$485,000+52.5%$208/sqft
        Source: SWMLS #1058734 Report a problem
        12/17/2019Sold--
        Source: SWMLS #956722 Report a problem
        11/16/2019Pending sale$318,000$136/sqft
        Source: Keller Williams Realty #956722 Report a problem
        10/18/2019Price change$318,000-2.2%$136/sqft
        Source: Keller Williams Realty #948073 Report a problem
        8/21/2019Price change$325,000-1.5%$139/sqft
        Source: Keller Williams Realty #948073 Report a problem
        7/26/2019Price change$329,900-2.7%$141/sqft
        Source: Keller Williams Realty #948073 Report a problem
        6/30/2019Listed for sale$339,000$145/sqft
        Source: Keller Williams Realty #948073 Report a problem

        Public tax history

        YearProperty taxesTax assessment
        2025$6,637 +51.4%$168,010 +74.3%
        2024$4,383 +2.1%$96,375 +3%
        2023$4,294 +1.5%$93,568 +3%
        2022$4,230 +0.6%$90,843 +3%
        2021$4,205 +2.3%$88,197 +3%
        2020$4,109 +46.9%$85,629 +12.1%
        2019$2,798 -21%$76,366
        2018$3,541 -21.7%$76,366 -5.1%
        2017$4,521 $80,467 -12.8%
        2016$4,521 +280.4%$92,280 +1305.2%
        2014$1,189 $6,567 -10.6%
        2013$1,189 $7,345

        Find assessor info on the county website

        Monthly payment

        Est. payment

          Payment breakdown

          Explore the cost of this home by adjusting the details. Changes won't be saved.
          All calculations are estimates and provided by Zillow, Inc. for informational purposes only. Actual amounts may vary.
          HOA fees may include property taxes on listings classified as Co-Ops. Contact the listing agent and/or owner for fee details.
          Mortgage interest rates are dependent on a number of factors, including credit score, down payment, and repayment length. Interest rate data provided by Zillow Group Marketplace, Inc. as of 1/1/1970 from various mortgage lenders with which we have lead or other similar arrangements; the Estimated Payment is an average of those rates.
          See how much you could borrow to make a competitive offer.

          Climate risks

          Neighborhood: 87144

          Getting around

          4 / 100
          Car-Dependent
          44 / 100
          Somewhat Bikeable

          Nearby schools

          GreatSchools rating

          A local agent can set up tours, give advice and negotiate with sellers.

          A local lender can help you make sure your offer is ready when you are.

          Browse local experts

          Similar homes

          Skip to the end of the carouselSkip to the beginning of the carousel