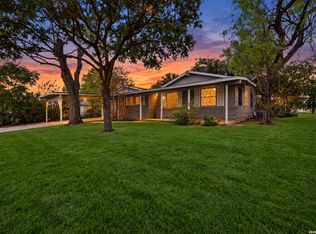
Move-in ready 4-bedroom, 2-bathroom home in Valley Hi -- extensively renovated with a brand-new HVAC system, new tile flooring, and fresh paint throughout, giving buyers real peace of mind alongside the cosmetic upgrades. The open-concept living and dining area flows into a kitchen featuring granite countertops, stainless steel appliances, updated cabinetry, and a modern backsplash. Additional updates include new lighting fixtures, ceiling fans, recessed lighting, crown molding, and fully renovated bathrooms. The flexible floorplan suits a home office, playroom, or guest space. Outside: a single-car garage, covered carport for extra parking, covered front patio, mature shade trees, and a spacious backyard ready for gatherings or future improvements. Minutes from Lackland AFB with easy access to Loop 410, shopping, dining, and schools.
For sale
Price cut: $15K (9/25)
$200,000
131 Morning Valley St, San Antonio, TX 78227
4beds
1,100sqft
Single Family Residence
Built in 1964
10,193 Square Feet Lot
$195,300 Zestimate®
$182/sqft
$-- HOA
What's special
- 218 days
- 359
- 49
Zillow last checked:
Listing updated:
Listed by:
Dustin Losoya TREC #757361 (210) 730-3776,
Real Broker, LLC
Source: LERA MLS,MLS#: 1949791
Facts & features
Interior
Bedrooms & bathrooms
- Bedrooms: 4
- Bathrooms: 2
- Full bathrooms: 2
Primary bedroom
- Features: Ceiling Fan(s), Full Bath
- Area: 169
- Dimensions: 13 x 13
Bedroom 2
- Area: 144
- Dimensions: 12 x 12
Bedroom 3
- Area: 132
- Dimensions: 11 x 12
Bedroom 4
- Area: 121
- Dimensions: 11 x 11
Primary bathroom
- Features: Shower Only, Single Vanity
- Area: 72
- Dimensions: 8 x 9
Dining room
- Area: 100
- Dimensions: 10 x 10
Kitchen
- Area: 70
- Dimensions: 7 x 10
Living room
- Area: 255
- Dimensions: 17 x 15
Heating
- Central, Electric
Cooling
- Central Air
Appliances
- Included: Built-In Oven, Range, Refrigerator
- Laundry: Washer Hookup, Dryer Connection
Features
- One Living Area, Liv/Din Combo, Breakfast Bar, Ceiling Fan(s), Chandelier
- Flooring: Ceramic Tile
- Windows: Window Coverings
- Has basement: No
- Has fireplace: No
- Fireplace features: Not Applicable
Interior area
- Total interior livable area: 1,100 sqft
Property
Parking
- Total spaces: 2
- Parking features: One Car Garage, Attached, Utility Area in Garage, One Car Carport
- Attached garage spaces: 1
- Carport spaces: 1
- Covered spaces: 2
Features
- Levels: One
- Stories: 1
- Pool features: None
Lot
- Size: 10,193 Square Feet
Details
- Parcel number: 151680750330
Construction
Type & style
- Home type: SingleFamily
- Property subtype: Single Family Residence
Materials
- Brick, Siding
- Foundation: Slab
- Roof: Composition
Condition
- Pre-Owned
- New construction: No
- Year built: 1964
Utilities & green energy
- Sewer: Sewer System
- Water: Water System
Community & HOA
Community
- Features: None
- Subdivision: Valley Hi
Location
- Region: San Antonio
Financial & listing details
- Price per square foot: $182/sqft
- Tax assessed value: $149,560
- Annual tax amount: $3,656
- Price range: $200K - $200K
- Date on market: 3/18/2026
- Cumulative days on market: 219 days
- Listing terms: Conventional,FHA,VA Loan,Cash
Estimated market value
$195,300
$186,000 - $205,000
$1,540/mo
Price history
| Date | Event | Price |
|---|---|---|
| 9/25/2026 | Price change | $200,000-7%$182/sqft |
Source:  LERA MLS #1949791 Report a problem | ||
| 8/14/2026 | Price change | $215,000-2.3%$195/sqft |
Source: LERA MLS #1949791 Report a problem | ||
| 7/3/2026 | Price change | $220,000-4.3%$200/sqft |
Source: LERA MLS #1949791 Report a problem | ||
| 4/21/2026 | Price change | $230,000-6.1%$209/sqft |
Source: LERA MLS #1949791 Report a problem | ||
| 3/18/2026 | Listed for sale | $245,000$223/sqft |
Source: LERA MLS #1949791 Report a problem | ||
| 7/11/2024 | Sold | -- |
Source: Agent Provided Report a problem | ||
Public tax history
| Year | Property taxes | Tax assessment |
|---|---|---|
| 2025 | $3,657 | $149,560 +5.3% |
| 2024 | -- | $142,058 +10% |
| 2023 | -- | $129,144 +10% |
| 2022 | -- | $117,404 +10% |
| 2021 | -- | $106,731 +10% |
| 2020 | -- | $97,028 +10% |
| 2019 | -- | $88,207 +10% |
| 2018 | -- | $80,188 +10% |
| 2017 | -- | $72,898 +10% |
| 2016 | -- | $66,271 +10% |
| 2015 | -- | $60,246 +10% |
| 2014 | -- | $54,769 +10% |
| 2013 | -- | $49,790 -11.4% |
| 2012 | -- | $56,200 -11% |
| 2011 | -- | $63,180 -1.1% |
| 2010 | -- | $63,870 -9.1% |
| 2009 | -- | $70,250 +4.7% |
| 2008 | -- | $67,120 -4.1% |
| 2007 | -- | $70,010 +6.3% |
| 2006 | -- | $65,850 +14.9% |
| 2005 | -- | $57,290 |
| 2004 | -- | -- |
| 2003 | -- | -- |
| 2002 | -- | -- |
| 2001 | -- | -- |
| 2000 | -- | -- |
Find assessor info on the county website
Monthly payment
Est. payment
Payment breakdown
Explore the cost of this home by adjusting the details. Changes won't be saved.Climate risks
Neighborhood: People Active in Community Effort
Nearby schools
Schools provided by the listing agent
- Elementary: Sun Valley
- Middle: Mc Auliffe Christa
- High: Southwest
- District: Southwest I.S.D.
Source: LERA MLS. This data may not be complete. We recommend contacting the local school district to confirm school assignments for this home.
- $126,3003 bd1 ba1k sqft135 Morning Valley St, San Antonio, TX 78227Off Market
- $141,1003 bd2 ba1k sqft127 Morning Valley St, San Antonio, TX 78227Off Market
- $122,9003 bd1 ba968 sqft139 Morning Valley St, San Antonio, TX 78227Off Market
- $149,0003 bd2 ba1.1k sqft130 Morning Valley St, San Antonio, TX 78227Off Market
Similar homes
- $199,0003 bd2 ba1.2k sqft111 SHADOW VALLEY DR, San Antonio, TX 78227For Sale

 MLS ID #2023708, Malary Deike TREC #717766, JB Goodwin, REALTORS. LERA MLS
- $180,0003 bd2 ba1.4k sqft103 Pleasant Valley, San Antonio, TX 78227For Sale
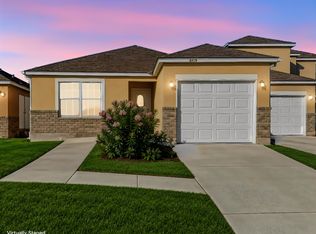
 MLS ID #2024565, Dominic Fuentes TREC #743642, Phyllis Browning Company. LERA MLS
- $195,0004 bd2 ba1.5k sqft6919 Hallie, San Antonio, TX 78227For Sale
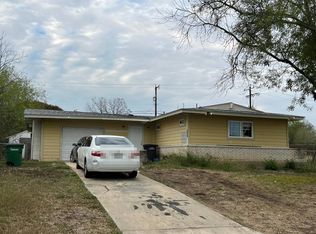
 MLS ID #2022208, Valeria Sisson TREC #751934, eXp Realty. LERA MLS
- $--3 bd2 ba1.1k sqft503 Rasa Dr, San Antonio, TX 78227Auction
 Auction.com 2
- $199,0004 bd2 ba1.6k sqft6911 Heathers Way, San Antonio, TX 78227For SaleMLS ID #2014508, Sergio Franco TREC #817910, eXp Realty. LERA MLS
- $205,0003 bd1 ba1.3k sqft143 OAK VALLEY DR, San Antonio, TX 78227For SaleMLS ID #1995131, Martha Mora TREC #850874, Real Broker, LLC. LERA MLS
- $170,0003 bd1 ba968 sqft147 Fair Valley, San Antonio, TX 78227For SaleMLS ID #2001190, Zarel Duarte Gonzalez TREC #701689, eXp Realty. LERA MLS
- $195,0004 bd1 ba1.1k sqft6930 Apple Valley, San Antonio, TX 78242For SaleMLS ID #2021818, Isaac Korrodi TREC #451467, Realty United. LERA MLS
- $189,9993 bd2 ba1.5k sqft7019 HALLIE RDG, San Antonio, TX 78227For SaleMLS ID #2001566, Andrew Alderete TREC #657951, eXp Realty. LERA MLS
- $130,0003 bd1 ba1k sqft178 LAKE VALLEY ST, San Antonio, TX 78227For SaleMLS ID #2024840, Michael Verhey TREC #508937, Lackland Properties. LERA MLS
- $217,9003 bd2 ba1.5k sqft543 STABLE VIS, San Antonio, TX 78227For SaleMLS ID #2024369, Adriana Rodriguez TREC #691347, United Realty Group of Texas, LLC. LERA MLS
- $160,0004 bd2 ba1.2k sqft7034 HALLIE RDG, San Antonio, TX 78227For SaleMLS ID #1990539, Kevin Clark TREC #464181, Clark Realty & Associates,LLC. LERA MLS
- $145,0003 bd2 ba1.2k sqft6918 Sun Valley, San Antonio, TX 78227For SaleMLS ID #2016264, Leticia Dotson TREC #753211, Fathom Realty. LERA MLS
- $175,0003 bd1 ba1.2k sqft147 Kilkenney, San Antonio, TX 78227For SaleMLS ID #1966553, Shane Neal TREC #608871, eXp Realty. LERA MLS
- $229,0003 bd2 ba1.1k sqft7043 Hallie Ridge, San Antonio, TX 78227For SaleMLS ID #2011042, Jose Herrera TREC #775116, Realty of America, LLC. LERA MLS
- $175,0003 bd2 ba1.3k sqft118 EBBTIDE DR, San Antonio, TX 78227For SaleMLS ID #2001068, Nancy Alfaro TREC #486239, Network NW Real Estate. LERA MLS
- $199,0003 bd2 ba1.5k sqft7422 Perseus Sound, San Antonio, TX 78252For SaleMLS ID #2005249, Evelyn Elmrharri TREC #658444, Vortex Realty. LERA MLS
- $189,0003 bd1 ba896 sqft8310 Running Horse, San Antonio, TX 78242For SaleMLS ID #2025056, Yvonne Whitzel TREC #490122, YW Realty Group. LERA MLS
- $199,9003 bd2 ba1.5k sqft6723 MERRY OAKS DR, San Antonio, TX 78242For SaleMLS ID #2020271, Kristan Guerra TREC #731915, 1st Choice Realty Group. LERA MLS
