Welcome to **123 Chadwick in San Antonio** - a beautifully refreshed home offering modern updates, a bright and inviting interior, and a spacious backyard with **NO HOA!** Conveniently located next to Lackland AFB, getting on loop 410 or Hwy 90 is just minutes around the corner! Step inside to find **new flooring, fresh interior and exterior paint, updated lighting, and modern matte-black hardware** throughout. Abundant natural light fills the home, creating a clean, open, and welcoming atmosphere. The updated kitchen features **granite countertops, new cabinetry with stylish door pulls, and stainless steel appliances**, giving the space a fresh, contemporary look that's ready for everyday living and entertaining. The bathroom has received a **complete makeover**, including a **new bathtub with built-in niche**, updated finishes, fixtures, and lighting for a crisp, modern feel. Outside, you'll appreciate the **large lot and spacious backyard**, offering plenty of room for entertaining, pets, gardening, play, or creating your own outdoor retreat. Best of all, **there's no HOA**, giving you more freedom to enjoy your property your way. The home is also equipped with smart-home features, including a smart lock, smart HVAC controls, and security cameras for added convenience and added peace of mind. **Move-in ready, thoughtfully updated, and conveniently located in San Antonio - 123 Chadwick is ready to welcome its next owner!**
For sale
$189,990
123 CHADWICK DR, San Antonio, TX 78227
3beds
1,008sqft
:
Get pre-qualified$1,379/mo
Single Family Residence
Built in 1963
8,842 Square Feet Lot
$147,400 Zestimate®
$188/sqft
$-- HOA
What's special
Modern matte-black hardwareSpacious backyardUpdated lightingLarge lotNew flooringAbundant natural lightStainless steel appliances
- 1 day |
- 84 |
- 6 |
Likely to sell faster than
Zillow last checked:
Listing updated:
Listed by:
Antonio Flores TREC #766802 (210) 240-3329,
LPT Realty, LLC
Source: LERA MLS,MLS#: 2008334
Facts & features
Interior
Bedrooms & bathrooms
- Bedrooms: 3
- Bathrooms: 1
- Full bathrooms: 1
Primary bedroom
- Features: Ceiling Fan(s)
- Area: 121
- Dimensions: 11 x 11
Bedroom 2
- Area: 126
- Dimensions: 9 x 14
Bedroom 3
- Area: 117
- Dimensions: 13 x 9
Kitchen
- Area: 153
- Dimensions: 17 x 9
Living room
- Area: 204
- Dimensions: 12 x 17
Heating
- Central, Natural Gas
Cooling
- Central Air
Appliances
- Included: Microwave, Range, Gas Cooktop, Disposal, Dishwasher, Gas Water Heater
- Laundry: Washer Hookup, Dryer Connection
Features
- One Living Area, Eat-in Kitchen, 1st Floor Lvl/No Steps, High Speed Internet, Master Downstairs, Ceiling Fan(s), Solid Counter Tops
- Flooring: Vinyl
- Has basement: No
- Has fireplace: No
- Fireplace features: Not Applicable
Interior area
- Total interior livable area: 1,008 sqft
Property
Parking
- Parking features: None
Features
- Levels: One
- Stories: 1
- Pool features: None
Lot
- Size: 8,842 Square Feet
Details
- Parcel number: 151900130230
Construction
Type & style
- Home type: SingleFamily
- Property subtype: Single Family Residence
Materials
- Brick, Siding
- Foundation: Slab
- Roof: Composition
Condition
- Pre-Owned
- New construction: No
- Year built: 1963
Utilities & green energy
- Sewer: Sewer System
- Water: Water System
Community & HOA
Community
- Features: None
- Security: Security System Leased, Prewired
- Subdivision: Valley Hi
Location
- Region: San Antonio
Financial & listing details
- Price per square foot: $188/sqft
- Tax assessed value: $110,100
- Annual tax amount: $2,522
- Price range: $190K - $190K
- Date on market: 8/13/2026
- Cumulative days on market: 2 days
- Listing terms: Conventional,FHA,VA Loan,Cash
Estimated market value
$147,400
$133,000 - $161,000
$1,444/mo
Price history
| Date | Event | Price |
|---|---|---|
| 8/13/2026 | Listed for sale | $189,990+100%$188/sqft |
Source:  LERA MLS #2008334 Report a problem LERA MLS #2008334 Report a problem | ||
| 3/24/2021 | Listing removed | -- |
Source: Owner Report a problem | ||
| 7/23/2019 | Listing removed | $95,000$94/sqft |
Source: Owner Report a problem | ||
| 4/25/2019 | Listed for sale | $95,000+9.2%$94/sqft |
Source: Owner Report a problem | ||
| 1/26/2019 | Listing removed | $87,000$86/sqft |
Source: Owner Report a problem | ||
| 1/12/2019 | Listed for sale | $87,000+24.3%$86/sqft |
Source: Owner Report a problem | ||
| 12/4/2018 | Sold | -- |
Source: LERA MLS #44006_1346704 Report a problem | ||
| 11/27/2018 | Pending sale | $69,990$69/sqft |
Source: Mission Real Estate Group #1346704 Report a problem | ||
| 11/23/2018 | Price change | $69,990-6.1%$69/sqft |
Source: Mission Real Estate Group #1346704 Report a problem | ||
| 11/13/2018 | Price change | $74,500-4.5%$74/sqft |
Source: Mission Real Estate Group #1346704 Report a problem | ||
| 10/31/2018 | Listed for sale | $78,000$77/sqft |
Source: Mission Real Estate Group #1346704 Report a problem | ||
Public tax history
| Year | Property taxes | Tax assessment |
|---|---|---|
| 2025 | $2,521 -0.6% | $110,100 -0.7% |
| 2024 | $2,538 -2.9% | $110,840 -2.6% |
| 2023 | $2,613 +3.5% | $113,780 +11.6% |
| 2022 | $2,524 +32.8% | $101,960 +25.5% |
| 2021 | $1,901 | $81,250 +10.6% |
| 2020 | $1,901 +20.6% | $73,430 +21.5% |
| 2019 | $1,576 | $60,420 -14.1% |
| 2018 | $1,576 -5% | $70,330 +13.6% |
| 2017 | $1,660 +44.8% | $61,920 +45% |
| 2016 | $1,146 +6.6% | $42,690 |
| 2015 | $1,075 | $42,690 +7.1% |
| 2014 | $1,075 | $39,850 -0.4% |
| 2013 | -- | $40,010 -11% |
| 2012 | -- | $44,970 -13.3% |
| 2011 | -- | $51,850 -2.3% |
| 2010 | -- | $53,090 -7.7% |
| 2009 | -- | $57,550 -10.1% |
| 2008 | -- | $64,010 +6.7% |
| 2007 | -- | $60,000 -0.2% |
| 2006 | -- | $60,140 +18.2% |
| 2005 | -- | $50,900 |
| 2004 | -- | -- |
| 2003 | -- | -- |
| 2002 | -- | -- |
| 2001 | -- | -- |
| 2000 | -- | -- |
Find assessor info on the county website
Monthly payment
Est. payment
Payment breakdown
Explore the cost of this home by adjusting the details. Changes won't be saved.Climate risks
Neighborhood: Springvale
Nearby schools
GreatSchools rating
- 5/10Allen Elementary SchoolGrades: PK-5Distance: 0.1 mi
- 3/10Rayburn Middle SchoolGrades: 6-8Distance: 0.3 mi
- 3/10Jay High SchoolGrades: 9-12Distance: 2.1 mi
Schools provided by the listing agent
- Elementary: Jerry Allen
- Middle: Rayburn Sam
- High: John Jay
- District: Northside
Source: LERA MLS. This data may not be complete. We recommend contacting the local school district to confirm school assignments for this home.
- $139,8003 bd1 ba1k sqft127 Chadwick Dr, San Antonio, TX 78227Off Market
- $155,2003 bd1 ba1k sqft119 Chadwick Dr, San Antonio, TX 78227Off Market
- $135,3003 bd1 ba965 sqft122 Baywell Dr, San Antonio, TX 78227Off Market
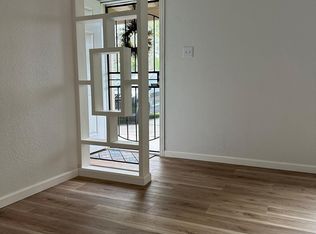
- $140,7003 bd1 ba1k sqft115 Chadwick Dr, San Antonio, TX 78227Off Market
- $135,5003 bd1 ba1k sqft131 Chadwick Dr, San Antonio, TX 78227Off Market
- $136,6003 bd1 ba1k sqft118 Baywell Dr, San Antonio, TX 78227Off Market
- $146,4003 bd1 ba1.2k sqft126 Baywell Dr, San Antonio, TX 78227Off Market
- $143,2003 bd1 ba1k sqft122 Chadwick Dr, San Antonio, TX 78227Off Market
A local agent can set up tours, give advice and negotiate with sellers.
A local lender can help you make sure your offer is ready when you are.
Similar homes
- $--4 bd2 ba1.1k sqft7210 Sandspring Ct, San Antonio, TX 78227Auction
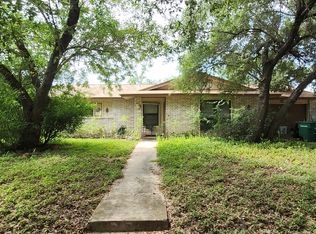 Auction.com 2
 - $135,0003 bd2 ba1.3k sqft134 DUMONT DR, San Antonio, TX 78227For Sale

 MLS ID #2007774, Susie Riojas TREC #585054, Keller Williams City-View. LERA MLS
 - $195,0003 bd2 ba1.2k sqft511 Solar, San Antonio, TX 78227For Sale
 MLS ID #1990431, Mary Nielsen TREC #629609, Exquisite Properties, LLC. LERA MLS
 - $169,9003 bd1 ba1k sqft6103 VISTA VALLEY DR, San Antonio, TX 78242For Sale
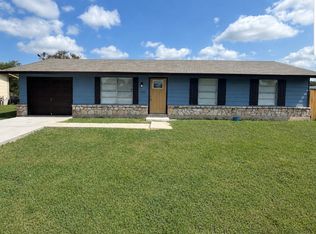 MLS ID #2008144, Laurie Kasch TREC #731843, LPT Realty, LLC. LERA MLS
 - $185,5003 bd1 ba968 sqft147 Fair Valley, San Antonio, TX 78227For SaleMLS ID #2001190, Zarel Duarte Gonzalez TREC #701689, eXp Realty. LERA MLS
- $175,0004 bd2 ba1.1k sqft6283 BIRCH VALLEY DR, San Antonio, TX 78242For SaleMLS ID #2007320, Emerald Villarreal TREC #813965, eXp Realty. LERA MLS
- $105,0003 bd2 ba1.1k sqft314 SPRINGVALE DR, San Antonio, TX 78227For SaleMLS ID #2007181, Lea Arndt TREC #675577, BK Real Estate. LERA MLS
- $175,0003 bd2 ba1.3k sqft118 EBBTIDE DR, San Antonio, TX 78227For SaleMLS ID #2001068, Nancy Alfaro TREC #486239, Network NW Real Estate. LERA MLS
- $189,0003 bd2 ba1.1k sqft7303 HAVENBROOK DR, San Antonio, TX 78227For SaleMLS ID #1997758, Amber Broadway TREC #618409, Opendoor Brokerage, LLC. LERA MLS
- $180,0003 bd2 ba1.1k sqft335 Silver Bit, San Antonio, TX 78227For SaleMLS ID #1971146, Carlos Reyes TREC #613448, Mitchell Realty. LERA MLS
- $185,0003 bd1 ba1.2k sqft147 Kilkenney, San Antonio, TX 78227For SaleMLS ID #1966553, Shane Neal TREC #608871, eXp Realty. LERA MLS
- $168,0003 bd2 ba922 sqft7126 W Westbriar, San Antonio, TX 78227Active
 MLS ID #4472991, Anabel Medrano, Fore Premier Properties. Unlock MLS
 - $168,0003 bd2 ba922 sqft7126 Westbriar, San Antonio, TX 78227For SaleMLS ID #125022, Anabel Medrano. KVMLS
- $205,0003 bd1 ba1.3k sqft143 OAK VALLEY DR, San Antonio, TX 78227For SaleMLS ID #1995131, Martha Mora TREC #850874, Real Broker, LLC. LERA MLS
- $189,9003 bd1 ba1.1k sqft702 CRESTFIELD ST, San Antonio, TX 78227For SaleMLS ID #1996912, Cristina Silva TREC #764070, All City Real Estate. LERA MLS
- $184,0003 bd1 ba946 sqft142 Hidden Valley, San Antonio, TX 78227For SaleMLS ID #1932752, Gerardo Aguirre TREC #681037, All City San Antonio Registered Series. LERA MLS
- $184,9993 bd2 ba1.1k sqft7518 Westshire, San Antonio, TX 78227For SaleMLS ID #1916270, Dan Cook TREC #194778, Houstonaire Real Estate. LERA MLS
- $150,0004 bd3 ba1.1k sqft111 Ashford, San Antonio, TX 78227For SaleMLS ID #1952696, Dustin Raye TREC #613889, Spyglass Realty. LERA MLS
- $155,0003 bd2 ba1k sqft7115 CYPRESS GROVE DR, San Antonio, TX 78227For SaleMLS ID #2005909, John Garcia TREC #729382, Uriah Real Estate Organization. LERA MLS
- $167,0003 bd1 ba992 sqft1011 S Brownleaf St, San Antonio, TX 78227ActiveMLS ID #7101090, Russell Martinez, Res and Ranch LLC. Unlock MLS
