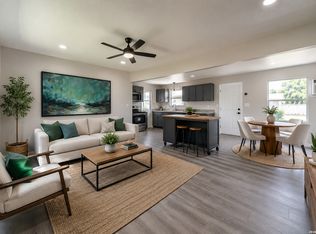
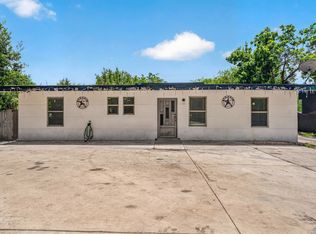
Welcome to 6103 Vista Valley Dr., a charming, newly remodeled one-story home situated on a desirable 0.24-acre corner lot. Offering 3 bedrooms, 1 bath, 1,080 square feet, and a 1-car garage. This inviting home combines modern updates with comfortable living and an open, functional floor plan. The spacious interior features one living area plus a separate dining/family room area, creating plenty of room for everyday living and entertaining. The gourmet-style kitchen is a standout, offering an abundance of cabinetry, ceramic tile countertops, and all appliances included. Numerous updates throughout the home provide a fresh, modern feel, including laminate wood-look flooring throughout the main living areas, updated vinyl wood-look flooring in the wet areas (bathroom), fresh interior paint, and modernized kitchen and bathroom fixtures. The home also features an upgraded front door, updated closet doors and mini blinds in all bedrooms, and recent install of upgraded ceiling fans and light fixtures throughout. Additional improvements include a water heater replaced in 2017 and a roof replaced in 2024, providing added peace of mind. Step outside to enjoy the large backyard, complete with a recently installed wood privacy fence, perfect for relaxing, entertaining or enjoying outdoor activities. The corner-lot setting provides an appealing sense of space and curb appeal. Situated in a great location with convenient access to nearby amenities. Thoughtful updates, spacious lot, and move-in-ready appeal make 6103 Vista Valley Dr. a wonderful place to call home!
For sale
$169,900
6103 VISTA VALLEY DR, San Antonio, TX 78242
3beds
1,080sqft
:
Get pre-qualified$1,268/mo
Single Family Residence
Built in 1971
10,628 Square Feet Lot
$104,700 Zestimate®
$157/sqft
$-- HOA
What's special
Spacious lotFresh interior paintUpdated closet doorsLarge backyardOpen functional floor planNewly remodeled one-story homeAll appliances included
- 2 days |
- 117 |
- 9 |
Likely to sell faster than
Zillow last checked:
Listing updated:
Listed by:
Laurie Kasch TREC #731843 (210) 317-6683,
LPT Realty, LLC
Source: LERA MLS,MLS#: 2008144
Facts & features
Interior
Bedrooms & bathrooms
- Bedrooms: 3
- Bathrooms: 1
- Full bathrooms: 1
Primary bedroom
- Features: Ceiling Fan(s)
- Area: 143
- Dimensions: 13 x 11
Bedroom 2
- Area: 99
- Dimensions: 11 x 9
Bedroom 3
- Area: 108
- Dimensions: 12 x 9
Dining room
- Area: 165
- Dimensions: 15 x 11
Kitchen
- Area: 110
- Dimensions: 11 x 10
Living room
- Area: 196
- Dimensions: 14 x 14
Heating
- None, Natural Gas
Cooling
- Ceiling Fan(s), 3+ Window/Wall
Appliances
- Included: Washer, Dryer, Range, Gas Cooktop, Refrigerator, Gas Water Heater
- Laundry: In Garage, Washer Hookup, Dryer Connection
Features
- One Living Area, Separate Dining Room, Breakfast Bar, 1st Floor Lvl/No Steps, Ceiling Fan(s)
- Flooring: Vinyl, Laminate
- Windows: Window Coverings
- Has basement: No
- Has fireplace: No
- Fireplace features: Not Applicable
Interior area
- Total interior livable area: 1,080 sqft
Property
Parking
- Total spaces: 1
- Parking features: One Car Garage, Attached
- Attached garage spaces: 1
Features
- Levels: One
- Stories: 1
- Patio & porch: Patio
- Pool features: None
- Fencing: Privacy
Lot
- Size: 10,628 Square Feet
- Features: Corner Lot, 1/4 - 1/2 Acre
- Residential vegetation: Mature Trees, Mature Trees (ext feat)
Details
- Parcel number: 152371400180
Construction
Type & style
- Home type: SingleFamily
- Architectural style: Traditional
- Property subtype: Single Family Residence
Materials
- Siding
- Foundation: Slab
- Roof: Heavy Composition
Condition
- Pre-Owned
- New construction: No
- Year built: 1971
Utilities & green energy
- Sewer: Sewer System
- Utilities for property: City Garbage service
Community & HOA
Community
- Features: None
- Subdivision: Lackland City
Location
- Region: San Antonio
Financial & listing details
- Price per square foot: $157/sqft
- Tax assessed value: $105,000
- Annual tax amount: $260,525
- Price range: $169.9K - $169.9K
- Date on market: 8/13/2026
- Cumulative days on market: 3 days
- Listing terms: Conventional,FHA,VA Loan,Cash
Estimated market value
$104,700
$81,000 - $133,000
$1,449/mo
Price history
| Date | Event | Price |
|---|---|---|
| 8/13/2026 | Listed for sale | $169,900$157/sqft |
Source:  LERA MLS #2008144 Report a problem LERA MLS #2008144 Report a problem | ||
| 1/25/2025 | Listing removed | $1,450$1/sqft |
Source: Zillow Rentals Report a problem | ||
| 1/9/2025 | Listed for rent | $1,450+61.1%$1/sqft |
Source: Zillow Rentals Report a problem | ||
| 4/8/2014 | Listing removed | $900$1/sqft |
Source: Go Section8 Report a problem | ||
| 2/18/2014 | Listed for rent | $900$1/sqft |
Source: Go Section8 Report a problem | ||
Public tax history
| Year | Property taxes | Tax assessment |
|---|---|---|
| 2025 | $2,605 -14.8% | $105,000 -14.8% |
| 2024 | $3,058 | $123,280 +2.3% |
| 2023 | -- | $120,560 -12.3% |
| 2022 | -- | $137,400 +25% |
| 2021 | $1,494 | $109,890 -0.9% |
| 2020 | $1,494 -27.7% | $110,860 +29.8% |
| 2019 | $2,065 | $85,430 +3.7% |
| 2018 | $2,065 +27% | $82,420 +39.7% |
| 2017 | $1,626 +0.7% | $59,000 -7.1% |
| 2016 | $1,615 +36.2% | $63,490 +2% |
| 2015 | $1,186 | $62,220 +45.5% |
| 2014 | $1,186 | $42,760 -1.9% |
| 2013 | -- | $43,610 -7.9% |
| 2012 | -- | $47,340 -2.4% |
| 2011 | -- | $48,520 -2.4% |
| 2010 | -- | $49,710 -8.6% |
| 2009 | -- | $54,370 -6.3% |
| 2008 | -- | $58,000 +5.5% |
| 2006 | -- | $55,000 +2.6% |
| 2005 | -- | $53,620 |
| 2004 | -- | -- |
| 2003 | -- | -- |
| 2002 | -- | -- |
| 2001 | -- | -- |
| 2000 | -- | -- |
Find assessor info on the county website
Monthly payment
Est. payment
Payment breakdown
Explore the cost of this home by adjusting the details. Changes won't be saved.Climate risks
Neighborhood: People Active in Community Effort
Nearby schools
GreatSchools rating
- 4/10Neil Armstrong Elementary SchoolGrades: PK-5Distance: 0.4 mi
- 2/10Dwight Middle SchoolGrades: 6-8Distance: 4.4 mi
- 1/10South San Antonio High School - West CampusGrades: 9-12Distance: 0.7 mi
Schools provided by the listing agent
- Elementary: Neil Armstrong
- Middle: Dwight
- High: Southwest
- District: South San Antonio.
Source: LERA MLS. This data may not be complete. We recommend contacting the local school district to confirm school assignments for this home.
- $125,6003 bd1 ba1.1k sqft6107 Vista Valley Dr, San Antonio, TX 78242Off Market
- $114,1003 bd1 ba984 sqft6102 Lawn Valley Dr, San Antonio, TX 78242Off Market
- $117,9003 bd1 ba912 sqft6111 Vista Valley Dr, San Antonio, TX 78242Off Market
- $120,2005 bd1 ba982 sqft6106 Lawn Valley Dr, San Antonio, TX 78242Off Market
- $106,5003 bd1 ba936 sqft7410 Apple Valley Dr, San Antonio, TX 78242Off Market
- $111,6003 bd1 ba1.1k sqft7414 Apple Valley Dr, San Antonio, TX 78242Off Market
- $137,4003 bd2 ba342 sqft6110 Lawn Valley Dr, San Antonio, TX 78242Off Market
- $146,6004 bd1 ba1.3k sqft7406 Apple Valley Dr, San Antonio, TX 78242Off Market
A local agent can set up tours, give advice and negotiate with sellers.
Similar homes
- $175,0004 bd2 ba1.1k sqft6283 BIRCH VALLEY DR, San Antonio, TX 78242For Sale

 MLS ID #2007320, Emerald Villarreal TREC #813965, eXp Realty. LERA MLS
 - $199,9004 bd1 ba1.1k sqft111 Lelani St, San Antonio, TX 78242For Sale By Owner

- $169,0003 bd1 ba1k sqft7214 MILL VALLEY DR, San Antonio, TX 78242For Sale
 MLS ID #1995045, Ruben Prieto TREC #735804, Jason Mitchell Real Estate Tex. LERA MLS
 - $180,0004 bd2 ba1.2k sqft6134 bright valley dr, San Antonio, TX 78242For Sale
 MLS ID #2000536, Maria Peralta TREC #830693, IH 10 Realty. LERA MLS
 - $167,5003 bd1 ba936 sqft6011 MISTY VALLEY DR, San Antonio, TX 78242For SaleMLS ID #1994946, Ruben Prieto TREC #735804, Jason Mitchell Real Estate Tex. LERA MLS
- $165,0003 bd2 ba1k sqft8746 Seven Seas Dr, San Antonio, TX 78242For SaleMLS ID #2005917, Shane Neal TREC #608871, eXp Realty. LERA MLS
- $166,0003 bd2 ba1.2k sqft5839 Sandy Valley St, San Antonio, TX 78242For SaleMLS ID #1949454, Scott Malouff TREC #658231, Keller Williams Heritage. LERA MLS
- $--4 bd2 ba1.2k sqft8914 Seacliff St, San Antonio, TX 78242AuctionAuction.com 1
- $184,7003 bd2 ba1.5k sqft5907 MARINER ST, San Antonio, TX 78242For SaleMLS ID #2005723, Melanie Heath TREC #597098, MCH Realty Group. LERA MLS
- $189,9003 bd2 ba1.2k sqft5526 Ghost Hawk, San Antonio, TX 78242For SaleMLS ID #1962912, Mauricio Ruiz TREC #533435, Real Estate Amigo. LERA MLS
- $185,0003 bd2 ba952 sqft5111 Red Hawk, San Antonio, TX 78242For SaleMLS ID #2004200, Celine Flores TREC #812235, Power & Peel Real Estate. LERA MLS
- $165,0004 bd2 ba1k sqft7106 Laurel Valley Dr, San Antonio, TX 78242For SaleMLS ID #1949447, Scott Malouff TREC #658231, Keller Williams Heritage. LERA MLS
- $--3 bd2 ba1.2k sqft5307 Castle Cv, San Antonio, TX 78242AuctionAuction.com 1
- $169,9883 bd1 ba906 sqft143 Surfrider St, San Antonio, TX 78242For SaleMLS ID #1995335, Omar Jackson TREC #600181, Coldwell Banker D'Ann Harper, REALTOR. LERA MLS
- $169,0003 bd1 ba896 sqft8310 Running Horse, San Antonio, TX 78242For SaleMLS ID #1960986, Yvonne Whitzel TREC #490122, YW Realty Group. LERA MLS
- $189,9903 bd1 ba1k sqft123 CHADWICK DR, San Antonio, TX 78227For SaleMLS ID #2008334, Antonio Flores TREC #766802, LPT Realty, LLC. LERA MLS
- $175,0003 bd1 ba1.1k sqft5415 KNOLL KREST ST, San Antonio, TX 78242For SaleMLS ID #1991767, Gabriela Castillo TREC #741380, 1st Choice Realty Group. LERA MLS
- $110,0004 bd3 ba1.2k sqft5438 INDIAN PIPE ST, San Antonio, TX 78242For SaleMLS ID #2008875, Roger Salinas TREC #469361, eXp Realty. LERA MLS
- $145,0003 bd1 ba924 sqft6218 Stone Valley Drive, San Antonio, TX 78242For SaleMLS ID #1967276, Robert Saenz TREC #553208, Xsellence Realty. LERA MLS
- $179,9994 bd2 ba1.2k sqft9227 Old Sky Harbor, San Antonio, TX 78242For SaleMLS ID #1972785, Courtney Buitron TREC #611754, Option One Real Estate. LERA MLS
