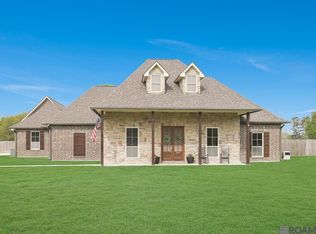
Discover the luxury of space at 26355 Clyde Blount Road! Situated on a sprawling 2-acre lot in Flood Zone X, this property offers an incredible amount of room both inside and out. The well-maintained home boasts a generous 2,500+ sq ft floor plan featuring exceptionally large rooms, 3 bedrooms, 2.5 baths, plus a dedicated office. Step outside to your private inground pool complete with a convenient pool bath. The possibilities are endless with a massive 30x40 workshop with electricity, perfect for any hobbyist, entrepreneur, or for storing all your toys. A huge parking area provides ample space for boats, RVs, and guest vehicles. While competitors offer less for more, this home is priced to sell, delivering unmatched size and amenities for the value. Located just 5 minutes from I-12, you have easy access to Baton Rouge, Hammond, and New Orleans. Don't miss this rare opportunity for space, privacy, and convenience!
Sold
Price Unknown
26355 Clyde Blount Rd, Livingston, LA 70754
3beds
2,512sqft
Single Family Residence, Residential
Built in 1999
2 Acres Lot
$481,900 Zestimate®
$--/sqft
$2,437 Estimated rent
Home value
$481,900
$424,000 - $549,000
$2,437/mo
Zestimate® history
Loading...
Owner options
List your home for rent
$2,437/mo
Rent Zestimate®
Find your next renter with Zillow Rental Manager. Plus, with online applications, you can quickly screen prospective tenants – for free.
Learn more$2,437/mo
Rent Zestimate®
Refinance and save
Refinancing to a lower rate could help reduce your monthly payments and save thousands over the life of the loan.
See today's ratesExplore your selling options
Work with a Zillow partner agent
Leverage their expertise and Zillow's premium Showcase listings to get your home seen by more buyers.
Get startedList with your own agent
Get your home in front of millions of buyers by listing it on Zillow.
Learn how to do itSell it yourself
Take full control of how buyers see your home on Zillow by listing For Sale by Owner (FSBO).
List your homeWhat's special
Convenient pool bathPrivate inground poolHuge parking areaDedicated officeExceptionally large roomsWell-maintained home
Zillow last checked:
Listing updated:
Listed by:
Shelley Simmons,
Elevate Real Estate Services
Bought with:
UNREPRESENTED NONLICENSEE
UNREPRESENTED NONLICENSEE
Source: ROAM MLS,MLS#: 2026000530
Facts & features
Interior
Bedrooms & bathrooms
- Bedrooms: 3
- Bathrooms: 4
- Full bathrooms: 2
- Partial bathrooms: 2
Primary bedroom
- Features: En Suite Bath, Ceiling Fan(s), Sitting/Office Area
- Level: First
- Area: 429.84
- Width: 21.6
Bedroom 1
- Level: First
- Area: 169
- Dimensions: 13 x 13
Bedroom 2
- Level: First
- Area: 165.1
- Width: 13
Primary bathroom
- Features: Walk-In Closet(s), Separate Shower, Water Closet
Kitchen
- Features: Tile Counters, Pantry
- Level: First
- Area: 124
- Width: 10
Living room
- Level: First
- Area: 429.84
Office
- Level: First
- Area: 173
- Width: 10
Heating
- 2 or More Units Heat, Central, Gas Heat
Cooling
- Multi Units, Central Air, Ceiling Fan(s)
Appliances
- Included: Electric Cooktop, Dishwasher, Oven
- Laundry: Electric Dryer Hookup, Washer Hookup, Inside, Washer/Dryer Hookups
Features
- Eat-in Kitchen, Built-in Features, Ceiling 9'+, Computer Nook, Crown Molding
- Flooring: Ceramic Tile, Laminate
- Windows: Window Treatments
- Attic: Storage
- Number of fireplaces: 1
- Fireplace features: Gas Log
Interior area
- Total structure area: 3,635
- Total interior livable area: 2,512 sqft
Property
Parking
- Total spaces: 4
- Parking features: 4+ Cars Park, Garage Faces Rear, RV/Boat Port Parking, Concrete, Driveway, Garage Door Opener
- Has garage: Yes
Features
- Stories: 1
- Patio & porch: Covered
- Exterior features: Lighting, Rain Gutters
- Has private pool: Yes
- Pool features: In Ground
- Has spa: Yes
- Spa features: Bath
- Fencing: None
- Frontage length: 248
Lot
- Size: 2 Acres
- Dimensions: 248 x 350 x
- Features: Landscaped
Details
- Additional structures: Storage, Workshop
- Parcel number: 0445007
Construction
Type & style
- Home type: SingleFamily
- Architectural style: Traditional
- Property subtype: Single Family Residence, Residential
Materials
- Brick Siding, SynthStucco Siding, Brick, Frame
- Foundation: Slab
- Roof: Shingle
Condition
- New construction: No
- Year built: 1999
Utilities & green energy
- Gas: Other
- Sewer: Septic Tank
- Water: Comm. Water
Community & neighborhood
Security
- Security features: Security System, Smoke Detector(s)
Location
- Region: Livingston
- Subdivision: Rural Tract (no Subd)
Other
Other facts
- Listing terms: Cash,Conventional,FHA,FMHA/Rural Dev,VA Loan
Price history
| Date | Event | Price |
|---|---|---|
| 3/30/2026 | Sold | -- |
Source:  ROAM MLS #2026000530 Report a problem ROAM MLS #2026000530 Report a problem | ||
| 1/17/2026 | Pending sale | $495,000$197/sqft |
Source: ROAM MLS #2026000530 Report a problem | ||
| 1/9/2026 | Listed for sale | $495,000$197/sqft |
Source: ROAM MLS #2026000530 Report a problem | ||
Public tax history
| Year | Property taxes | Tax assessment |
|---|---|---|
| 2025 | $1,992 +1.6% | $31,830 |
| 2024 | $1,960 +40.1% | $31,830 +37.3% |
| 2023 | $1,399 -2.8% | $23,180 |
| 2022 | $1,439 -0.4% | $23,180 |
| 2021 | $1,445 +0.6% | $23,180 |
| 2020 | $1,436 -10.3% | $23,180 -7.9% |
| 2019 | $1,601 -13.4% | $25,180 |
| 2017 | $1,848 -1.3% | $25,180 -0.6% |
| 2015 | $1,873 | $25,340 |
| 2014 | $1,873 -0.8% | $25,340 |
| 2013 | $1,889 +1.6% | $25,340 |
| 2012 | $1,859 -3.1% | $25,340 -1.3% |
| 2011 | $1,918 +1% | $25,680 |
| 2010 | $1,899 +0.7% | $25,680 -90% |
| 2009 | $1,886 -9.7% | $256,800 -5.6% |
| 2008 | $2,089 +85.3% | $271,900 +59% |
| 2007 | $1,128 -5.2% | $171,000 |
| 2006 | $1,189 -35.1% | $171,000 +660% |
| 2005 | $1,833 +56.4% | $22,500 +30.8% |
| 2004 | $1,172 +4.2% | $17,200 +0.6% |
| 2003 | $1,124 -0.6% | $17,100 |
| 2002 | $1,131 | $17,100 |
Find assessor info on the county website
Neighborhood: 70754

Nearby schools
GreatSchools rating
- 8/10Doyle Elementary SchoolGrades: PK-5Distance: 3.1 mi
- 7/10Doyle High SchoolGrades: 6-12Distance: 3.5 mi
Schools provided by the listing agent
- District: Livingston Parish
Source: ROAM MLS. This data may not be complete. We recommend contacting the local school district to confirm school assignments for this home.
Get a cash offer in 3 minutes
Find out how much your home could sell for in as little as 3 minutes with a no-obligation cash offer.
Estimated market value
$481,900
Get a cash offer in 3 minutes
Find out how much your home could sell for in as little as 3 minutes with a no-obligation cash offer.
Estimated market value
$481,900
- Louisiana
- Livingston Parish
- Livingston
- 70754
- 26355 Clyde Blount Rd