Welcome to this spacious 4-bedroom home situated on an expansive lot of almost a quarter of an acre! With a large backyard and plenty of outdoor space, this property offers room to entertain, relax, garden, or create your own backyard oasis. Inside, you'll find four comfortable bedrooms plus a versatile fifth room that can easily serve as a home office, flex space, guest room, or even a fifth bedroom to fit your lifestyle. The generous layout provides plenty of space for families, guests, and everyday living. One of the standout features is the oversized front driveway, offering parking for up to 6 vehicles-perfect for large households, guests, or multiple vehicles. With its spacious lot, flexible floor plan, abundant parking, and large yard, this home offers the space and versatility you've been looking for!
For sale
$219,900
7823 Latigo, San Antonio, TX 78227
4beds
1,739sqft
Single Family Residence
Built in 1966
8,145 Square Feet Lot
$216,200 Zestimate®
$126/sqft
$-- HOA
What's special
Spacious lotLarge backyardPlenty of outdoor spaceFour comfortable bedroomsFlexible floor planGenerous layoutVersatile fifth room
- 2 days |
- 94 |
- 5 |
Likely to sell faster than
Zillow last checked:
Listing updated:
Listed by:
Carlos Castorena TREC #556521 (210) 504-6668,
Galleon Group LLC
Source: LERA MLS,MLS#: 2008124
Facts & features
Interior
Bedrooms & bathrooms
- Bedrooms: 4
- Bathrooms: 2
- Full bathrooms: 2
Primary bedroom
- Features: Full Bath
- Area: 143
- Dimensions: 11 x 13
Bedroom 2
- Area: 110
- Dimensions: 10 x 11
Bedroom 3
- Area: 110
- Dimensions: 10 x 11
Bedroom 4
- Area: 225
- Dimensions: 15 x 15
Primary bathroom
- Features: Tub/Shower Combo, Single Vanity
- Area: 24
- Dimensions: 4 x 6
Dining room
- Area: 72
- Dimensions: 8 x 9
Kitchen
- Area: 72
- Dimensions: 8 x 9
Living room
- Area: 336
- Dimensions: 14 x 24
Heating
- Central, Natural Gas
Cooling
- Central Air
Appliances
- Included: Range, Refrigerator
- Laundry: Washer Hookup, Dryer Connection
Features
- One Living Area, Separate Dining Room, Utility Room Inside, All Bedrooms Downstairs, Ceiling Fan(s)
- Flooring: Ceramic Tile, Wood, Laminate
- Has basement: No
- Has fireplace: No
- Fireplace features: Not Applicable
Interior area
- Total interior livable area: 1,739 sqft
Property
Parking
- Parking features: Converted Garage, Garage Faces Side, None
Features
- Levels: One
- Stories: 1
- Pool features: None
Lot
- Size: 8,145 Square Feet
Details
- Parcel number: 154850490150
Construction
Type & style
- Home type: SingleFamily
- Property subtype: Single Family Residence
Materials
- Brick, Siding
- Foundation: Slab
- Roof: Composition
Condition
- Pre-Owned
- New construction: No
- Year built: 1966
Utilities & green energy
- Water: Water System
Community & HOA
Community
- Features: None
- Subdivision: Lackland Terrace
Location
- Region: San Antonio
Financial & listing details
- Price per square foot: $126/sqft
- Tax assessed value: $207,950
- Annual tax amount: $4,497
- Price range: $219.9K - $219.9K
- Date on market: 8/13/2026
- Cumulative days on market: 3 days
- Listing terms: Conventional,FHA
Estimated market value
$216,200
$205,000 - $227,000
$1,800/mo
Price history
| Date | Event | Price |
|---|---|---|
| 8/13/2026 | Listed for sale | $219,900$126/sqft |
Source:  LERA MLS #2008124 Report a problem LERA MLS #2008124 Report a problem | ||
| 3/21/2007 | Sold | -- |
Source: LERA MLS #630294 Report a problem | ||
Public tax history
| Year | Property taxes | Tax assessment |
|---|---|---|
| 2025 | $2,881 -12.2% | $207,950 |
| 2024 | $3,282 +8% | $207,950 +8% |
| 2023 | $3,040 -16.8% | $192,608 +10% |
| 2022 | $3,652 +4.8% | $175,098 +10% |
| 2021 | $3,486 | $159,180 +7.4% |
| 2020 | $3,486 +10.4% | $148,189 +10% |
| 2019 | $3,159 | $134,717 +10% |
| 2018 | $3,159 +18.6% | $122,470 +9.1% |
| 2017 | $2,663 +11.2% | $112,233 +10% |
| 2016 | $2,395 +11.7% | $102,030 +6.4% |
| 2015 | $2,144 | $95,887 +10% |
| 2014 | -- | $87,170 -1.5% |
| 2013 | -- | $88,470 +0% |
| 2012 | -- | $88,460 -1.1% |
| 2011 | -- | $89,460 -5.8% |
| 2010 | -- | $94,980 +6.1% |
| 2009 | -- | $89,540 -1.2% |
| 2008 | -- | $90,630 -2.4% |
| 2007 | -- | $92,830 +11.9% |
| 2006 | -- | $82,990 +27.5% |
| 2005 | -- | $65,100 |
| 2004 | -- | -- |
| 2003 | -- | -- |
| 2002 | -- | -- |
| 2001 | -- | -- |
| 2000 | -- | -- |
Find assessor info on the county website
Monthly payment
Est. payment
Payment breakdown
Explore the cost of this home by adjusting the details. Changes won't be saved.Climate risks
Neighborhood: Lackland Terrace
Nearby schools
GreatSchools rating
- 3/10Hull Elementary SchoolGrades: PK-5Distance: 0.6 mi
- 4/10Jones Middle SchoolGrades: 6-8Distance: 1.4 mi
- 3/10Jay High SchoolGrades: 9-12Distance: 0.3 mi
Schools provided by the listing agent
- Elementary: Hull Mary
- Middle: Jones
- High: John Jay
- District: Northside
Source: LERA MLS. This data may not be complete. We recommend contacting the local school district to confirm school assignments for this home.
- $165,6003 bd2 ba1k sqft7903 Latigo Dr, San Antonio, TX 78227Off Market
- $229,2004 bd2 ba1.8k sqft7819 Latigo Dr, San Antonio, TX 78227Off Market
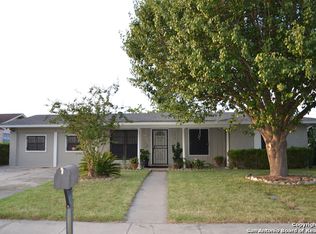
- $--4 bd2 ba1.1k sqft7822 Hobble St, San Antonio, TX 78227Sold

- $164,4004 bd2 ba1k sqft7907 Latigo Dr, San Antonio, TX 78227Off Market
- $208,1004 bd2 ba1.2k sqft7815 Latigo Dr, San Antonio, TX 78227Off Market
- $137,6003 bd1 ba934 sqft7902 Hobble St, San Antonio, TX 78227Off Market
- $139,8003 bd1 ba920 sqft7818 Hobble St, San Antonio, TX 78227Off Market
- $175,8003 bd2 ba1.4k sqft7822 Latigo Dr, San Antonio, TX 78227Off Market
A local agent can set up tours, give advice and negotiate with sellers.
A local lender can help you make sure your offer is ready when you are.
Similar homes
- $--4 bd2 ba1.1k sqft7210 Sandspring Ct, San Antonio, TX 78227Auction
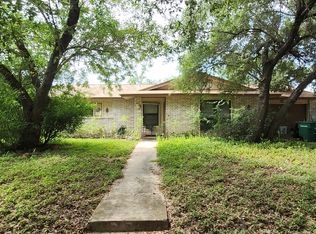 Auction.com 2
 - $217,9003 bd3 ba1.5k sqft2115 Hollow Circle, San Antonio, TX 78227For Sale
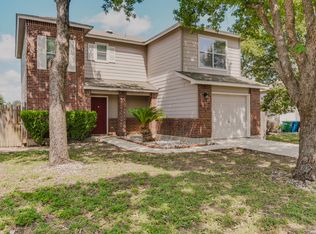
 MLS ID #2008371, Diana Herrera TREC #812447, Real Broker, LLC. LERA MLS
 - $225,0004 bd2 ba1.8k sqft7503 Westlyn Dr, San Antonio, TX 78227For Sale
 MLS ID #1999263, Adam Morgan TREC #752352, Option One Real Estate. LERA MLS
 - $215,0003 bd2 ba1.8k sqft7823 Bronco, San Antonio, TX 78227For Sale
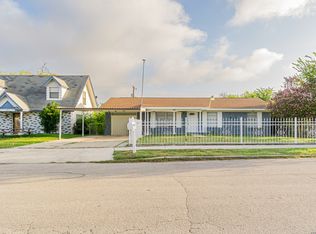 MLS ID #2002163, Michaela Aden TREC #649496, Premier Realty Group Platinum. LERA MLS
 - $209,0004 bd2 ba1.9k sqft1214 KENROCK ST, San Antonio, TX 78227For SaleMLS ID #1991840, Monica Barrientos TREC #575434, Barrientos Properties. LERA MLS
- $213,5003 bd2 ba1.4k sqft422 Arrow Point Ct, San Antonio, TX 78227For SaleMLS ID #2002982, Eric Isarraraz TREC #617104, Vortex Realty. LERA MLS
- $235,0005 bd4 ba1.9k sqft7810 Hobble, San Antonio, TX 78227For SaleMLS ID #1890313, Lizzeth Lopez TREC #626694, Real Broker, LLC. LERA MLS
- $240,0003 bd2 ba1.5k sqft8723 BRAVO VALLEY ST, San Antonio, TX 78227For SaleMLS ID #2006976, Isiah Medellin TREC #838417, JB Goodwin, REALTORS. LERA MLS
- $210,0003 bd2 ba1.6k sqft7226 WESTGLADE DR, San Antonio, TX 78227For SaleMLS ID #1972951, Stephanie De Tournillon TREC #693744, eXp Realty. LERA MLS
- $215,0003 bd1 ba1.2k sqft6602 Swiss Oaks, San Antonio, TX 78227For SaleMLS ID #2006420, Jassmin Hernandez TREC #731056, Premier Realty Group Platinum. LERA MLS
- $195,0004 bd2 ba1.6k sqft511 BARBUDA ST, San Antonio, TX 78227For SaleMLS ID #2004480, Carlos Vargas TREC #814404, LPT Realty, LLC. LERA MLS
- $225,0003 bd2 ba1.1k sqft7903 Rimfire, San Antonio, TX 78227For SaleMLS ID #1922521, Michael Franklin TREC #612826, BHHS Don Johnson Realtors - SA. LERA MLS
- $214,9994 bd3 ba2k sqft8502 Adams Hill, San Antonio, TX 78227For SaleMLS ID #1953003, Blaine Piersol TREC #818107, Redbird Realty LLC. LERA MLS
- $240,0004 bd2 ba1.5k sqft218 Stimmel, San Antonio, TX 78227For SaleMLS ID #1917251, Rita Vera TREC #678980, Central Metro Realty. LERA MLS
- $254,0494 bd2 ba1.4k sqft442 Argyle Hill, San Antonio, TX 78227New ConstructionLERA MLS
- $179,0003 bd3 ba1.5k sqft7939 Meadow Way Ct, San Antonio, TX 78227For SaleMLS ID #2003775, Jean Reich TREC #650939, Option One Real Estate. LERA MLS
- $196,0004 bd1 ba1.3k sqft7107 Westlawn Dr, San Antonio, TX 78227For SaleMLS ID #1933951, Jose Marquez TREC #706695, Central Metro Realty. LERA MLS
- $230,0003 bd2 ba2.1k sqft118 Simler, San Antonio, TX 78227For SaleMLS ID #1965412, Miriam Campos TREC #724322, Real Broker, LLC. LERA MLS
- $247,0493 bd2 ba1.3k sqft527 Argyle Hill, San Antonio, TX 78227New ConstructionLERA MLS
- $200,0004 bd2 ba1.3k sqft551 Merritt, San Antonio, TX 78227For SaleMLS ID #1954683, Juan Rodriguez TREC #702413, Vortex Realty. LERA MLS
