For the very first time, this beloved home is being offered on the market! Built in 1965 and lovingly lived in for many years, this property is ready for its next chapter and new owners to make memories of their own. Offering 4 bedrooms and 2 full bathrooms, this charming single-story home features classic brick construction on all four sides, mature trees in both the front and backyard, and a fully fenced yard offering added privacy and outdoor enjoyment. A recently replaced roof is an added advantage, offering buyers peace of mind on an important home improvement. With its timeless character, established setting, and desirable features, this home offers a wonderful opportunity for buyers looking for a place to make their own. Come see the possibilities and imagine making this home yours!
For sale
$193,000
8007 CINCH DR, San Antonio, TX 78227
4beds
1,239sqft
Single Family Residence
Built in 1965
8,842 Square Feet Lot
$148,600 Zestimate®
$156/sqft
$-- HOA
What's special
Recently replaced roof
- 5 hours
- 25
- 2
Zillow last checked:
Listing updated:
Listed by:
Lizzette Murillo TREC #774304 (210) 410-3983,
Premier Realty Group Platinum
Source: LERA MLS,MLS#: 2032053
Facts & features
Interior
Bedrooms & bathrooms
- Bedrooms: 4
- Bathrooms: 2
- Full bathrooms: 2
Primary bedroom
- Features: Ceiling Fan(s), Full Bath
- Area: 144
- Dimensions: 12 x 12
Bedroom 2
- Area: 156
- Dimensions: 12 x 13
Bedroom 3
- Area: 100
- Dimensions: 10 x 10
Bedroom 4
- Area: 210
- Dimensions: 10 x 21
Primary bathroom
- Features: Shower Only, Single Vanity
- Area: 40
- Dimensions: 5 x 8
Dining room
- Area: 208
- Dimensions: 16 x 13
Kitchen
- Area: 117
- Dimensions: 9 x 13
Living room
- Area: 180
- Dimensions: 12 x 15
Heating
- Central, Other, Electric
Cooling
- Central Air
Appliances
- Included: Washer, Dryer, Microwave, Range, Refrigerator, Dishwasher
- Laundry: Laundry Room, Washer Hookup, Dryer Connection
Features
- One Living Area, Separate Dining Room, Eat-in Kitchen, Two Eating Areas, Breakfast Bar, 1st Floor Lvl/No Steps, Ceiling Fan(s), Custom Cabinets
- Flooring: Ceramic Tile, Linoleum, Wood, Vinyl, Laminate, Other
- Windows: Window Coverings
- Has basement: No
- Has fireplace: No
- Fireplace features: Not Applicable
Interior area
- Total interior livable area: 1,239 sqft
Property
Parking
- Parking features: Converted Garage, None
Features
- Levels: One
- Stories: 1
- Patio & porch: Patio
- Pool features: None
- Fencing: Chain Link
Lot
- Size: 8,842 Square Feet
- Features: Level
- Residential vegetation: Mature Trees, Mature Trees (ext feat)
Details
- Additional structures: Shed(s)
- Parcel number: 154910430050
Construction
Type & style
- Home type: SingleFamily
- Architectural style: Traditional
- Property subtype: Single Family Residence
Materials
- Brick, 4 Sides Masonry
- Foundation: Slab
- Roof: Other
Condition
- Pre-Owned
- New construction: No
- Year built: 1965
Utilities & green energy
- Sewer: Sewer System
- Water: Water System
Community & HOA
Community
- Features: None
- Security: Security System Owned, Prewired
- Subdivision: Lackland Terrace
Location
- Region: San Antonio
Financial & listing details
- Price per square foot: $156/sqft
- Tax assessed value: $172,140
- Annual tax amount: $561
- Price range: $193K - $193K
- Date on market: 11/22/2026
- Cumulative days on market: 1 day
- Listing terms: Conventional,FHA,VA Loan,Cash,Other
Estimated market value
$148,600
$119,000 - $178,000
$1,500/mo
Price history
| Date | Event | Price |
|---|---|---|
| 11/22/2026 | Listed for sale | $193,000$156/sqft |
Source:  LERA MLS #2032053 Report a problem | ||
Public tax history
| Year | Property taxes | Tax assessment |
|---|---|---|
| 2026 | -- | $172,140 -5.3% |
| 2025 | $403 +0.2% | $181,780 |
| 2024 | $402 -9% | $181,780 +7.4% |
| 2023 | $442 +4.9% | $169,243 +10% |
| 2022 | $422 | $153,857 +10% |
| 2021 | -- | $139,870 +8.7% |
| 2020 | -- | $128,659 +10% |
| 2019 | $369 | $116,963 +10% |
| 2018 | $369 +8.7% | $106,330 +8.5% |
| 2017 | $339 +8.4% | $98,021 +10% |
| 2016 | $313 -14.7% | $89,110 +5.5% |
| 2015 | $367 | $84,458 +10% |
| 2014 | $367 | $76,780 +0.6% |
| 2013 | -- | $76,330 +0% |
| 2012 | -- | $76,310 -1.1% |
| 2011 | -- | $77,140 -5.5% |
| 2010 | -- | $81,650 +5.7% |
| 2009 | -- | $77,230 +3.8% |
| 2008 | -- | $74,403 -8.5% |
| 2007 | -- | $81,310 +12.6% |
| 2006 | -- | $72,210 +29.2% |
| 2005 | -- | $55,900 |
| 2004 | -- | -- |
| 2003 | -- | -- |
| 2002 | -- | -- |
| 2001 | -- | -- |
| 2000 | -- | -- |
Find assessor info on the county website
Monthly payment
Est. payment
Payment breakdown
Explore the cost of this home by adjusting the details. Changes won't be saved.Climate risks
Neighborhood: Lackland Terrace
Nearby schools
Schools provided by the listing agent
- Elementary: Westwood Terrace
- Middle: Jones
- High: John Jay
- District: Northside
Source: LERA MLS. This data may not be complete. We recommend contacting the local school district to confirm school assignments for this home.
Similar homes
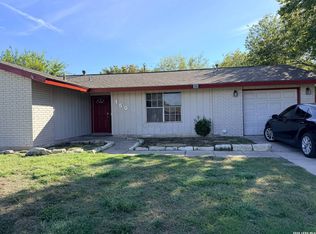
- $199,9984 bd2 ba1.3k sqft150 MEADOW GLEN DR, San Antonio, TX 78227For Sale
 MLS ID #2032046, Fernando Trevino TREC #713415, Premier Realty Group Platinum. LERA MLS
- $193,9003 bd2 ba1.2k sqft718 SINGING WIND DR, San Antonio, TX 78227For Sale
 MLS ID #2030809, Kyle Cracknell TREC #603760, Walter Ray Owens, Jr. - Broker. LERA MLS
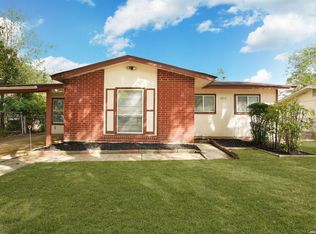
- $179,0003 bd1 ba1.4k sqft7019 GREENBERRY DR, San Antonio, TX 78227For Sale
 MLS ID #2031607, Carlos Mendoza TREC #632982, Real Broker, LLC. LERA MLS
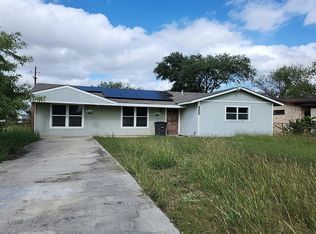
- $--3 bd1 ba1.3k sqft347 Barbuda St, San Antonio, TX 78227Auction
 Auction.com 2
- $189,9004 bd2 ba1.7k sqft7823 Latigo, San Antonio, TX 78227For SaleMLS ID #2008124, Carlos Castorena TREC #556521, Galleon Group LLC. LERA MLS
- $185,0003 bd2 ba1.5k sqft7522 Gallop, San Antonio, TX 78227For SaleMLS ID #2018219, Tony Martinez TREC #524993, RE/MAX North-San Antonio. LERA MLS
- $215,0004 bd2 ba1.8k sqft1607 HARNESS LN, San Antonio, TX 78227For SaleMLS ID #2027621, Samuel Garcia TREC #692400, Real Broker, LLC. LERA MLS
- $190,9993 bd2 ba1.4k sqft2430 Rawhide Ln, San Antonio, TX 78227For SaleMLS ID #2018423, Jose Mariscal TREC #828121, Levi Rodgers Real Estate Group. LERA MLS
- $175,5003 bd2 ba1k sqft7611 STAGECOACH LN, San Antonio, TX 78227For SaleMLS ID #2026857, Mark Morales TREC #584778, Option One Real Estate. LERA MLS
- $196,0004 bd1 ba1.3k sqft7107 Westlawn Dr, San Antonio, TX 78227For SaleMLS ID #1933951, Jose Marquez TREC #706695, Central Metro Realty. LERA MLS
- $200,0003 bd2 ba1.4k sqft1710 Red Elm, San Antonio, TX 78227For SaleMLS ID #2025836, Jake Broyles TREC #755595, Select Properties. LERA MLS
- $166,0004 bd2 ba1.3k sqft1702 WESTMAR ST, San Antonio, TX 78227For SaleMLS ID #1964388, Elizabeth Giguere TREC #741456, Resi Realty, LLC. LERA MLS
- $215,1003 bd2 ba1.8k sqft7823 Bronco, San Antonio, TX 78227For SaleMLS ID #2002163, Michaela Aden TREC #649496, Premier Realty Group Platinum. LERA MLS
- $185,9903 bd1 ba1.4k sqft334 Bertetti Dr, San Antonio, TX 78227For SaleMLS ID #2012963, David Gonzalez TREC #782486, Real Broker, LLC. LERA MLS
- $199,0003 bd2 ba1.6k sqft7226 WESTGLADE DR, San Antonio, TX 78227For SaleMLS ID #1972951, Stephanie De Tournillon TREC #693744, eXp Realty. LERA MLS
- $194,9993 bd1 ba1.1k sqft7042 BELGREEN DR, San Antonio, TX 78227For SaleMLS ID #2021674, Jesse Espinoza TREC #774483, Ascendant Realty, Inc. LERA MLS
- $180,0003 bd2 ba1.3k sqft551 Kernan Dr, San Antonio, TX 78227For SaleMLS ID #2025672, Andrew Tyler TREC #766953, Keller Williams Realty. LERA MLS
- $115,0003 bd1 ba960 sqft2703 Stirrup St, San Antonio, TX 78227For SaleMLS ID #2031366, Jonathan Layton TREC #537860, Luxely Real Estate. LERA MLS
