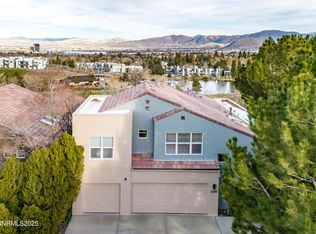
2636 Edgerock Rd, Reno, NV 89519
Home value
$836,200
$769,000 - $911,000
$4,415/mo
Owner options
$4,415/mo
Rent Zestimate®
Find your next renter with Zillow Rental Manager. Plus, with online applications, you can quickly screen prospective tenants – for free.
$4,415/mo
Rent Zestimate®
$5,255/mo
Est. payment
Refinancing to a lower rate could help reduce your monthly payments and save thousands over the life of the loan.
$5,255/mo
Est. payment
Explore your selling options
Work with a Zillow partner agent
Leverage their expertise and Zillow's premium Showcase listings to get your home seen by more buyers.
Get startedList with your own agent
Get your home in front of millions of buyers by listing it on Zillow.
Learn how to do itSell it yourself
Take full control of how buyers see your home on Zillow by listing For Sale by Owner (FSBO).
List your homeWhat's special
Zillow last checked:
Listing updated:
Carol Bond S.13307 775-690-1870,
Dickson Realty - Caughlin
Gino Rossi, B.146118
Ferrari-Lund Real Estate South
Facts & features
Interior
Bedrooms & bathrooms
- Bedrooms: 3
- Bathrooms: 4
- Full bathrooms: 3
- 1/2 bathrooms: 1
Heating
- Fireplace(s), Forced Air, Natural Gas
Cooling
- Central Air
Appliances
- Included: Dishwasher, Disposal, Dryer, Gas Range, Microwave, Refrigerator, Washer
- Laundry: Cabinets, In Unit, Laundry Room, Shelves, Washer Hookup
Features
- Ceiling Fan(s), Entrance Foyer, High Ceilings, Pantry, Master Downstairs, Walk-In Closet(s)
- Flooring: Carpet, Ceramic Tile, Porcelain, Wood
- Windows: Blinds, Double Pane Windows, Skylight(s), Vinyl Frames, Window Coverings
- Number of fireplaces: 1
- Common walls with other units/homes: 2+ Common Walls
Interior area
- Total structure area: 2,577
- Total interior livable area: 2,577 sqft
Property
Parking
- Total spaces: 3
- Parking features: Attached, Garage, Garage Door Opener
- Attached garage spaces: 3
Features
- Levels: Two
- Stories: 2
- Patio & porch: Covered, Deck
- Exterior features: Multiple Entry Flat or Ramped
- Spa features: None
- Fencing: None
- Has view: Yes
- View description: City, Golf Course, Meadow, Mountain(s), Park/Greenbelt, Trees/Woods, Valley
Lot
- Size: 3,049 Square Feet
- Features: Common Area, Gentle Sloping, Greenbelt, Landscaped, On Golf Course, Sloped Down, Sprinklers In Front
Details
- Additional structures: None
- Parcel number: 04216022
- Zoning: SF3
Construction
Type & style
- Home type: Townhouse
- Property subtype: Townhouse
- Attached to another structure: Yes
Materials
- Stucco
- Foundation: Crawl Space
- Roof: Composition,Shingle
Condition
- New construction: No
- Year built: 1994
Utilities & green energy
- Sewer: Private Sewer
- Water: Public
- Utilities for property: Cable Connected, Electricity Connected, Internet Connected, Natural Gas Connected, Phone Connected, Sewer Connected, Water Connected, Cellular Coverage, Underground Utilities, Water Meter Installed
Community & HOA
Community
- Security: Carbon Monoxide Detector(s), Security System Owned, Smoke Detector(s)
- Subdivision: Rock Hill 2
HOA
- Has HOA: Yes
- Amenities included: Clubhouse, Gated, Landscaping, Security, Tennis Court(s)
- Services included: Maintenance Grounds, Maintenance Structure, Security, Snow Removal
- HOA fee: $385 monthly
- HOA name: Lake Ridge Shores
- Second HOA fee: $140 monthly
- Second HOA name: Lake Ridge Point
Location
- Region: Reno
Financial & listing details
- Price per square foot: $326/sqft
- Tax assessed value: $488,533
- Annual tax amount: $4,033
- Date on market: 12/26/2025
- Cumulative days on market: 168 days
- Listing terms: 1031 Exchange,Cash,Conventional,FHA,VA Loan
Price history
| Date | Event | Price |
|---|---|---|
| 6/12/2026 | Sold | $839,000-6.3%$326/sqft |
Source: | ||
| 5/26/2026 | Contingent | $895,000$347/sqft |
Source: | ||
| 3/25/2026 | Price change | $895,000-5.8%$347/sqft |
Source: | ||
| 2/10/2026 | Price change | $950,000-8.6%$369/sqft |
Source: | ||
| 12/26/2025 | Listed for sale | $1,039,000+89.3%$403/sqft |
Source: | ||
| 6/2/2014 | Sold | $549,000$213/sqft |
Source: Public Record Report a problem | ||
| 4/11/2014 | Listed for sale | $549,000-13.5%$213/sqft |
Source: Dickson Realty Inc #140004555 Report a problem | ||
| 3/31/2006 | Sold | $635,000+1%$246/sqft |
Source: Public Record Report a problem | ||
| 4/22/2005 | Sold | $629,000+116.9%$244/sqft |
Source: Public Record Report a problem | ||
| 9/19/1994 | Sold | $290,000+286.7%$113/sqft |
Source: Public Record Report a problem | ||
| 3/10/1994 | Sold | $75,000$29/sqft |
Source: Public Record Report a problem | ||
Public tax history
| Year | Property taxes | Tax assessment |
|---|---|---|
| 2026 | $4,033 +3% | $170,987 -0.7% |
| 2025 | $3,916 +3% | $172,154 +2.4% |
| 2024 | $3,804 +3% | $168,095 +5.6% |
| 2023 | $3,692 +2.9% | $159,252 +9.6% |
| 2022 | $3,589 +3.2% | $145,357 +21.6% |
| 2021 | $3,478 +3% | $119,558 +0.6% |
| 2020 | $3,377 -2.9% | $118,886 |
| 2019 | $3,478 +3% | $118,886 +9.2% |
| 2018 | $3,377 +8.8% | $108,891 +3.6% |
| 2017 | $3,103 | $105,096 +3.3% |
| 2016 | $3,103 | $101,701 +0% |
| 2015 | $3,103 +4.4% | $101,683 +6.3% |
| 2014 | $2,972 | $95,672 +4.5% |
| 2013 | $2,972 | $91,592 |
| 2012 | -- | $91,592 +16.5% |
| 2011 | -- | $78,617 -30% |
| 2010 | -- | $112,342 -4.2% |
| 2009 | -- | $117,318 -6.9% |
| 2008 | -- | $126,069 -6.3% |
| 2007 | -- | $134,544 +21.9% |
| 2006 | -- | $110,358 +7.9% |
| 2005 | -- | $102,303 +0.9% |
| 2004 | -- | $101,378 +4.9% |
| 2003 | -- | $96,668 +0.7% |
| 2002 | -- | $96,013 |
| 2001 | -- | $96,013 |
Neighborhood: Lakeridge
Nearby homes
- $789,8002 bd2 ba1.5k sqft2630 Edgerock Rd, Reno, NV 89519Off Market
- $905,7003 bd2 ba2.5k sqft2642 Edgerock Rd, Reno, NV 89519Off Market
- $970,0003 bd3 ba2.5k sqft2648 Edgerock Rd, Reno, NV 89519Sold

- $845,5004 bd2 ba1.7k sqft2624 Edgerock Rd, Reno, NV 89519Off Market
- $990,0003 bd3 ba2.6k sqft2654 Edgerock Rd, Reno, NV 89519Sold
- $834,8004 bd2 ba1.6k sqft2618 Edgerock Rd, Reno, NV 89519Off Market
- $760,1003 bd3 ba2.2k sqft2680 Rockview Dr, Reno, NV 89519Off Market
- $912,8003 bd2 ba2.6k sqft2660 Edgerock Rd, Reno, NV 89519Off Market
Nearby schools
GreatSchools rating
- 9/10Caughlin Ranch Elementary SchoolGrades: PK-5Distance: 2.3 mi
- 6/10Darrell C Swope Middle SchoolGrades: 6-8Distance: 3 mi
- 7/10Reno High SchoolGrades: 9-12Distance: 3.1 mi
Schools provided by the listing agent
- Elementary: Caughlin Ranch
- Middle: Swope
- High: Reno
Source: NNRMLS. This data may not be complete. We recommend contacting the local school district to confirm school assignments for this home.
Get a cash offer in 3 minutes
- Nevada
- Washoe County
- Reno
- 89519
- Lakeridge
- 2636 Edgerock Rd