Hyde Park location, Craftsman charm, and recent upgrades you will love! Step into the welcoming sunroom that leads right into a spacious Living Room with a fireplace and coffered ceiling! The stained glass and original millwork offer character combined with a New Roof 2025 and New HVAC 2024. Freshly painted and refinished hardwood floors. Kitchen refreshed some new cabinets and Quartz counters. Private backyard with circular stone patio! Coveted off-street parking and 2 Garages. Wasson Way access to walk to Hyde Park Square or Rookwood!
Coming soon 10/24
$434,900
2636 Madison Rd, Cincinnati, OH 45208
3beds
1,322sqft
Single Family Residence
Built in 1918
3,397 Square Feet Lot
$-- Zestimate®
$329/sqft
$-- HOA
What's special
- 20 hours
- 177
- 14
Zillow last checked:
Listing updated:
Listed by:
Rick J Finn 513-702-4090,
Coldwell Banker Realty 513-321-9944,
Holly Finn 513-560-6513,
Coldwell Banker Realty
Source: Cincy MLS,MLS#: 1897140 Originating MLS: Cincinnati Area Multiple Listing Service
Facts & features
Interior
Bedrooms & bathrooms
- Bedrooms: 3
- Bathrooms: 2
- Full bathrooms: 2
Primary bedroom
- Features: Sitting Room, Window Treatments, Wood Floor
- Level: Second
- Area: 140
- Dimensions: 14 x 10
Bedroom 2
- Level: Second
- Area: 140
- Dimensions: 14 x 10
Bedroom 3
- Level: Second
- Area: 112
- Dimensions: 14 x 8
Bedroom 4
- Area: 0
- Dimensions: 0 x 0
Bedroom 5
- Area: 0
- Dimensions: 0 x 0
Primary bathroom
- Features: Marb/Gran/Slate, Tile Floor, Tub w/Shower
Bathroom 1
- Features: Full
- Level: Second
Bathroom 2
- Features: Full
- Level: Lower
Dining room
- Features: Panel Walls, Wood Floor
- Level: First
- Area: 210
- Dimensions: 15 x 14
Family room
- Area: 0
- Dimensions: 0 x 0
Kitchen
- Features: Quartz Counters, Skylight(s), Gourmet, Walkout, Kitchen Island, Wood Cabinets, Wood Floor
- Area: 168
- Dimensions: 14 x 12
Living room
- Features: Built-ins/Bookcases, Fireplace, Wood Floor
- Area: 252
- Dimensions: 21 x 12
Office
- Area: 0
- Dimensions: 0 x 0
Heating
- Forced Air, Gas, Gas Furn EF Rtd 95%+
Cooling
- Ceiling Fan(s), Central Air
Appliances
- Included: Microwave, Oven/Range, Dishwasher, Refrigerator, Disposal, Gas Water Heater
Features
- High Ceilings, Beamed Ceilings, Natural Woodwork
- Doors: Multi Panel Doors, French Doors
- Windows: Insulated Windows, Lead/Stained, Vinyl, Skylight(s)
- Basement: Full,Concrete,Unfinished,Walk-Out Access,Glass Block Windows
- Number of fireplaces: 1
- Fireplace features: Inoperable, Living Room
Interior area
- Total structure area: 1,322
- Total interior livable area: 1,322 sqft
Property
Parking
- Total spaces: 2
- Parking features: Off Street, Driveway
- Attached garage spaces: 2
- Has uncovered spaces: Yes
Features
- Levels: Two
- Stories: 2
- Fencing: Privacy
Lot
- Size: 3,397 Square Feet
- Dimensions: 53 x 108
- Features: Less than .5 Acre
Details
- Parcel number: 0410005015400
Construction
Type & style
- Home type: SingleFamily
- Architectural style: Other
- Property subtype: Single Family Residence
Materials
- Brick
- Foundation: Block, Concrete Perimeter
- Roof: Shingle
Condition
- New construction: No
- Year built: 1918
Utilities & green energy
- Gas: Natural
- Sewer: Public Sewer
- Water: Public
Community & HOA
HOA
- Has HOA: No
Location
- Region: Cincinnati
Financial & listing details
- Price per square foot: $329/sqft
- Tax assessed value: $359,000
- Annual tax amount: $7,736
- Date on market: 10/24/2026
- Listing terms: No Special Financing
Estimated market value
Not available
Estimated sales range
Not available
Not available
Price history
| Date | Event | Price |
|---|---|---|
| 8/20/2021 | Sold | $359,000-2.7%$272/sqft |
Source:  Cincy MLS #1695039 Report a problem | ||
| 7/26/2021 | Pending sale | $369,000$279/sqft |
Source: Cincy MLS #1695039 Report a problem | ||
| 6/25/2021 | Price change | $369,000-2.6%$279/sqft |
Source: Cincy MLS #1695039 Report a problem | ||
| 5/25/2021 | Price change | $379,000-1.2%$287/sqft |
Source: Cincy MLS #1695039 Report a problem | ||
| 5/12/2021 | Price change | $383,500-0.1%$290/sqft |
Source: Cincy MLS #1695039 Report a problem | ||
| 4/18/2021 | Price change | $384,000-4%$290/sqft |
Source: Cincy MLS #1695039 Report a problem | ||
| 4/1/2021 | Listed for sale | $399,995+27%$303/sqft |
Source: Cincy MLS #1695039 Report a problem | ||
| 7/29/2016 | Sold | $315,000-1.4%$238/sqft |
Source: Cincy MLS #1496434 Report a problem | ||
| 6/1/2016 | Pending sale | $319,500$242/sqft |
Source: Keller Williams Advisors #1496434 Report a problem | ||
| 6/1/2016 | Listed for sale | $319,500+60.6%$242/sqft |
Source: Keller Williams Advisors #1496434 Report a problem | ||
| 12/16/2014 | Listing removed | $1,500$1/sqft |
Source: PMI Cincinnati Report a problem | ||
| 12/2/2014 | Listed for rent | $1,500$1/sqft |
Source: PMI Cincinnati Report a problem | ||
| 4/28/2006 | Sold | $199,000+27.6%$151/sqft |
Source: Cincy MLS #989209 Report a problem | ||
| 7/10/2001 | Sold | $156,000$118/sqft |
Source: Public Record Report a problem | ||
Public tax history
| Year | Property taxes | Tax assessment |
|---|---|---|
| 2025 | $7,736 +3.1% | $125,650 |
| 2024 | $7,505 -2.2% | $125,650 |
| 2023 | $7,672 -11.8% | $125,650 -1.8% |
| 2022 | $8,700 -2.3% | $127,890 |
| 2021 | $8,904 | $127,890 |
| 2020 | $8,904 +5.5% | $127,890 +16% |
| 2019 | $8,443 +3.8% | $110,250 |
| 2018 | $8,131 | $110,250 |
| 2017 | $8,131 +75.1% | $110,250 +53.1% |
| 2016 | $4,643 | $71,989 |
| 2015 | $4,643 -0.7% | $71,989 |
| 2014 | $4,676 +7.1% | $71,989 +9% |
| 2013 | $4,365 +1.8% | $66,042 |
| 2012 | $4,288 +3.1% | $66,042 |
| 2011 | $4,160 +0.6% | $66,042 -5.2% |
| 2010 | $4,134 +3.8% | $69,651 |
| 2009 | $3,984 +1.8% | $69,651 |
| 2008 | $3,912 +45.7% | $69,651 +27.6% |
| 2007 | $2,685 +1.1% | $54,600 |
| 2006 | $2,656 -0.8% | $54,600 |
| 2005 | $2,678 -5.3% | $54,600 +3% |
| 2003 | $2,828 +6.7% | $52,990 |
| 2002 | $2,651 +56.4% | $52,990 +67.3% |
| 2001 | $1,695 +3.5% | $31,675 |
| 2000 | $1,637 | $31,675 |
Find assessor info on the county website
Monthly payment
Est. payment
Payment breakdown
Explore the cost of this home by adjusting the details. Changes won't be saved.Climate risks
Neighborhood: Hyde Park


Similar homes
- $370,0003 bd2 ba1.6k sqft3421 Erie Ave, Cincinnati, OH 45208For Sale
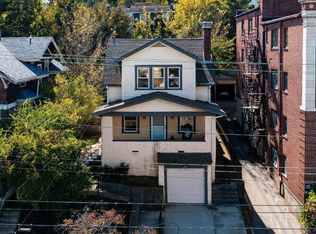
 MLS ID #1898175, Katie Slonim, Keller Williams Advisors. Cincy MLS
- $450,0004 bd3 ba1.8k sqft2840 Pine Grove Ave, Cincinnati, OH 45208For Sale
 MLS ID #1894908, Stefanie A Creech, Comey & Shepherd. Cincy MLS
- $424,9003 bd2 ba1.3k sqft3430 Pape Ave, Cincinnati, OH 45208For Sale
 MLS ID #1891694, Laura E Donohoo, Huff Realty. Cincy MLS
- $430,0002 bd3 ba1.6k sqft4142 Pillars Dr, Cincinnati, OH 45209For Sale
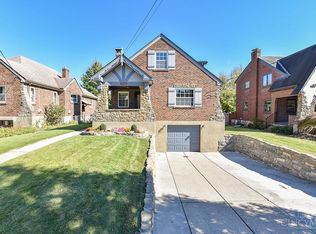 MLS ID #1897972, David J Schirmer, Weichert, REALTORS - R.E. 1790. Cincy MLS
- $449,9004 bd3 ba1.6k sqft2000 Breen St, Cincinnati, OH 45208For SaleMLS ID #1895717, Jordan Fiore, eXp Realty. Cincy MLS
- $649,9003 bd2 ba1.6k sqft3110 Griest Ave, Cincinnati, OH 45208For SaleMLS ID #1895709, Eric Surkamp, Comey & Shepherd. Cincy MLS
- $475,0004 bd2 ba1.7k sqft2820 Linwood Ave, Cincinnati, OH 45208For SaleMLS ID #1895049, Emma L. Berger, Keller Williams Advisors. Cincy MLS
- $489,0003 bd2 ba1.5k sqft3640 Amberson Ave, Cincinnati, OH 45208For SaleMLS ID #1895804, Maureen Lintz, Coldwell Banker Realty. Cincy MLS
- $475,0003 bd3 ba1.5k sqft3629 Erie Ave, Cincinnati, OH 45208For SaleMLS ID #1891579, Amy Hackett Roe, Coldwell Banker Realty. Cincy MLS
- $390,0002 bd2 ba1.2k sqft3147 Willis Ave, Cincinnati, OH 45208For SaleMLS ID #1896445, Evan P Stegman, Comey & Shepherd. Cincy MLS
- $449,0003 bd2 ba1.8k sqft3734 Woodland Ave, Cincinnati, OH 45209For SaleMLS ID #1890037, Robert C Speckert, eXp Realty. Cincy MLS
- $469,5003 bd3 ba1.6k sqft3722 Drake Ave, Cincinnati, OH 45209For SaleMLS ID #1895107, Jo Anne E Enriquez-Morrissey, Berkshire Hathaway HomeService. Cincy MLS
- $410,0003 bd2 ba1.2k sqft3437 Cardiff Ave, Cincinnati, OH 45209For SaleMLS ID #1894920, Daniel J. Morales, Keller Williams Advisors. Cincy MLS
- $485,0003 bd2 ba1.3k sqft650 Rushton Rd, Cincinnati, OH 45226For SaleMLS ID #1897776, Amy Hunt Pierce, Sibcy Cline, Inc.. Cincy MLS
- $425,0003 bd3 ba1.6k sqft1906 Kinney Ave, Cincinnati, OH 45207New ConstructionMLS ID #1895177, Ann M Rigling, Coldwell Banker Realty. Cincy MLS
- $475,0004 bd2 ba1.7k sqft2790 Markbreit Ave, Cincinnati, OH 45209For SaleMLS ID #1896392, Meg L. Collier, Comey & Shepherd. Cincy MLS
- $399,8753 bd2 ba1.4k sqft3944 Marburg Ave, Cincinnati, OH 45209For SaleMLS ID #1893691, David Welch, Comey & Shepherd. Cincy MLS
- $399,9005 bd2 ba1.6k sqft2332 Robertson Ave, Cincinnati, OH 45212For SaleMLS ID #1896636, Daniel A Kersey, OwnerLand Realty, Inc.. Cincy MLS
- $399,9003 bd2 ba1.8k sqft2715 Arbor Ave, Cincinnati, OH 45209For SaleMLS ID #1895149, Lee G. Robinson, Robinson Sotheby's Internat'l. Cincy MLS
