Welcome to your dream mountain home! Beautifully situated in a breathtaking mountain setting, this custom-built 4-bedroom, 4-bathroom ranch offers exceptional craftsmanship, spacious living, and the perfect blend of comfort and entertainment. 4-bedroom, 4 bath inc. master bedroom suite with whirlpool tub, dressing area with walk-in closet. Cathedral ceilings, large family room, beautifully remodeled kitchen in 2016. Kitchen island stays. Gas stove, Refrigerator, dish washer, microwave, trash compacter. Laundry on main level.
The finished basement takes entertainment to another level! The expansive entertainment room has plenty of space for a full-size pool table and bar, could also turn into a theater room which provides the perfect setting for movie nights, sporting events, and gatherings with friends and family. Large TV and entertainment center goes with house. Refrigerator and small freezer can go with house in the basement. If buyer does not want can be removed.
For sale
Price cut: $16K (10/29)
$474,950
2636 Nester Rd, Thaxton, VA 24174
4beds
4,262sqft
Single Family Residence
Built in 1996
1.19 Acres Lot
$-- Zestimate®
$111/sqft
$-- HOA
What's special
Finished basementLarge family roomLaundry on main levelExpansive entertainment roomKitchen island staysCathedral ceilingsGas stove
- 28 days
- 454
- 39
Zillow last checked:
Listing updated:
Listed by:
KATRINA BYRD 540-797-4531,
BERKSHIRE HATHAWAY HOMESERVICES PREMIER, REALTORS® - MAIN 540-343-5000
Source: RVAR,MLS#: 932181
Facts & features
Interior
Bedrooms & bathrooms
- Bedrooms: 4
- Bathrooms: 4
- Full bathrooms: 4
- Main level bathrooms: 3
- Main level bedrooms: 3
Bedroom 1
- Level: Lower
Bedroom 3
- Level: Entry
Dining area
- Level: Entry
Dining room
- Level: Entry
Family room
- Level: Entry
Kitchen
- Level: Entry
Living room
- Level: Entry
Mud room
- Level: Entry
Office
- Level: Lower
Heating
- Heat Pump Electric
Cooling
- Heat Pump Electric
Appliances
- Included: Trash Compactor, Dishwasher, Freezer, Microwave Oven (Built In), Refrigerator, Gas Range
Features
- Whirlpool Bath
- Flooring: Carpet, Tile, Wood
- Doors: French Doors
- Windows: Insulated Windows
- Basement: Full,Walk-Out Access
- Has fireplace: Yes
- Fireplace features: Family Room, Gas Log
Interior area
- Total structure area: 4,262
- Total interior livable area: 4,262 sqft
Video & virtual tour
Property
Features
- Patio & porch: Front Porch, Deck
- Exterior features: Other
Lot
- Size: 1.19 Acres
Details
- Parcel number: 125 12 1
Construction
Type & style
- Home type: SingleFamily
- Architectural style: Ranch
- Property subtype: Single Family Residence
Materials
- Synthetic Stucco
Condition
- Year built: 1996
Utilities & green energy
- Sewer: Private Septic
- Water: Private Well
Community & HOA
HOA
- Has HOA: No
Location
- Region: Thaxton
Financial & listing details
- Price per square foot: $111/sqft
- Tax assessed value: $344,000
- Annual tax amount: $1,410
- Date on market: 10/8/2026
- Cumulative days on market: 29 days
Estimated market value
Not available
Estimated sales range
Not available
Not available
Price history
| Date | Event | Price |
|---|---|---|
| 10/29/2026 | Price change | $474,950-3.3%$111/sqft |
Source:  RVAR #932181 Report a problem | ||
| 10/8/2026 | Listed for sale | $490,950+158.5%$115/sqft |
Source: RVAR #932181 Report a problem | ||
| 3/28/2001 | Sold | $189,900$45/sqft |
Source:  LMLS #127696 Report a problem | ||
Public tax history
| Year | Property taxes | Tax assessment |
|---|---|---|
| 2025 | -- | $344,000 |
| 2024 | $1,410 | $344,000 |
| 2023 | -- | $344,000 +27.8% |
| 2022 | $1,346 | $269,200 |
| 2021 | $1,346 | $269,200 |
| 2020 | $1,346 -3.8% | $269,200 |
| 2019 | $1,400 +3.6% | $269,200 +3.6% |
| 2018 | $1,351 | $259,800 |
| 2017 | $1,351 | $259,800 |
| 2016 | $1,351 | $259,800 |
| 2015 | $1,351 +0.5% | $259,800 +0.5% |
| 2014 | $1,344 +4% | $258,400 |
| 2013 | $1,292 | $258,400 |
| 2012 | $1,292 | $258,400 |
| 2011 | $1,292 -2.1% | $258,400 -2.1% |
| 2010 | $1,320 | $263,900 |
| 2009 | $1,320 | $263,900 |
| 2008 | $1,320 | $263,900 |
| 2007 | $1,320 +3% | $263,900 +33.9% |
| 2006 | $1,281 | $197,100 |
| 2005 | $1,281 | $197,100 |
| 2004 | $1,281 -1.5% | $197,100 |
| 2003 | $1,301 -0.3% | $197,100 +10.2% |
| 2002 | $1,305 | $178,800 |
| 2001 | -- | $178,800 |
Find assessor info on the county website
Monthly payment
Est. payment
Payment breakdown
Explore the cost of this home by adjusting the details. Changes won't be saved.Climate risks
Neighborhood: 24174
Nearby schools
Schools provided by the listing agent
- Elementary: Montvale
- Middle: Liberty Middle
- High: Liberty High
Source: RVAR. This data may not be complete. We recommend contacting the local school district to confirm school assignments for this home.

Similar homes
- $479,9002 bd3 ba2.7k sqft1949 Von Roy Rd, Bedford, VA 24523For Sale
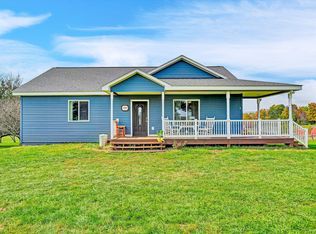
 MLS ID #932809, PAT BAILEY. RVAR
- $440,0004 bd3 ba2.8k sqft103 Wellspring Rd, Moneta, VA 24121For Sale
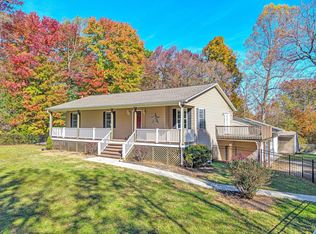 MLS ID #932931, TONY SEIFRED. RVAR
- $489,0004 bd5 ba4.5k sqft664 Lakeridge Cir, Troutville, VA 24175For Sale
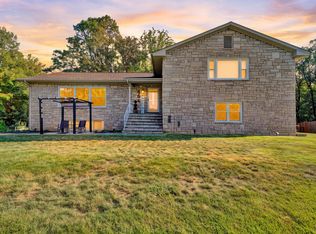 MLS ID #931286, DEBRA LEIGH GILES. RVAR
- $440,0004 bd3 ba2.7k sqft2638 Bluewater Dr, Moneta, VA 24121For Sale
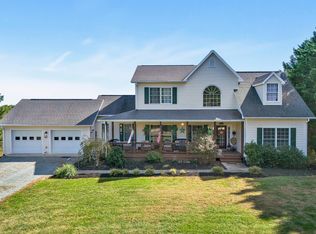 MLS ID #932890, JULIA DAWN KEEP. RVAR
- $419,9995 bd3 ba3.3k sqft111 Scenic Dr, Vinton, VA 24179For SaleMLS ID #932531, MICHELLE H LANIER. RVAR
- $499,9004 bd3 ba3k sqft400 W Beaver Dam Ct, Goodview, VA 24095For SaleMLS ID #932134, BRENDA BRATT. RVAR
- $439,8504 bd2 ba2.7k sqft10440 Stewartsville Rd, Vinton, VA 24179For SaleMLS ID #931243, DAMON JONATHAN GETTIER. RVAR
- $505,0004 bd4 ba3.3k sqft635 Olney Rd, Vinton, VA 24179For SaleMLS ID #932566, JAY KILBY. RVAR
- $489,9005 bd3 ba3.8k sqft401 Whisperway Rd, Moneta, VA 24121For SaleMLS ID #929122, CASEY DANIELLE JOHNSON. RVAR
- $480,0005 bd3 ba3.8k sqft6727 Northway Dr, Roanoke, VA 24019For SaleMLS ID #931916, NATASHA META DUDLEY. RVAR
- $549,9504 bd5 ba3.3k sqft111 Downing St, Roanoke, VA 24019For SaleMLS ID #932820, AMY GAITHER AGEE. RVAR
- $469,9004 bd3 ba2.9k sqft3808 Derby Dr, Roanoke, VA 24012For SaleMLS ID #927758, BECKY FIELDS. RVAR
- $439,0004 bd3 ba2.5k sqft1425 Virginia Ridge Dr, Hardy, VA 24101For SaleMLS ID #932634, DANIELLE R BOONE. RVAR
- $479,9004 bd3 ba3.5k sqft6151 Buckland Mill Rd, Roanoke, VA 24019For SaleMLS ID #931066, MELISSA V BELCHER. RVAR
- $519,9504 bd3 ba3.2k sqft176 McIntosh Rd, Roanoke, VA 24019For SaleMLS ID #931114, ROB (CLARK) ROBINSON. RVAR
