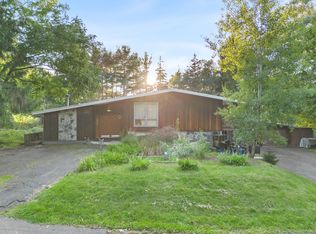
Welcome to Taft Heights! Featuring a comfortable layout and several desirable features, this home offers plenty of space. Beyond the split entry, the dining room opens onto a spacious balcony, providing a great spot for morning coffee or enjoying the beautiful backyard. The spacious primary bedroom includes an ensuite bathroom for added comfort and convenience. The walkout lower level offers additional living space and the second full bathroom. This area features finished walls and a finished ceiling, with flooring still needed to complete the area. Finish the room off for a family room, home office, recreation area, or simply additional living space. Outside, enjoy a flat, usable backyard with plenty of room for entertaining, or recreation. The two car garage provides convenient parking and additional storage. Move in and make it your own.
Under contract
$290,000
2636 Quail Ridge Rd, Endicott, NY 13760
3beds
2,016sqft
Single Family Residence
Built in 1984
0.27 Acres Lot
$-- Zestimate®
$144/sqft
$-- HOA
What's special
Beautiful backyardSplit entryEnsuite bathroomSpacious primary bedroomSpacious balcony
- 68 days
- 40
- 0
Likely to sell faster than
Zillow last checked:
Listing updated:
Listed by:
WARREN REAL ESTATE (FRONT STREET) 607-235-3333,
Liam P Mallon
Source: GBMLS,MLS#: 337386 Originating MLS: Greater Binghamton Association of REALTORS
Originating MLS: Greater Binghamton Association of REALTORSFacts & features
Interior
Bedrooms & bathrooms
- Bedrooms: 3
- Bathrooms: 2
- Full bathrooms: 2
Primary bedroom
- Level: First
- Dimensions: 13.5 X 13
Bedroom
- Level: First
- Dimensions: 12.5 X 10
Bedroom
- Level: First
- Dimensions: 10 X 11
Primary bathroom
- Level: First
- Dimensions: 14.5 X 12.5
Bathroom
- Level: Lower
- Dimensions: 8 X 6.25
Dining room
- Level: First
- Dimensions: 11 X 13
Family room
- Level: Lower
- Dimensions: 16.25 X 26
Kitchen
- Level: First
- Dimensions: 12.25 X 13
Living room
- Level: First
- Dimensions: 19.5 X 13.25
Heating
- Baseboard
Appliances
- Included: Built-In Oven, Cooktop, Dishwasher, Gas Water Heater, Microwave, Range, Refrigerator
Features
- Flooring: Tile, Vinyl
- Basement: Walk-Out Access
- Number of fireplaces: 1
- Fireplace features: Family Room, Gas
Interior area
- Total interior livable area: 2,016 sqft
- Finished area above ground: 1,344
- Finished area below ground: 672
Video & virtual tour
Property
Parking
- Total spaces: 2
- Parking features: Basement, Two Car Garage
- Attached garage spaces: 2
Features
- Patio & porch: Deck, Open, Patio
- Exterior features: Deck, Mature Trees/Landscape, Patio
Lot
- Size: 0.27 Acres
- Dimensions: 80 x 145
- Features: Sloped Down, Level
Details
- Parcel number: 03468912515326
Construction
Type & style
- Home type: SingleFamily
- Architectural style: Split-Foyer
- Property subtype: Single Family Residence
Materials
- Brick, Vinyl Siding, Wood Siding
- Foundation: Basement
Condition
- Year built: 1984
Utilities & green energy
- Sewer: Public Sewer
- Water: Public
Community & HOA
Location
- Region: Endicott
Financial & listing details
- Price per square foot: $144/sqft
- Tax assessed value: $6,800
- Annual tax amount: $7,587
- Date on market: 8/7/2026
- Listing agreement: Exclusive Right To Sell
- Ownership: OWNER
Estimated market value
Not available
Estimated sales range
Not available
Not available
Price history
| Date | Event | Price |
|---|---|---|
| 8/22/2026 | Contingent | $290,000$144/sqft |
Source:  GBMLS #337386 Report a problem GBMLS #337386 Report a problem | ||
| 8/8/2026 | Listed for sale | $290,000$144/sqft |
Source: GBMLS #337386 Report a problem | ||
Public tax history
| Year | Property taxes | Tax assessment |
|---|---|---|
| 2025 | -- | $6,800 |
| 2024 | -- | $6,800 |
| 2023 | -- | $6,800 |
| 2022 | -- | $6,800 |
| 2021 | -- | $6,800 |
| 2020 | -- | $6,800 |
| 2019 | -- | $6,800 |
| 2018 | -- | $6,800 |
| 2017 | -- | $6,800 |
| 2016 | $2,822 | $6,800 |
| 2015 | $2,822 | $6,800 |
| 2014 | $2,822 | $6,800 |
| 2013 | -- | $6,800 |
| 2012 | -- | $6,800 |
| 2011 | -- | $6,800 |
| 2010 | -- | $6,800 |
| 2009 | -- | $6,800 |
| 2008 | -- | $6,800 |
| 2007 | -- | $6,800 |
| 2006 | -- | $6,800 |
| 2005 | -- | $6,800 |
| 2004 | -- | $6,800 |
| 2003 | -- | $6,800 |
| 2002 | -- | $6,800 |
| 2001 | -- | $6,800 |
| 2000 | -- | $6,800 |
Find assessor info on the county website
Monthly payment
Climate risks
Neighborhood: 13760
Nearby schools
Schools provided by the listing agent
- Elementary: George F. Johnson
- District: Union Endicott
Source: GBMLS. This data may not be complete. We recommend contacting the local school district to confirm school assignments for this home.
Similar homes
- $269,9004 bd3 ba2.4k sqft1137 Greenwood Gln, Endwell, NY 13760For Sale
 MLS ID #338044, Lisa Norton, Listing by: HOWARD HANNA. GBMLS
 - $289,0003 bd2 ba1.8k sqft1115 Frost Rd, Endicott, NY 13760For Sale
 MLS ID #335803, George E. Hoch, Listing by: HOWARD HANNA. GBMLS
 - $298,0003 bd3 ba2.5k sqft701 Cieri Dr, Endicott, NY 13760For Sale
 MLS ID #338032, Vanesa Corica, Listing by: eXp REALTY. GBMLS
 - $299,0004 bd3 ba1.9k sqft2904 Twilight Dr, Endwell, NY 13760For Sale
 MLS ID #337999, Frances A Cook, Listing by: FRANCES A. COOK. GBMLS
