Sprawling mid-century ranch is a "must see!" Privately set back on one acre of land with beautiful trees and mature landscaping viewed through walls of windows. Open concept living/dining room combo with soaring beamed ceilings. Two patios, three versatile yards, and numerous gardens make for a peaceful setting inside and out. The kitchen is complete with remarkable granite counters, a plethora of cabinets, stainless appliances, and direct access to the family room. The main level also offers four nice-sized bedrooms and two full bathrooms. Tons of storage including a two-car garage, a large mud room connecting the garage and family room, a ginormous and clean basement with another spacious storage closet and best of all, an entire lower-level apartment with a large bedroom, full bathroom, kitchen, living/dining room combo, and loads of natural light streaming through yet another wall of windows - along with a separate entrance, could be used as a rental unit, an in-law suite, or a very peaceful office setting. Talk about convenience - 3 minutes from North Park, 4 minutes from Hampton Pool and Community Center, Hampton High School, and the PA Turnpike, 2 minutes from Rt. 8 and Aldi Grocery Store, and 9 minutes from McCandless Crossing. Let's round this out with a 2-year old roof, fenced yard and vegetable garden, large shed, and even a trailer landing in the rear yard!
Under contract
Price cut: $15K (8/18)
$549,900
2636 Sample Rd, Allison Park, PA 15101
5beds
2,925sqft
Single Family Residence
Built in 1953
1.04 Acres Lot
$536,600 Zestimate®
$188/sqft
$-- HOA
What's special
- 25 days
- 2,538
- 164
Likely to sell faster than
Zillow last checked:
Listing updated:
Listed by:
Hollie Hooper 412-882-9100,
HOWARD HANNA REAL ESTATE SERVICES 412-882-9100
Source: WPMLS,MLS#: 1770413 Originating MLS: West Penn Multi-List
Originating MLS: West Penn Multi-ListFacts & features
Interior
Bedrooms & bathrooms
- Bedrooms: 5
- Bathrooms: 3
- Full bathrooms: 3
Primary bedroom
- Level: Main
- Dimensions: 17X12
Bedroom 2
- Level: Main
- Dimensions: 14X11
Bedroom 3
- Level: Main
- Dimensions: 11X10
Bedroom 4
- Level: Main
- Dimensions: 11X10
Bedroom 5
- Level: Lower
- Dimensions: 12X12
Bonus room
- Level: Lower
- Dimensions: 25X15
Den
- Level: Main
- Dimensions: 21X8
Dining room
- Level: Main
- Dimensions: 16
Entry foyer
- Level: Main
- Dimensions: 12X7
Family room
- Level: Main
- Dimensions: 19X12
Game room
- Level: Lower
- Dimensions: 26X18
Kitchen
- Level: Main
- Dimensions: 20X8
Laundry
- Level: Lower
- Dimensions: 15X8
Living room
- Level: Main
- Dimensions: 28X
Heating
- Forced Air, Gas
Cooling
- Central Air
Appliances
- Included: Some Gas Appliances, Dryer, Dishwasher, Disposal, Microwave, Refrigerator, Stove, Washer
Features
- Window Treatments
- Flooring: Ceramic Tile, Hardwood
- Windows: Window Treatments
- Basement: Finished,Walk-Out Access
- Number of fireplaces: 1
Interior area
- Total structure area: 2,925
- Total interior livable area: 2,925 sqft
Video & virtual tour
Property
Parking
- Total spaces: 2
- Parking features: Attached, Garage, Garage Door Opener
- Has attached garage: Yes
Features
- Levels: One
- Stories: 1
- Pool features: None
Lot
- Size: 1.04 Acres
- Dimensions: 217 x 229 x 176 M/L
Details
- Parcel number: 0949R00323000000
Construction
Type & style
- Home type: SingleFamily
- Architectural style: Other,Ranch
- Property subtype: Single Family Residence
Materials
- Frame
- Roof: Asphalt
Condition
- Resale
- Year built: 1953
Utilities & green energy
- Sewer: Public Sewer
- Water: Public
Community & HOA
Location
- Region: Allison Park
Financial & listing details
- Price per square foot: $188/sqft
- Tax assessed value: $336,000
- Annual tax amount: $10,581
- Date on market: 8/18/2026
Estimated market value
$536,600
$510,000 - $563,000
$3,139/mo
Price history
| Date | Event | Price |
|---|---|---|
| 9/3/2026 | Pending sale | $549,900$188/sqft |
Source:  WPMLS #1770413 Report a problem WPMLS #1770413 Report a problem | ||
| 8/18/2026 | Price change | $549,900-2.7%$188/sqft |
Source: WPMLS #1770413 Report a problem | ||
| 8/5/2026 | Price change | $564,900-1.8%$193/sqft |
Source: WPMLS #1766140 Report a problem | ||
| 7/22/2026 | Listed for sale | $575,000+55.4%$197/sqft |
Source: WPMLS #1766140 Report a problem | ||
| 7/31/2014 | Sold | $370,075-7.2%$127/sqft |
Source: WPMLS #1010469 Report a problem | ||
| 5/29/2014 | Listed for sale | $399,000+141.8%$136/sqft |
Source: Coldwell Banker Real Estate Services - Hampton #1010469 Report a problem | ||
| 8/3/2009 | Sold | $165,000$56/sqft |
Source: Public Record Report a problem | ||
Public tax history
| Year | Property taxes | Tax assessment |
|---|---|---|
| 2025 | $10,248 +9.2% | $318,000 |
| 2024 | $9,382 +523.8% | $318,000 |
| 2023 | $1,504 | $318,000 |
| 2022 | $1,504 | $318,000 |
| 2021 | $1,504 +2% | $318,000 |
| 2020 | $1,474 -2% | $318,000 |
| 2019 | $1,504 -81.8% | $318,000 |
| 2018 | $8,265 +1.5% | $318,000 |
| 2017 | $8,144 +441.4% | $318,000 |
| 2016 | $1,504 -56.7% | $318,000 +128.8% |
| 2015 | $3,472 | $139,000 |
| 2014 | -- | $139,000 -2.1% |
| 2013 | -- | $142,000 -14.9% |
| 2012 | -- | $166,800 |
| 2011 | -- | $166,800 |
| 2010 | -- | $166,800 |
| 2009 | -- | $166,800 |
| 2008 | -- | $166,800 |
| 2007 | -- | $166,800 |
| 2006 | -- | $166,800 |
| 2005 | -- | $166,800 |
| 2004 | -- | $166,800 -8.3% |
| 2003 | -- | $181,800 -6.5% |
| 2002 | -- | $194,500 |
Find assessor info on the county website
Monthly payment
Est. payment
Payment breakdown
Explore the cost of this home by adjusting the details. Changes won't be saved.Climate risks
Neighborhood: 15101
Nearby schools
Schools provided by the listing agent
- District: Hampton Twp
Source: WPMLS. This data may not be complete. We recommend contacting the local school district to confirm school assignments for this home.
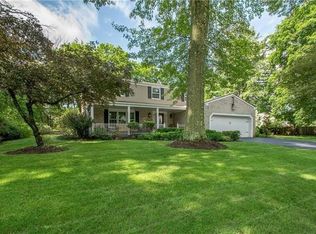
- $550,2003 bd4 ba2.6k sqft2630 Sample Rd, Allison Park, PA 15101Off Market
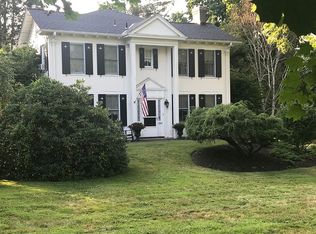
- $610,3005 bd3 ba2.5k sqft2700 Bristol Ct, Allison Park, PA 15101Off Market
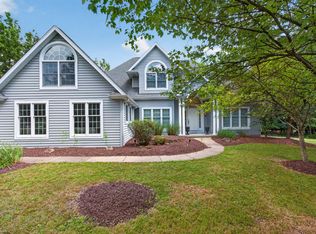
- $1,113,9004 bd5 ba3.2k sqft4429 Mount Royal Blvd, Allison Park, PA 15101Off Market
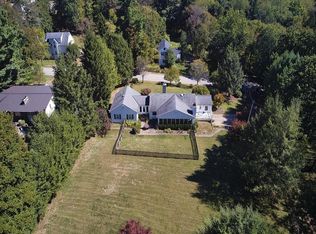
- $629,9004 bd2 ba3.6k sqft2701 Bristol Ct, Allison Park, PA 15101Off Market
Similar homes
- $565,0005 bd5 ba2.6k sqft1893 Stage Dr, Allison Park, PA 15101For Sale
 MLS ID #1758279, Erin Cleary Taylor. WPMLS
 - $625,0004 bd4 ba2.5k sqft1302 Burchfield Rd, Allison Park, PA 15101For Sale
 MLS ID #1763537, Ken Surdick. WPMLS
 - $479,7503 bd3 ba1.9k sqft9506 Springfield Dr, Allison Park, PA 15101For Sale
 MLS ID #1764222, Geoff Smathers. WPMLS
 - $565,0004 bd4 ba2.2k sqft9745 Lindsay Rd, Pittsburgh, PA 15237For Sale
 MLS ID #1763499, Karen Minnitte. WPMLS
