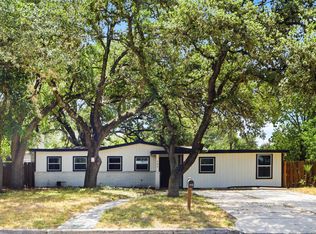
Discover the epitome of modern living in this beautifully updated single-story home, nestled on a generous lot adorned with mature trees. With its fresh, contemporary updates and vast bedrooms, this property offers both style and comfort in abundance. Step inside to be greeted by a flowing layout enhanced by brand-new flooring and freshly painted walls, creating an inviting and pristine atmosphere. Ceiling fans are thoughtfully installed to ensure comfort throughout the seasons, while the updated shower adds a touch of luxury to your daily routine. The kitchen is a culinary delight, boasting sleek stainless appliances that cater to all your cooking needs. Whether you're entertaining guests or enjoying a quiet evening at home, this space seamlessly integrates functionality with modern aesthetics. Outside, the expansive lot offers endless possibilities for outdoor activities and relaxation amidst the beauty of mature trees.
For sale
$222,000
5259 Prince Valiant, San Antonio, TX 78218
3beds
1,430sqft
Single Family Residence
Built in 1969
0.25 Acres Lot
$201,300 Zestimate®
$155/sqft
$-- HOA
What's special
Freshly painted wallsGenerous lotBrand-new flooringCeiling fansVast bedroomsFlowing layoutExpansive lot
- 3 days |
- 233 |
- 26 |
Likely to sell faster than
Zillow last checked:
Listing updated:
Listed by:
Susan Wahl TREC #731871 (210) 695-1100,
Red Wagon Properties
Source: LERA MLS,MLS#: 2007608
Facts & features
Interior
Bedrooms & bathrooms
- Bedrooms: 3
- Bathrooms: 2
- Full bathrooms: 2
Primary bedroom
- Features: Full Bath
- Area: 195
- Dimensions: 15 x 13
Bedroom 2
- Area: 120
- Dimensions: 10 x 12
Bedroom 3
- Area: 132
- Dimensions: 11 x 12
Primary bathroom
- Features: Shower Only
- Area: 50
- Dimensions: 10 x 5
Family room
- Area: 304
- Dimensions: 19 x 16
Kitchen
- Area: 120
- Dimensions: 12 x 10
Living room
- Area: 304
- Dimensions: 19 x 16
Heating
- Central, Electric
Cooling
- Central Air
Appliances
- Included: Washer, Dryer, Range, Refrigerator, Disposal, Dishwasher, Water Softener Owned
- Laundry: Washer Hookup, Dryer Connection
Features
- One Living Area, Separate Dining Room, Kitchen Island, Breakfast Bar, Master Downstairs, Ceiling Fan(s)
- Flooring: Carpet, Vinyl
- Windows: Window Coverings
- Has basement: No
- Number of fireplaces: 1
- Fireplace features: One
Interior area
- Total interior livable area: 1,430 sqft
Property
Parking
- Total spaces: 2
- Parking features: Two Car Garage
- Garage spaces: 2
Features
- Levels: One
- Stories: 1
- Pool features: None
Lot
- Size: 0.25 Acres
Details
- Parcel number: 157850150340
Construction
Type & style
- Home type: SingleFamily
- Property subtype: Single Family Residence
Materials
- Brick
- Foundation: Slab
- Roof: Composition
Condition
- Pre-Owned
- New construction: No
- Year built: 1969
Utilities & green energy
- Sewer: Sewer System
- Water: Water System
Community & HOA
Community
- Features: None
- Subdivision: Camelot 1
Location
- Region: San Antonio
Financial & listing details
- Price per square foot: $155/sqft
- Tax assessed value: $231,120
- Annual tax amount: $5,240
- Price range: $222K - $222K
- Date on market: 8/11/2026
- Cumulative days on market: 5 days
- Listing terms: Conventional,FHA,VA Loan,Cash
Estimated market value
$201,300
$183,000 - $217,000
$1,695/mo
Price history
| Date | Event | Price |
|---|---|---|
| 8/11/2026 | Listed for sale | $222,000+48.1%$155/sqft |
Source:  LERA MLS #2007608 Report a problem LERA MLS #2007608 Report a problem | ||
| 8/10/2026 | Listed for rent | $1,700-5.6%$1/sqft |
Source: LERA MLS #2007318 Report a problem | ||
| 6/18/2025 | Listing removed | $1,800$1/sqft |
Source: LERA MLS #1852868 Report a problem | ||
| 4/21/2025 | Price change | $1,800-5.3%$1/sqft |
Source: LERA MLS #1852868 Report a problem | ||
| 3/26/2025 | Listed for rent | $1,900$1/sqft |
Source: LERA MLS #1852868 Report a problem | ||
| 4/8/2019 | Sold | -- |
Source:  Central Texas MLS #371668 Report a problem Central Texas MLS #371668 Report a problem | ||
| 3/7/2019 | Listed for sale | $149,900$105/sqft |
Source: Keller Williams New Braunfels #1368488 Report a problem | ||
| 6/25/2009 | Sold | -- |
Source: Public Record Report a problem | ||
Public tax history
| Year | Property taxes | Tax assessment |
|---|---|---|
| 2025 | $3,339 -8.5% | $231,120 +2.1% |
| 2024 | $3,649 +10.6% | $226,467 +10% |
| 2023 | $3,298 -15.2% | $205,879 +10% |
| 2022 | $3,891 -2.2% | $187,163 +10% |
| 2021 | $3,978 | $170,148 +10% |
| 2020 | $3,978 +5.8% | $154,680 +6.7% |
| 2019 | $3,760 | $144,980 +9.9% |
| 2018 | $3,760 +16.9% | $131,880 +9.5% |
| 2017 | $3,215 +2.6% | $120,410 +3.5% |
| 2016 | $3,135 +32.1% | $116,330 +10.4% |
| 2015 | $2,374 | $105,410 +22.7% |
| 2014 | $2,374 | $85,890 +12.5% |
| 2013 | -- | $76,370 -2.5% |
| 2012 | -- | $78,330 -4.5% |
| 2011 | -- | $82,000 -2.4% |
| 2010 | -- | $84,040 -5.5% |
| 2009 | -- | $88,930 -2.7% |
| 2008 | -- | $91,420 +2.4% |
| 2007 | -- | $89,290 +6.5% |
| 2006 | -- | $83,820 +1.2% |
| 2005 | -- | $82,840 |
| 2004 | -- | -- |
| 2003 | -- | -- |
| 2002 | -- | -- |
| 2001 | -- | -- |
| 2000 | -- | -- |
Find assessor info on the county website
Monthly payment
Est. payment
Payment breakdown
Explore the cost of this home by adjusting the details. Changes won't be saved.Climate risks
Neighborhood: Camelot 1
Nearby schools
GreatSchools rating
- 5/10Camelot Elementary SchoolGrades: PK-5Distance: 0.3 mi
- 4/10White Middle SchoolGrades: 6-8Distance: 0.3 mi
- 4/10Roosevelt High SchoolGrades: 9-12Distance: 0.4 mi
Schools provided by the listing agent
- Elementary: Camelot
- Middle: Ed White
- High: Roosevelt
- District: North East I.S.D.
Source: LERA MLS. This data may not be complete. We recommend contacting the local school district to confirm school assignments for this home.
- $222,000-- bd-- ba-- sqft5259 Prince Valiant Dr, San Antonio, TX 78218For Sale By Owner
- $216,6004 bd2 ba1.9k sqft5255 Prince Valiant, San Antonio, TX 78218Off Market
- $254,7004 bd2 ba1.8k sqft5263 Prince Valiant, San Antonio, TX 78218Off Market
- $281,4005 bd2 ba3.1k sqft5254 Round Table Dr, San Antonio, TX 78218Off Market
- $--3 bd2 ba1.1k sqft5250 Round Table Dr, San Antonio, TX 78218Sold
- $205,3003 bd2 ba1.7k sqft5251 Prince Valiant, San Antonio, TX 78218Off Market
- $253,8003 bd2 ba1.4k sqft5267 Prince Valiant, San Antonio, TX 78218Off Market
- $198,3004 bd2 ba1.3k sqft5258 Round Table Dr, San Antonio, TX 78218Off Market
A local agent can set up tours, give advice and negotiate with sellers.
Similar homes
- $219,9503 bd2 ba1.2k sqft5615 BRANDEMERE DR, San Antonio, TX 78218For Sale

 MLS ID #1971838, James Unal TREC #667175, Commonwealth Commercial and Residential Realty, LL. LERA MLS
 - $230,0004 bd2 ba1.5k sqft202 Brettonwood, San Antonio, TX 78218For Sale
 MLS ID #2008619, Jaime Sepulveda TREC #561155, Strategic Property Management. LERA MLS
 - $239,9004 bd2 ba1.5k sqft202 LANARK DR, San Antonio, TX 78218For Sale
 MLS ID #2002467, Jennifer Sepulveda TREC #746931, Premier Realty Group Platinum. LERA MLS
 - $219,9002 bd2 ba1.3k sqft13623 Coleridge, San Antonio, TX 78217For Sale
 MLS ID #2002274, Kathia Viquez TREC #544845, Viquez Realty, LLC. LERA MLS
 - $224,9983 bd1 ba1.3k sqft631 STOREYWOOD DR, San Antonio, TX 78213For SaleMLS ID #2006782, Jesse Landin TREC #637896, Redfin Corporation. LERA MLS
- $244,9503 bd2 ba1.4k sqft110 EASTLEY DR, San Antonio, TX 78217For SaleMLS ID #2004340, Tony Ruiz TREC #724287, All City San Antonio Registered Series. LERA MLS
- $215,0003 bd2 ba1.5k sqft14614 HIGHLAND RDG, San Antonio, TX 78233For SaleMLS ID #2004082, Ivan Terrazas TREC #530052, Keller Williams City-View. LERA MLS
- $230,2993 bd3 ba1.3k sqft4257 Sunrise Creek, San Antonio, TX 78244For SaleMLS ID #1999085, David Garcia TREC #824721, Mainstay Brokerage LLC. LERA MLS
- $259,0003 bd2 ba1.4k sqft4955 Nuthatch, San Antonio, TX 78217For SaleMLS ID #2005098, Steven Garza TREC #564531, eXp Realty. LERA MLS
- $244,5003 bd2 ba1.2k sqft5914 CHANNCY SPRINGS ST, San Antonio, TX 78233For SaleMLS ID #1959280, Elizabeth Giguere TREC #741456, Resi Realty, LLC. LERA MLS
- $215,0003 bd2 ba1k sqft3334 STONE CAVE, San Antonio, TX 78247For SaleMLS ID #2004110, Katheryn Powers TREC #715372, eXp Realty. LERA MLS
- $255,0003 bd2 ba1.6k sqft8434 Glen Shadow, San Antonio, TX 78239For SaleMLS ID #1994391, Leeroy Davila TREC #778874, SERHANT.. LERA MLS
- $245,0003 bd2 ba1.7k sqft4543 STRADFORD PL, San Antonio, TX 78217For SaleMLS ID #1999785, Nicholas Martin TREC #612430, Virtuous Properties, LLC. LERA MLS
- $228,0003 bd2 ba1k sqft207 DRESDEN DR, San Antonio, TX 78213For SaleMLS ID #1992813, Jacquelyn Nelson TREC #662574, Paley Realty. LERA MLS
- $259,9003 bd2 ba1.7k sqft5806 ROYAL HVN, San Antonio, TX 78239For SaleMLS ID #1999338, Christian Wallace TREC #680577, LKV Realty, LLC. LERA MLS
- $259,9003 bd2 ba1.3k sqft6731 CARTERS BLF, San Antonio, TX 78239For SaleMLS ID #1966310, Meghan Pelley TREC #527085, All City San Antonio Registered Series. LERA MLS
- $215,0003 bd2 ba1.1k sqft8423 CLEAR MDWS, Converse, TX 78109For SaleMLS ID #1972386, Marina Somogyi TREC #714023, Real Broker, LLC. LERA MLS
- $228,9503 bd2 ba1.5k sqft5026 LAKEWOOD DR, San Antonio, TX 78220For SaleMLS ID #1969077, Ivan Terrazas TREC #530052, Keller Williams City-View. LERA MLS
- $209,9993 bd2 ba1k sqft9816 MEADOW HL, Converse, TX 78109For SaleMLS ID #1973016, Monti Cutlip TREC #772983, eXp Realty. LERA MLS
- $235,0005 bd3 ba1.8k sqft7627 Branston, San Antonio, TX 78250For SaleMLS ID #2007542, Mark Mitzenmacher TREC #493988, San Antonio Elite Realty. LERA MLS
