EXTRA LOT NO HOA CORNER LOT! Looking for space, flexibility, and a great location? This beautiful brick-front ranch in Country Club Estates has it all! The price includes an additional 50' x 156' lot, and with no HOA restrictions, you have room to make the property your own. Featuring 3 bedrooms, 2.5 baths, an open-concept design, fireplace, built-in bookcases, unique wood-plank ceiling, engineered hardwood floors, and a gorgeous kitchen with quartz countertops and newer stainless steel appliances. The primary suite offers a walk-in closet, dual vanity, walk-in shower, and Jacuzzi tub. A convenient main-floor laundry room with built in cabinets and a utility sink adds extra functionality and storage. The partially finished basement provides even more space and potential. Enjoy the corner lot, refurbished deck (2023), newer roof, and no homes directly behind you, offering a more open setting. Conveniently located near Notre Dame, the casino, Amazon, shopping and approximately 35 minutes from the beaches. Bonus: Sellers are are willing to sell the pool table, riding lawn mower, and other items to interested buyers. Extra lot. No HOA. Great location. Lots of possibilities!
Pending
$359,900
26366 Hummingbird Rd, South Bend, IN 46619
3beds
1,670sqft
Single Family Residence
Built in 1993
0.49 Acres Lot
$360,300 Zestimate®
$216/sqft
$-- HOA
What's special
Partially finished basementDual vanityOpen-concept designUnique wood-plank ceilingBeautiful brick-front ranchCorner lotBuilt-in bookcases
- 9 days
- 460
- 35
Zillow last checked:
Listing updated:
Listed by:
Brittany Kribs,
@properties/Christie's Intl RE 219-243-2120
Source: NIRA as distributed by MLS GRID,MLS#: 845434
Facts & features
Interior
Bedrooms & bathrooms
- Bedrooms: 3
- Bathrooms: 3
- Full bathrooms: 2
- 1/2 bathrooms: 1
Rooms
- Room types: Bedroom 2, Primary Bedroom, Laundry, Kitchen, Dining Room, Bedroom 3
Primary bedroom
- Level: Main
- Area: 210
- Dimensions: 14.0 x 15.0
Bedroom 2
- Level: Main
- Area: 132
- Dimensions: 11.0 x 12.0
Bedroom 3
- Level: Main
- Area: 110
- Dimensions: 10.0 x 11.0
Dining room
- Level: Main
- Area: 132
- Dimensions: 11.0 x 12.0
Kitchen
- Level: Main
- Area: 156
- Dimensions: 12.0 x 13.0
Laundry
- Level: Main
- Area: 56
- Dimensions: 7.0 x 8.0
Heating
- Has Heating (Unspecified Type)
Appliances
- Included: Dryer, Water Softener Owned, Washer, Refrigerator, Microwave, Dishwasher
- Laundry: Laundry Room, Main Level
Features
- Ceiling Fan(s), High Ceilings, Eat-in Kitchen, Double Vanity
- Basement: Partially Finished
- Number of fireplaces: 1
- Fireplace features: Gas Log, Living Room
Interior area
- Total structure area: 1,670
- Total interior livable area: 1,670 sqft
- Finished area above ground: 1,670
Property
Parking
- Total spaces: 2
- Parking features: Attached, Garage Faces Front, Driveway, Garage Door Opener
- Attached garage spaces: 2
- Has uncovered spaces: Yes
Features
- Levels: One
- Patio & porch: Deck
- Has spa: Yes
- Spa features: Bath
- Has view: Yes
- View description: Neighborhood
Lot
- Size: 0.49 Acres
- Features: Corner Lot
Details
- Has additional parcels: Yes
- Parcel number: 710702403008000029
- Special conditions: Standard
Construction
Type & style
- Home type: SingleFamily
- Property subtype: Single Family Residence
Condition
- New construction: No
- Year built: 1993
Utilities & green energy
- Electric: 200+ Amp Service
- Sewer: Septic Tank
- Water: Well
- Utilities for property: Cable Connected
Community & HOA
Community
- Subdivision: Country Club Greens Sec 6
HOA
- Has HOA: No
Location
- Region: South Bend
Financial & listing details
- Price per square foot: $216/sqft
- Tax assessed value: $312,700
- Annual tax amount: $3,377
- Date on market: 9/16/2026
- Listing agreement: Exclusive Right To Sell
- Listing terms: Cash,VA Loan,FHA,Conventional
Estimated market value
$360,300
$342,000 - $378,000
$2,097/mo
Price history
| Date | Event | Price |
|---|---|---|
| 9/20/2026 | Pending sale | $359,900$216/sqft |
Source:  NIRA as distributed by MLS GRID #845434 Report a problem NIRA as distributed by MLS GRID #845434 Report a problem | ||
| 9/16/2026 | Listed for sale | $359,900+7.5%$216/sqft |
Source: NIRA as distributed by MLS GRID #845434 Report a problem | ||
| 2/9/2026 | Sold | $334,900-1.5% |
Source:  IRMLS #202538696 Report a problem IRMLS #202538696 Report a problem | ||
| 1/9/2026 | Pending sale | $339,900 |
Source: IRMLS #202538696 Report a problem | ||
| 1/9/2026 | Listed for sale | $339,900 |
Source: IRMLS #202538696 Report a problem | ||
| 1/1/2026 | Listing removed | $339,900 |
Source: IRMLS #202538696 Report a problem | ||
| 9/24/2025 | Listed for sale | $339,900 |
Source: IRMLS #202538696 Report a problem | ||
Public tax history
| Year | Property taxes | Tax assessment |
|---|---|---|
| 2025 | $2,895 -0.5% | $312,700 +27.4% |
| 2024 | $2,910 -6.9% | $245,400 -2.6% |
| 2023 | $3,125 +43.7% | $252,000 0% |
| 2022 | $2,174 +0.1% | $252,100 +42.5% |
| 2021 | $2,172 +17.9% | $176,900 |
| 2020 | $1,842 -35.2% | $176,900 -1% |
| 2019 | $2,844 +75% | $178,700 -3.2% |
| 2018 | $1,625 -1.5% | $184,700 +22.2% |
| 2017 | $1,649 +2% | $151,100 |
| 2016 | $1,617 -1.5% | $151,100 +1.5% |
| 2014 | $1,642 -1.6% | $148,900 -2.1% |
| 2013 | $1,669 -5.4% | $152,100 -2.4% |
| 2012 | $1,765 +26.3% | $155,900 +9.3% |
| 2011 | $1,398 +1.8% | $142,700 |
| 2010 | $1,373 +30.2% | $142,700 |
| 2009 | $1,055 | $142,700 |
| 2007 | -- | $142,700 -49.3% |
| 2006 | $1,812 -0.4% | $281,400 |
| 2004 | $1,819 -0.5% | $281,400 -23.4% |
| 2003 | $1,829 | $367,290 +1182.9% |
| 2001 | -- | $28,630 |
Find assessor info on the county website
Monthly payment
Est. payment
Payment breakdown
Explore the cost of this home by adjusting the details. Changes won't be saved.Climate risks
Neighborhood: 46619
- $500-- bd-- ba-- sqftLOT NULL Chickadee Ct, South Bend, IN 46619Off Market
- $329,5003 bd3 ba2.4k sqft26314 Hummingbird Dr., South Bend, IN 46619Off Market
- $320,3004 bd2 ba1.8k sqft26373 Hummingbird Rd, South Bend, IN 46619Off Market
- $350,3004 bd3 ba3.5k sqft26353 Hummingbird Rd, South Bend, IN 46619Off Market

Similar homes
- $310,0003 bd2 ba1.6k sqft57161 Clona Ct, South Bend, IN 46619For Sale
 MLS ID #202630767, Tony Lancaster, Snyder Strategy Realty Inc.. IRMLS
 - $319,9003 bd3 ba1.7k sqft52860 Hollow Trl, South Bend, IN 46628For Sale
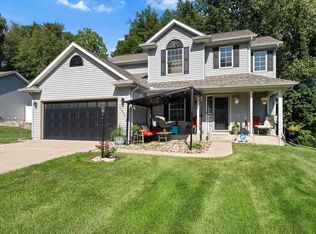 MLS ID #202636542, Wayne R Birkey, Cressy & Everett - South Bend. IRMLS
 - $324,9003 bd3 ba2.1k sqft25726 Hunt Trl, South Bend, IN 46628For Sale
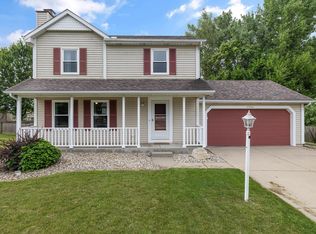 MLS ID #202632654, David F Singell, Myers Trust Real Estate. IRMLS
 - $350,0003 bd3 ba2.2k sqft23780 Julep Ct, South Bend, IN 46614For Sale
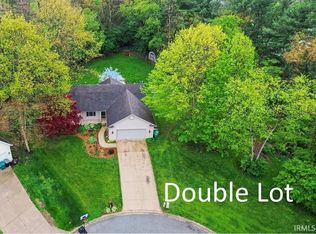 MLS ID #202616731, Nicholas Scalise, Listing Leaders. IRMLS
 - $319,9003 bd2 ba1.2k sqft70594 Dennis Dr, Niles, MI 49120For Sale
 MLS ID #26050636, Margo H Green, Berrien Property. MichRIC
 - $365,0003 bd1 ba1.6k sqft4935 Curran Rd, Buchanan, MI 49107For SaleMLS ID #26017604, Randall J Novak, Century 21 Affiliated. MichRIC
- $324,9003 bd3 ba2.1k sqft308 Carey Mission Dr, Niles, MI 49120For SaleMLS ID #26049258, Jeffery Brawley, D Mottl Realty Group LLC. MichRIC
