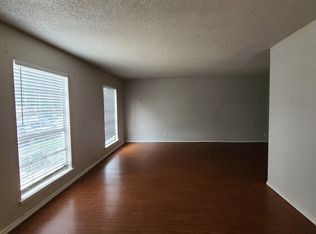
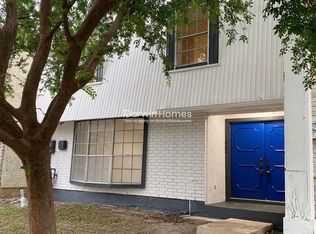
SELLER FINANCING AVAILABLE - subject to seller approval and agreed terms. Discover a spacious 3-bedroom, 2.5-bath home offering approximately 2,424 sq. ft. in Heritage Farms, conveniently located near Marbach Rd and Loop 410 in San Antonio. The home features a large living area, separate study with built-in shelving, flex room, two fireplaces, and generous room sizes throughout. The kitchen offers abundant cabinetry, extensive counter space, island, stainless-steel appliances, and ceramic tile flooring. All bedrooms are upstairs, including a spacious primary suite with fireplace, walk-in closet, and private bath. Additional highlights include a 2-car rear-entry garage with alley access, interior utility room, updated flooring, ceiling fans, and useful storage. Roof replaced in 2024, sewer line replaced in 2024, and water heater replaced in 2022. Refrigerator, washer, and dryer convey. No HOA and a low-maintenance yard. Located minutes from shopping, dining, banking, medical services, and everyday conveniences, with easy access to major San Antonio roadways. A unique opportunity for buyers seeking seller financing without traditional bank financing. Financing terms and approval are determined by the seller.
For sale
$168,000
1326 KLONDIKE ST, San Antonio, TX 78245
3beds
2,424sqft
Single Family Residence
Built in 1973
2,526 Square Feet Lot
$-- Zestimate®
$69/sqft
$-- HOA
What's special
Stainless-steel appliancesLow-maintenance yardUpdated flooringCeiling fansGenerous room sizes throughoutUseful storageTwo fireplaces
- 46 days
- 333
- 22
Zillow last checked:
Listing updated:
Listed by:
Marcus Soliz TREC #786473 (512) 690-1634,
LPT Realty, LLC
Source: LERA MLS,MLS#: 2017480
Facts & features
Interior
Bedrooms & bathrooms
- Bedrooms: 3
- Bathrooms: 3
- Full bathrooms: 2
- 1/2 bathrooms: 1
Primary bedroom
- Features: Other
- Area: 240
- Dimensions: 20 x 12
Bedroom 2
- Area: 144
- Dimensions: 12 x 12
Bedroom 3
- Area: 144
- Dimensions: 12 x 12
Primary bathroom
- Features: Shower Only, Single Vanity
- Area: 80
- Dimensions: 10 x 8
Dining room
- Area: 144
- Dimensions: 12 x 12
Kitchen
- Area: 132
- Dimensions: 12 x 11
Living room
- Area: 209
- Dimensions: 19 x 11
Office
- Area: 204
- Dimensions: 17 x 12
Heating
- Other, Natural Gas
Cooling
- Other
Appliances
- Laundry: Washer Hookup, Dryer Connection
Features
- One Living Area, Liv/Din Combo
- Flooring: Carpet, Ceramic Tile, Vinyl
- Has basement: No
- Has fireplace: No
- Fireplace features: Not Applicable
Interior area
- Total interior livable area: 2,424 sqft
Property
Parking
- Parking features: None
Features
- Levels: One
- Stories: 1
- Pool features: None
Lot
- Size: 2,526 Square Feet
Details
- Parcel number: 158590240040
Construction
Type & style
- Home type: SingleFamily
- Architectural style: Traditional
- Property subtype: Single Family Residence
Materials
- Stucco, Siding
- Foundation: Slab
- Roof: Composition
Condition
- Pre-Owned
- New construction: No
- Year built: 1973
Community & HOA
Community
- Features: Other
- Subdivision: Heritage Farm
Location
- Region: San Antonio
Financial & listing details
- Price per square foot: $69/sqft
- Tax assessed value: $161,450
- Annual tax amount: $3,745
- Price range: $168K - $168K
- Date on market: 9/17/2026
- Cumulative days on market: 47 days
- Listing terms: 1st Seller Carry,100% Financing
Estimated market value
Not available
Estimated sales range
Not available
Not available
Price history
| Date | Event | Price |
|---|---|---|
| 9/17/2026 | Listed for sale | $168,000+86.7%$69/sqft |
Source:  LERA MLS #2017480 Report a problem | ||
| 7/3/2026 | Sold | -- |
Source: LERA MLS #1924673 Report a problem | ||
| 6/13/2026 | Pending sale | $90,000$37/sqft |
Source: LERA MLS #1924673 Report a problem | ||
| 6/8/2026 | Price change | $90,000-4.8%$37/sqft |
Source: LERA MLS #1924673 Report a problem | ||
| 5/30/2026 | Listed for sale | $94,500-3.1%$39/sqft |
Source: LERA MLS #1924673 Report a problem | ||
| 5/17/2026 | Contingent | $97,500$40/sqft |
Source: LERA MLS #1924673 Report a problem | ||
| 5/6/2026 | Price change | $97,500-2.5%$40/sqft |
Source: LERA MLS #1924673 Report a problem | ||
| 5/2/2026 | Price change | $100,000-2.8%$41/sqft |
Source: LERA MLS #1924673 Report a problem | ||
| 4/24/2026 | Price change | $102,900-4.3%$42/sqft |
Source: LERA MLS #1924673 Report a problem | ||
| 4/14/2026 | Price change | $107,500-6.5%$44/sqft |
Source: LERA MLS #1924673 Report a problem | ||
| 4/6/2026 | Price change | $115,000-11.5%$47/sqft |
Source: LERA MLS #1924673 Report a problem | ||
| 3/20/2026 | Price change | $130,000-18.8%$54/sqft |
Source: LERA MLS #1924673 Report a problem | ||
| 2/16/2026 | Price change | $160,000-5.9%$66/sqft |
Source: LERA MLS #1924673 Report a problem | ||
| 1/24/2026 | Price change | $170,000-5.6%$70/sqft |
Source: LERA MLS #1924673 Report a problem | ||
| 12/24/2025 | Price change | $180,000-7.7%$74/sqft |
Source: LERA MLS #1924673 Report a problem | ||
| 11/22/2025 | Listed for sale | $195,000$80/sqft |
Source: LERA MLS #1924673 Report a problem | ||
Public tax history
| Year | Property taxes | Tax assessment |
|---|---|---|
| 2026 | -- | $161,450 -6.5% |
| 2025 | $822 +3.8% | $172,630 +6.1% |
| 2024 | $792 -80.1% | $162,742 -6.2% |
| 2023 | $3,985 +4.3% | $173,490 +12.4% |
| 2022 | $3,821 +57.4% | $154,370 +26.3% |
| 2021 | $2,428 | $122,270 +30.4% |
| 2020 | $2,428 +25.4% | $93,780 +26.4% |
| 2019 | $1,936 | $74,220 +17.9% |
| 2018 | $1,936 +61.7% | $62,930 +40.9% |
| 2017 | $1,197 -0.2% | $44,670 |
| 2016 | $1,200 +12.2% | $44,670 +4.5% |
| 2015 | $1,069 | $42,760 +7.9% |
| 2014 | $1,069 | $39,620 +3% |
| 2013 | -- | $38,450 -2.8% |
| 2012 | -- | $39,550 +3.1% |
| 2011 | -- | $38,350 -2.8% |
| 2010 | -- | $39,440 -2.7% |
| 2009 | -- | $40,520 -12.7% |
| 2008 | -- | $46,440 +1.1% |
| 2007 | -- | $45,920 -15.7% |
| 2006 | -- | $54,470 +3.2% |
| 2005 | -- | $52,800 |
| 2004 | -- | -- |
| 2003 | -- | -- |
| 2002 | -- | -- |
| 2001 | -- | -- |
| 2000 | -- | -- |
Find assessor info on the county website
Monthly payment
Est. payment
Payment breakdown
Explore the cost of this home by adjusting the details. Changes won't be saved.Climate risks
Neighborhood: Heritage
Nearby schools
Schools provided by the listing agent
- Elementary: Adams Hill
- Middle: Pease E. M.
- High: Stevens
- District: Northside
Source: LERA MLS. This data may not be complete. We recommend contacting the local school district to confirm school assignments for this home.
Similar homes
- $185,0003 bd3 ba1.4k sqft1511 RANGE FLD, San Antonio, TX 78245For Sale

 MLS ID #2024595, Matthew Perez TREC #726318, Hecht Real Estate Group. LERA MLS
- $159,0003 bd2 ba1.3k sqft2907 BROAD PLAIN DR, San Antonio, TX 78245For Sale
 MLS ID #1996536, Lee Jones TREC #481770, Keller Williams City-View. LERA MLS
- $159,0003 bd2 ba1.4k sqft9850 MISTY PLAIN DR, San Antonio, TX 78245For Sale
 MLS ID #2024730, David Jones TREC #504178, Keller Williams Heritage. LERA MLS
- $172,0004 bd2 ba1.6k sqft2830 FISHER FIELD DR, San Antonio, TX 78245For Sale
 MLS ID #1991427, Amber Broadway TREC #618409, Opendoor Brokerage, LLC. LERA MLS
- $174,0003 bd2 ba1.7k sqft5650 RIDGE RUN ST, San Antonio, TX 78250For SaleMLS ID #2025211, Toni Smart TREC #415719, Smart Group, REALTORS. LERA MLS
- $166,0004 bd2 ba1.3k sqft1702 WESTMAR ST, San Antonio, TX 78227For SaleMLS ID #1964388, Elizabeth Giguere TREC #741456, Resi Realty, LLC. LERA MLS
- $220,0004 bd3 ba2.1k sqft2117 Farmsville, San Antonio, TX 78245For SaleMLS ID #2006832, Jacob Delgado TREC #607813, AXIS Brokerage. LERA MLS
- $229,0003 bd2 ba1.5k sqft2003 Ellison Dr, San Antonio, TX 78245For SaleMLS ID #1995639, Delia Aquino TREC #528245, At Home Realty, LLC. LERA MLS
- $179,9004 bd2 ba1.3k sqft5903 Mariner St, San Antonio, TX 78242For SaleMLS ID #2021233, Anne Garza TREC #805912, Real Broker, LLC. LERA MLS
- $165,0004 bd2 ba1.3k sqft5606 OCEAN SIDE ST, San Antonio, TX 78242For SaleMLS ID #2021500, Amy Armstrong TREC #663548, Texas Signature Realty. LERA MLS
- $190,0003 bd2 ba1.2k sqft7839 Van Ness, San Antonio, TX 78251For SaleMLS ID #2006497, Oneida Hall TREC #465885, Oneida D Hall, Broker. LERA MLS
- $160,0003 bd2 ba1.2k sqft739 Inks Farm, San Antonio, TX 78228For SaleMLS ID #2006844, Olga San Miguel Marlin TREC #453692, Premier Realty Group Platinum. LERA MLS
- $180,0003 bd2 ba2.1k sqft3650 VERSAILLES DR, San Antonio, TX 78219For SaleMLS ID #2016527, Amber Broadway TREC #618409, Opendoor Brokerage, LLC. LERA MLS
- $250,0004 bd3 ba2.2k sqft2027 Ares Cove, San Antonio, TX 78245For SaleMLS ID #1929728, Alex Sanders TREC #560421, Texas Premier Realty. LERA MLS
- $174,0003 bd3 ba1.3k sqft8934 Branding Fld, San Antonio, TX 78240For SaleMLS ID #2010876, Elizabeth Spence TREC #530428, eXp Realty. LERA MLS
- $224,0003 bd3 ba1.3k sqft10134 Boxing Pass, San Antonio, TX 78251For SaleMLS ID #2017140, Ricardo Echeverria TREC #504001, All Safe Property Management. LERA MLS
- $204,9003 bd3 ba1.4k sqft861 Barrel Pt, San Antonio, TX 78251For SaleMLS ID #1968713, Fernando Turpin TREC #745384, 210 Realty Group LLC. LERA MLS
- $149,9004 bd2 ba1.2k sqft807 SW 24th St, San Antonio, TX 78207For SaleMLS ID #2003280, Arianne Villanueva TREC #733919, Teifke Real Estate. LERA MLS
- $205,0003 bd2 ba2.2k sqft171 ROSEMONT DR, San Antonio, TX 78228For SaleMLS ID #2014406, Maykin Hart TREC #477872, Properties By Maykin, Inc.. LERA MLS
- $149,9004 bd2 ba1.9k sqft1608 W FRENCH PL, San Antonio, TX 78201For SaleMLS ID #2016740, Edward McClintick TREC #303307, Joseph Walter Realty, LLC. LERA MLS
