Welcome to this well-maintained 3-bedroom, 2-bath, one-story home in the established Northern Hills neighborhood of Northeast San Antonio. Built in 1977, this approximately 1,397-square-foot home offers comfortable living spaces along with character and features that make it stand out. The interior features beautiful tongue-and-groove wood ceilings and tile flooring throughout the main living areas, with comfortable flooring in the bedrooms. The home shows beautifully both inside and out and offers a spacious covered patio, creating a great space for relaxing or entertaining. The backyard also includes a freestanding storage building, providing valuable additional space for tools, equipment, hobbies, or storage. A two-car garage and durable composition-shingle roof add to the home's functionality. Conveniently located in Northeast San Antonio with easy access to shopping, dining, major roadways, JBSA-Randolph and Fort Sam Houston. This established Northern Hills location offers a convenient lifestyle close to many of the area's everyday amenities. Come see all this inviting home has to offer!
For sale
$255,000
14107 Queensway, San Antonio, TX 78217
3beds
1,397sqft
:
Get pre-qualified$1,817/mo
Single Family Residence
Built in 1977
7,797 Square Feet Lot
$-- Zestimate®
$183/sqft
$-- HOA
What's special
Two-car garageBeautiful tongue-and-groove wood ceilingsSpacious covered patioDurable composition-shingle roof
- 3 days |
- 166 |
- 15 |
Likely to sell faster than
Zillow last checked:
Listing updated:
Listed by:
Roger Fisher TREC #382977 (210) 410-9427,
RE/MAX Preferred, REALTORS
Source: LERA MLS,MLS#: 2007768
Facts & features
Interior
Bedrooms & bathrooms
- Bedrooms: 3
- Bathrooms: 2
- Full bathrooms: 2
Primary bedroom
- Features: Ceiling Fan(s), Full Bath
- Area: 208
- Dimensions: 16 x 13
Bedroom 2
- Area: 120
- Dimensions: 12 x 10
Bedroom 3
- Area: 143
- Dimensions: 13 x 11
Primary bathroom
- Features: Shower Only, Single Vanity
- Area: 40
- Dimensions: 8 x 5
Family room
- Area: 299
- Dimensions: 23 x 13
Kitchen
- Area: 80
- Dimensions: 10 x 8
Heating
- Central, Natural Gas
Cooling
- Ceiling Fan(s), Central Air
Appliances
- Included: Microwave, Range, Disposal, Dishwasher, Plumbed For Ice Maker, Gas Water Heater
- Laundry: Washer Hookup, Dryer Connection
Features
- One Living Area, Eat-in Kitchen, Utility Room Inside, High Ceilings, Open Floorplan, Master Downstairs, Ceiling Fan(s)
- Flooring: Carpet, Ceramic Tile
- Windows: Double Pane Windows, Storm Windows, Window Coverings
- Has basement: No
- Number of fireplaces: 1
- Fireplace features: One, Family Room
Interior area
- Total interior livable area: 1,397 sqft
Property
Parking
- Total spaces: 2
- Parking features: Two Car Garage, Attached, Garage Door Opener
- Attached garage spaces: 2
Features
- Levels: One
- Stories: 1
- Patio & porch: Patio, Covered
- Pool features: None
- Fencing: Privacy
Lot
- Size: 7,797 Square Feet
- Features: Curbs, Sidewalks
- Residential vegetation: Mature Trees
Details
- Additional structures: Shed(s)
- Parcel number: 159020080610
Construction
Type & style
- Home type: SingleFamily
- Architectural style: Traditional
- Property subtype: Single Family Residence
Materials
- Brick, 4 Sides Masonry, Fiber Cement
- Foundation: Slab
- Roof: Heavy Composition
Condition
- Pre-Owned
- New construction: No
- Year built: 1977
Utilities & green energy
- Electric: CPS
- Gas: CPS
- Sewer: SAWS, Sewer System
- Water: SAWS, Water System
- Utilities for property: Cable Available, City Garbage service
Community & HOA
Community
- Features: None
- Security: Smoke Detector(s)
- Subdivision: Northern Hills
Location
- Region: San Antonio
Financial & listing details
- Price per square foot: $183/sqft
- Tax assessed value: $230,520
- Annual tax amount: $5,226
- Price range: $255K - $255K
- Date on market: 8/12/2026
- Cumulative days on market: 4 days
- Listing terms: Conventional,FHA,VA Loan,TX Vet,Cash,Investors OK
- Road surface type: Paved
Estimated market value
Not available
Estimated sales range
Not available
Not available
Price history
| Date | Event | Price |
|---|---|---|
| 8/12/2026 | Listed for sale | $255,000$183/sqft |
Source:  LERA MLS #2007768 Report a problem LERA MLS #2007768 Report a problem | ||
Public tax history
| Year | Property taxes | Tax assessment |
|---|---|---|
| 2025 | $1,586 -35.2% | $230,520 +6.2% |
| 2024 | $2,448 -21% | $216,966 +10% |
| 2023 | $3,098 -16.6% | $197,242 +10% |
| 2022 | $3,714 | $179,311 +10% |
| 2021 | -- | $163,010 +6.9% |
| 2020 | -- | $152,460 +4.7% |
| 2019 | $3,424 | $145,600 +5.2% |
| 2018 | $3,424 +10.1% | $138,380 +7% |
| 2017 | $3,110 +5.8% | $129,310 +6% |
| 2016 | $2,941 +14.5% | $122,029 +10% |
| 2015 | $2,569 | $110,935 +10% |
| 2014 | $2,569 | $100,850 +6.5% |
| 2013 | -- | $94,700 +1.5% |
| 2012 | -- | $93,270 -2.1% |
| 2011 | -- | $95,260 -1% |
| 2010 | -- | $96,250 -2.8% |
| 2009 | -- | $99,020 -3.2% |
| 2008 | -- | $102,330 +5.7% |
| 2007 | -- | $96,830 +4.6% |
| 2006 | -- | $92,610 +11.5% |
| 2005 | -- | $83,080 |
| 2004 | -- | -- |
| 2003 | -- | -- |
| 2002 | -- | -- |
| 2001 | -- | -- |
| 2000 | -- | -- |
Find assessor info on the county website
Monthly payment
Est. payment
Payment breakdown
Explore the cost of this home by adjusting the details. Changes won't be saved.Climate risks
Neighborhood: Northern Hills
Nearby schools
GreatSchools rating
- 5/10Northern Hills Elementary SchoolGrades: PK-5Distance: 0.7 mi
- 5/10Driscoll Middle SchoolGrades: 6-8Distance: 2.2 mi
- 5/10Madison High SchoolGrades: 9-12Distance: 1.2 mi
Schools provided by the listing agent
- Elementary: Northern Hills
- Middle: Driscoll
- High: Madison
- District: North East I.S.D.
Source: LERA MLS. This data may not be complete. We recommend contacting the local school district to confirm school assignments for this home.
- $220,1003 bd2 ba1.2k sqft4407 Briardale St, San Antonio, TX 78217Off Market

- $232,1003 bd2 ba1.3k sqft14111 Queensway St, San Antonio, TX 78217Off Market
- $232,0003 bd2 ba1.2k sqft14103 Queensway St, San Antonio, TX 78217Off Market
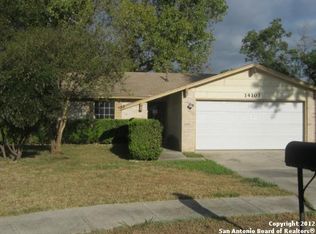
- $249,9004 bd2 ba1.2k sqft4411 Briardale St, San Antonio, TX 78217For Sale

- $--4 bd2 ba1.6k sqft4402 Grantilly St, San Antonio, TX 78217Sold
- $225,3003 bd2 ba1.4k sqft14115 Queensway St, San Antonio, TX 78217Off Market
- $205,3003 bd2 ba1.2k sqft14103 Queens Way, San Antonio, TX 78217Off Market
- $239,8003 bd2 ba1.5k sqft4406 Grantilly St, San Antonio, TX 78217Off Market
A local agent can set up tours, give advice and negotiate with sellers.
Similar homes
- $269,0003 bd2 ba1.4k sqft15326 Spring Dew, San Antonio, TX 78247For Sale

 MLS ID #2007979, Sarah Turkington TREC #748569, RE/MAX Elite - SA. LERA MLS
 - $299,9003 bd2 ba1.5k sqft13914 Woodbreeze, San Antonio, TX 78217For Sale
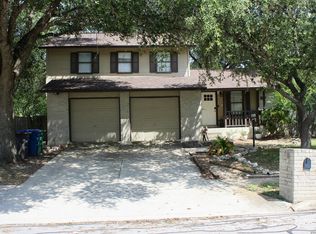 MLS ID #1998921, Antonio Espino TREC #644132, JPAR San Antonio. LERA MLS
 - $250,0002 bd2 ba1.3k sqft4202 Hilton Head, San Antonio, TX 78217For Sale
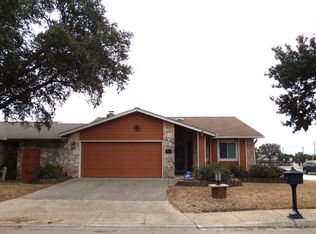 MLS ID #1939749, Christina Whipple TREC #428670, RE/MAX Preferred, REALTORS. LERA MLS
 - $187,0004 bd2 ba1.2k sqft4910 DARE LN, San Antonio, TX 78217For Sale
 MLS ID #2001254, Arturo Reygadas TREC #607579, 1st Choice Realty Group. LERA MLS
 - $225,0003 bd1 ba1k sqft3411 HIGHTREE DR, San Antonio, TX 78217For SaleMLS ID #1964907, Diana Delatorre TREC #474600, SuccaSa LLC. LERA MLS
- $289,9003 bd2 ba1.7k sqft15011 Enchanted Castle, San Antonio, TX 78247For SaleMLS ID #1954612, Aaron Ward TREC #763441, IH 10 Realty. LERA MLS
- $285,0003 bd2 ba1.8k sqft346 Haverford, San Antonio, TX 78217For SaleMLS ID #1993284, Cathy Cole TREC #540611, RE/MAX North-San Antonio. LERA MLS
- $264,9003 bd2 ba1.5k sqft7821 VILLAGE OAK DR, Live Oak, TX 78233For SaleMLS ID #1993694, Kenneth Henderson TREC #616201, Your Neighborhood Realty, LLC. LERA MLS
- $329,9002 bd2 ba1.4k sqft28 COURTSIDE CIR, San Antonio, TX 78216For SaleMLS ID #1994678, Richard Christianson TREC #715730, The Agency San Antonio. LERA MLS
- $255,0003 bd2 ba1.6k sqft5715 Grandwood, San Antonio, TX 78239For SaleMLS ID #1949427, Dezmon Metze TREC #755414, eXp Realty. LERA MLS
- $244,9003 bd2 ba1.5k sqft5635 Cielo Ranch, San Antonio, TX 78218For SaleMLS ID #1909039, Jason Jung TREC #660181, Premier Realty Group Platinum. LERA MLS
- $238,0004 bd2 ba1.7k sqft7322 Silent Cloud, San Antonio, TX 78250For SaleMLS ID #2007758, Carmen Brandt TREC #740433, M Effect Realty. LERA MLS
- $220,0003 bd2 ba1.4k sqft7702 Rohrdanz, Live Oak, TX 78233For SaleMLS ID #2002101, Nhora Prieto TREC #548581, BHHS Don Johnson Realtors - SA. LERA MLS
- $209,9003 bd2 ba1.2k sqft5922 Larkmeadow, San Antonio, TX 78233For SaleMLS ID #1947642, Rosalinda Perez-Rodriguez TREC #769299, JPAR San Antonio. LERA MLS
- $225,0002 bd2 ba1.2k sqft13612 Dutch Myrtle, San Antonio, TX 78232For SaleMLS ID #2006458, Louis Espinar TREC #382764, New Home Conexion Realty. LERA MLS
- $225,0003 bd2 ba1.3k sqft7623 Ridge Elm Dr., San Antonio, TX 78239For SaleMLS ID #1999154, Adriana Morales TREC #523297, Century 21 Middleton. LERA MLS
- $310,0003 bd2 ba1.8k sqft3507 Green Spring, San Antonio, TX 78247For SaleMLS ID #1917569, Ruben Cavazos TREC #594497, Cavazos Realty Group LLC. LERA MLS
- $295,0004 bd2 ba1.7k sqft18 Brieley, San Antonio, TX 78250For SaleMLS ID #2008545, Benjamin Garcez TREC #803588, IH 10 Realty. LERA MLS
- $167,0003 bd2 ba1.3k sqft5659 Wood Oak, San Antonio, TX 78233For SaleMLS ID #1993305, Jason Dayton TREC #727986, NovaTerra Real Estate Co.. LERA MLS
- $249,5003 bd2 ba1.3k sqft9322 Sturbridge, San Antonio, TX 78254For SaleMLS ID #1994918, Matthew Hetrick TREC #682454, Keller Williams Heritage. LERA MLS
