Opportunity awaits in Camelot II! This 2-bedroom, 1-bath townhome offers an affordable entry point into homeownership or a great investment opportunity for buyers looking to add value over time. Major updates already completed include newer windows with a transferable warranty, updated AC condenser, and water heater, helping reduce some of the larger ownership expenses. Inside, you'll find a functional floor plan with a spacious living area, dedicated dining space, and two comfortable bedrooms. The property offers the chance to customize and make it your own while building equity. Conveniently located near Randolph AFB, Fort Sam Houston, shopping, dining, and major highways, this home provides easy access throughout San Antonio. USDA financing may be available for qualified buyers, making homeownership more attainable than renting. Whether you're a first-time buyer looking for an affordable home, an investor seeking your next project, or someone willing to put in a little work to create value, this property is worth a look.
For sale
$105,000
6829 Oldham, San Antonio, TX 78239
2beds
944sqft
:
Get pre-qualified$797/mo
Townhouse
Built in 1979
2,526 Square Feet Lot
$100,700 Zestimate®
$111/sqft
$-- HOA
What's special
Functional floor planDedicated dining spaceTwo comfortable bedrooms
- 50 days |
- 264 |
- 20 |
Zillow last checked:
Listing updated:
Listed by:
Misti Rios TREC #572999 (210) 710-6585,
Keller Williams Heritage
Source: LERA MLS,MLS#: 1973233
Facts & features
Interior
Bedrooms & bathrooms
- Bedrooms: 2
- Bathrooms: 1
- Full bathrooms: 1
Primary bedroom
- Features: Walk-In Closet(s), Ceiling Fan(s)
- Area: 198
- Dimensions: 18 x 11
Bedroom 2
- Area: 132
- Dimensions: 11 x 12
Dining room
- Area: 81
- Dimensions: 9 x 9
Family room
- Area: 165
- Dimensions: 15 x 11
Kitchen
- Area: 121
- Dimensions: 11 x 11
Living room
- Area: 154
- Dimensions: 14 x 11
Heating
- Central, Natural Gas
Cooling
- Ceiling Fan(s), Central Air
Appliances
- Included: Range, Disposal, Gas Water Heater, Electric Cooktop
- Laundry: Main Level, Washer Hookup, Dryer Connection
Features
- Two Living Area, Separate Dining Room, Breakfast Bar, Utility Room Inside, Secondary Bedroom Down, 1st Floor Lvl/No Steps, High Speed Internet, All Bedrooms Downstairs, Master Downstairs, Ceiling Fan(s), Solid Counter Tops
- Flooring: Laminate
- Has basement: No
- Has fireplace: No
- Fireplace features: Not Applicable
Interior area
- Total interior livable area: 944 sqft
Property
Parking
- Total spaces: 2
- Parking features: Two Car Garage
- Garage spaces: 2
Accessibility
- Accessibility features: Near Bus Line, Level Lot, Level Drive, No Stairs, First Floor Bath, Full Bath/Bed on 1st Flr, First Floor Bedroom
Features
- Levels: One
- Stories: 1
- Pool features: None
- Fencing: Privacy
Lot
- Size: 2,526 Square Feet
- Features: Level, Sidewalks
Details
- Parcel number: 159680050140
Construction
Type & style
- Home type: Townhouse
- Property subtype: Townhouse
Materials
- Stone, Wood Siding
- Foundation: Slab
- Roof: Composition
Condition
- Pre-Owned
- New construction: No
- Year built: 1979
Utilities & green energy
- Water: Water System
- Utilities for property: Cable Available
Community & HOA
Community
- Features: None, City Bus
- Security: Smoke Detector(s)
- Subdivision: Camelot Ii
Location
- Region: San Antonio
Financial & listing details
- Price per square foot: $111/sqft
- Tax assessed value: $120,130
- Annual tax amount: $2,193
- Price range: $105K - $105K
- Date on market: 6/7/2026
- Cumulative days on market: 736 days
- Listing terms: Conventional,FHA,VA Loan,Wraparound,Cash,Investors OK
- Road surface type: Paved
Estimated market value
$100,700
$96,000 - $106,000
$1,014/mo
Price history
| Date | Event | Price |
|---|---|---|
| 6/7/2026 | Listed for sale | $105,000-8.7%$111/sqft |
Source:  LERA MLS #1973233 Report a problem LERA MLS #1973233 Report a problem | ||
| 5/19/2026 | Listing removed | $115,000$122/sqft |
Source: LERA MLS #1789631 Report a problem | ||
| 4/30/2026 | Price change | $115,000-2.5%$122/sqft |
Source: LERA MLS #1789631 Report a problem | ||
| 1/6/2026 | Price change | $118,000-0.8%$125/sqft |
Source: LERA MLS #1789631 Report a problem | ||
| 12/30/2025 | Price change | $119,000-0.8%$126/sqft |
Source: LERA MLS #1789631 Report a problem | ||
| 12/23/2025 | Price change | $120,000-6.3%$127/sqft |
Source: LERA MLS #1789631 Report a problem | ||
| 9/30/2025 | Price change | $128,000-1.5%$136/sqft |
Source: LERA MLS #1789631 Report a problem | ||
| 7/14/2025 | Price change | $130,000-6.5%$138/sqft |
Source: LERA MLS #1789631 Report a problem | ||
| 6/21/2025 | Price change | $139,000-0.6%$147/sqft |
Source: LERA MLS #1789631 Report a problem | ||
| 5/25/2025 | Price change | $139,900-1.1%$148/sqft |
Source: LERA MLS #1789631 Report a problem | ||
| 5/7/2025 | Price change | $141,400-0.7%$150/sqft |
Source: LERA MLS #1789631 Report a problem | ||
| 4/21/2025 | Price change | $142,400-1.7%$151/sqft |
Source: LERA MLS #1789631 Report a problem | ||
| 3/4/2025 | Price change | $144,900-0.7%$153/sqft |
Source: LERA MLS #1789631 Report a problem | ||
| 2/21/2025 | Price change | $145,900-0.3%$155/sqft |
Source: LERA MLS #1789631 Report a problem | ||
| 2/16/2025 | Price change | $146,400-0.7%$155/sqft |
Source: LERA MLS #1789631 Report a problem | ||
| 1/4/2025 | Price change | $147,400-0.7%$156/sqft |
Source: LERA MLS #1789631 Report a problem | ||
| 12/11/2024 | Price change | $148,400-0.3%$157/sqft |
Source: LERA MLS #1789631 Report a problem | ||
| 12/2/2024 | Price change | $148,900-0.3%$158/sqft |
Source: LERA MLS #1789631 Report a problem | ||
| 10/12/2024 | Price change | $149,400-0.3%$158/sqft |
Source: LERA MLS #1789631 Report a problem | ||
| 7/17/2024 | Price change | $149,900-3.3%$159/sqft |
Source: LERA MLS #1789631 Report a problem | ||
| 7/2/2024 | Listed for sale | $155,000+10.8%$164/sqft |
Source: LERA MLS #1789631 Report a problem | ||
| 5/26/2023 | Sold | -- |
Source: LERA MLS #1658223 Report a problem | ||
| 4/25/2023 | Pending sale | $139,900$148/sqft |
Source: LERA MLS #1658223 Report a problem | ||
| 4/19/2023 | Contingent | $139,900$148/sqft |
Source: LERA MLS #1658223 Report a problem | ||
| 4/13/2023 | Price change | $139,900-9.7%$148/sqft |
Source: LERA MLS #1658223 Report a problem | ||
| 3/8/2023 | Listed for sale | $155,000$164/sqft |
Source: LERA MLS #1658223 Report a problem | ||
Public tax history
| Year | Property taxes | Tax assessment |
|---|---|---|
| 2025 | $2,203 -1% | $120,130 |
| 2024 | $2,225 +4.4% | $120,130 +5% |
| 2023 | $2,132 +49.3% | $114,460 +13.6% |
| 2022 | $1,428 | $100,760 +56% |
| 2021 | -- | $64,610 +16.9% |
| 2020 | -- | $55,260 +17.6% |
| 2019 | $1,013 | $47,000 -0.2% |
| 2018 | $1,013 +29.4% | $47,080 +21.1% |
| 2017 | $783 +0.3% | $38,870 +12.7% |
| 2016 | $781 +54.6% | $34,500 +26.9% |
| 2015 | $505 | $27,180 +20.7% |
| 2014 | $505 | $22,510 +19.9% |
| 2013 | -- | $18,770 -1.8% |
| 2012 | -- | $19,120 -1.8% |
| 2011 | -- | $19,480 -2% |
| 2010 | -- | $19,880 -12.7% |
| 2009 | -- | $22,780 -29.8% |
| 2008 | -- | $32,470 +13.9% |
| 2005 | -- | $28,500 |
| 2004 | -- | -- |
| 2003 | -- | -- |
| 2002 | -- | -- |
| 2001 | -- | -- |
| 2000 | -- | -- |
Find assessor info on the county website
Monthly payment
Est. payment
Payment breakdown
Explore the cost of this home by adjusting the details. Changes won't be saved.Climate risks
Neighborhood: 78239
Nearby schools
GreatSchools rating
- 5/10Montgomery Elementary SchoolGrades: PK-5Distance: 0.3 mi
- 4/10White Middle SchoolGrades: 6-8Distance: 1.6 mi
- 4/10Roosevelt High SchoolGrades: 9-12Distance: 2.2 mi
Schools provided by the listing agent
- Elementary: Montgomery
- Middle: Ed White
- High: Roosevelt
- District: North East I.S.D.
Source: LERA MLS. This data may not be complete. We recommend contacting the local school district to confirm school assignments for this home.
- $81,6002 bd1 ba772 sqft6827 Oldham, San Antonio, TX 78239Off Market

- $107,0003 bd2 ba1.1k sqft6831 Oldham, San Antonio, TX 78239Off Market
- $103,7004 bd2 ba1k sqft6825 Oldham, San Antonio, TX 78239Off Market
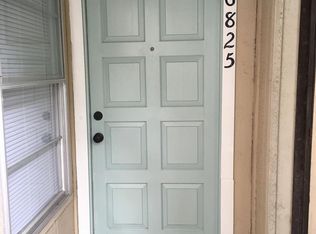
- $110,9003 bd2 ba1k sqft6833 Oldham, San Antonio, TX 78239Off Market
- $84,2003 bd1 ba1k sqft6823 Oldham, San Antonio, TX 78239Off Market
- $--3 bd1 ba1k sqft6901 Oldham, San Antonio, TX 78239Sold
- $89,5002 bd1 ba828 sqft6821 Oldham, San Antonio, TX 78239Off Market
- $29,845-- bd-- ba-- sqft6826 Stockport, San Antonio, TX 78239Off Market
A local agent can set up tours, give advice and negotiate with sellers.
Similar homes
- $135,0003 bd2 ba1k sqft6903 Stockport Drive, San Antonio, TX 78239For Sale
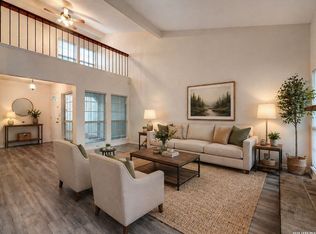
 MLS ID #1962238, Falcon Craft-Rubio TREC #831044, Kuper Sotheby's Int'l Realty. LERA MLS
 - $130,0003 bd3 ba1.4k sqft7104 Glen Mist #N/A, San Antonio, TX 78239For Sale
 MLS ID #1939810, Jonathan Morris TREC #794969, LPT Realty, LLC. LERA MLS
 - $150,0002 bd1 ba912 sqft8017 Chipping, San Antonio, TX 78239For Sale
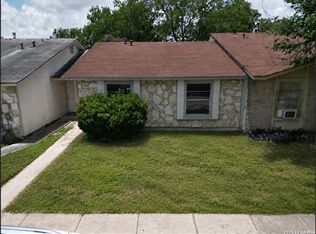 MLS ID #2001750, Marcus Soliz TREC #786473, LPT Realty, LLC. LERA MLS
 - $155,0003 bd2 ba1.2k sqft7140 Oldham, San Antonio, TX 78239For Sale
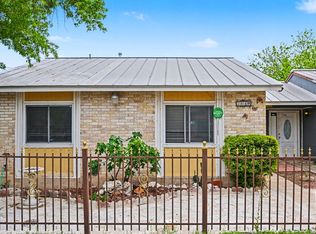 MLS ID #1954960, April Tellez-Carrillo TREC #804997, Orchard Brokerage. LERA MLS
 - $120,0002 bd2 ba1k sqft14343 JUDSON RD #207, San Antonio, TX 78233For SaleMLS ID #1972454, Yvonne Hernandez TREC #762783, 1st Choice Realty Group. LERA MLS
- $148,0003 bd2 ba1.1k sqft7233 Glen Bay Dr, San Antonio, TX 78239For SaleMLS ID #1946571, Shane Neal TREC #608871, eXp Realty. LERA MLS
- $156,0003 bd2 ba1.1k sqft8406 Forest Ridge Dr, San Antonio, TX 78239For SaleMLS ID #50492045, Erick Harbert, Realty Right. HAR
- $114,9002 bd2 ba1.1k sqft12610 Uhr LN #318, San Antonio, TX 78217For SaleMLS ID #1998479, Adam Gates TREC #565100, AGAS Ventures LLC. LERA MLS
- $135,0002 bd2 ba1.1k sqft127 Suddith Dr, San Antonio, TX 78233Active
 MLS ID #8423888, Roxanne Kahn, AustinRealEstate.com. Unlock MLS
 - $84,0002 bd1 ba827 sqft6100 Woodlake #312, San Antonio, TX 78244For SaleMLS ID #1959737, Vilma Pineda TREC #736499, Real Broker, LLC. LERA MLS
- $80,4502 bd2 ba1.1k sqft6100 Woodlake Pkwy #605, San Antonio, TX 78244For SaleMLS ID #1994706, Brandon Ramirez TREC #667359, Keller Williams Heritage. LERA MLS
- $147,5003 bd1 ba908 sqft4802 Castle Brg, San Antonio, TX 78218For SaleMLS ID #1999009, Jenny Leyva TREC #780907, Real Broker, LLC. LERA MLS
- $145,0002 bd1 ba812 sqft3843 Barrington St #250M, San Antonio, TX 78217For SaleMLS ID #1996938, Rhonda Chatham TREC #711159, Levi Rodgers Real Estate Group. LERA MLS
- $119,9002 bd1 ba794 sqft14343 Judson #602, San Antonio, TX 78233For SaleMLS ID #1929602, Ruth Renteria TREC #798437, Compass RE Texas, LLC - SA. LERA MLS
- $129,9002 bd3 ba1k sqft12225 Magnolia Blossom, San Antonio, TX 78247For SaleMLS ID #1955150, Dylan Thomas TREC #701275, Davidson Properties, Inc.. LERA MLS
- $140,0004 bd1 ba1.1k sqft5322 Stoneshire, San Antonio, TX 78218For SaleMLS ID #1997691, J.J. Gorena TREC #522975, eXp Realty. LERA MLS
- $139,9953 bd2 ba952 sqft3535 Lake Tahoe, San Antonio, TX 78222For SaleMLS ID #2003082, Victor Garcia TREC #762560, Marshall Reddick Real Estate. LERA MLS
- $124,9002 bd1 ba794 sqft14343 JUDSON RD #1201, San Antonio, TX 78233For SaleMLS ID #1957180, Eva Cisneros TREC #690019, LPT Realty, LLC. LERA MLS
- $105,0001 bd1 ba521 sqft4949 Hamilton Wolfe Rd APT 8201, San Antonio, TX 78229For SaleMLS ID #20262543, D. Michelle Guerra, MG Texas Real Estate. LAR
- $124,0002 bd2 ba964 sqft8702 Village Dr #407, San Antonio, TX 78217For SaleMLS ID #1956901, Ashley Brockman TREC #806800, LPT Realty, LLC. LERA MLS
