BEAUTIFUL REMODELED HOME IN A GREAT LOCATION! Home boasts high ceilings with beams, sprawling living room with gas burning fireplace, open floor plan with wet bar & eat in bar, such an inviting space to entertain. Open kitchen floor plan with new cabinets, new stainless steel gas stove and dishwasher, new vent hood, gorgeous backsplash with granite countertops, granite sink, & breakfast area. New HVAC system with 5 ton unit, new electrical. Huge primary bedroom with ensuite bathroom w/spa like walk in shower & walk in dual closets. Big, spacious secondary bedrooms with new ceiling fans. Nice dining room with accent wall. LVP & tile flooring, double pane windows, and modern hardware. Plenty of storage. Oversized laundry room with a dog wash. New lighting fixtures & recess lighting. New paint on exterior & interior. New gas water heater, oversized 2 car garage with workshop area. Huge backyard with mature trees, fresh new sod & plants, & alley access. Located in established subdivision and highly sought after location. Close to 281, 1604, 410, airport, restaurants, shopping centers.
For sale
$425,000
13306 Lobelia St, San Antonio, TX 78232
3beds
2,318sqft
Single Family Residence
Built in 1979
6,838 Square Feet Lot
$412,100 Zestimate®
$183/sqft
$-- HOA
What's special
Modern hardwareAlley accessNew cabinetsGranite sinkOpen kitchen floor planLvp and tile flooringPlenty of storage
- 6 hours
- 28
- 6
Zillow last checked:
Listing updated:
Listed by:
Ana-Michelle Turner TREC #542733 (210) 846-1195,
Keller Williams City-View
Source: LERA MLS,MLS#: 2032052
Facts & features
Interior
Bedrooms & bathrooms
- Bedrooms: 3
- Bathrooms: 2
- Full bathrooms: 2
Primary bedroom
- Features: Split, Walk-In Closet(s), Multi-Closets, Ceiling Fan(s), Full Bath
- Area: 286
- Dimensions: 22 x 13
Bedroom 2
- Area: 144
- Dimensions: 12 x 12
Bedroom 3
- Area: 154
- Dimensions: 11 x 14
Primary bathroom
- Features: Shower Only, Double Vanity
- Area: 60
- Dimensions: 10 x 6
Dining room
- Area: 140
- Dimensions: 10 x 14
Family room
- Area: 308
- Dimensions: 22 x 14
Kitchen
- Area: 135
- Dimensions: 15 x 9
Living room
- Area: 380
- Dimensions: 20 x 19
Heating
- Central, Natural Gas
Cooling
- Central Air
Appliances
- Included: Range, Gas Cooktop, Disposal, Dishwasher, Plumbed For Ice Maker, Gas Water Heater, Plumb for Water Softener
- Laundry: Main Level, Laundry Room, Washer Hookup, Dryer Connection
Features
- Two Living Area, Separate Dining Room, Eat-in Kitchen, Two Eating Areas, Breakfast Bar, Utility Room Inside, High Ceilings, Open Floorplan, Walk-In Closet(s), Ceiling Fan(s), Chandelier, Wet Bar, Solid Counter Tops
- Flooring: Ceramic Tile, Vinyl
- Windows: Double Pane Windows, Window Coverings, Skylight(s)
- Has basement: No
- Number of fireplaces: 1
- Fireplace features: One, Living Room, Gas
Interior area
- Total interior livable area: 2,318 sqft
Property
Parking
- Total spaces: 2
- Parking features: Two Car Garage, Attached, Garage Faces Rear, Oversized, Garage Door Opener
- Attached garage spaces: 2
Features
- Levels: One
- Stories: 1
- Patio & porch: Patio
- Exterior features: Sprinkler System, Rain Gutters
- Pool features: None
- Fencing: Privacy
Lot
- Size: 6,838 Square Feet
- Features: Corner Lot, Zero Lot Line, Curbs, Sidewalks, Streetlights, Fire Hydrant w/in 500'
- Residential vegetation: Mature Trees, Mature Trees (ext feat)
Details
- Parcel number: 160780050400
Construction
Type & style
- Home type: SingleFamily
- Property subtype: Single Family Residence
Materials
- Brick, 3 Sides Masonry, Stucco
- Foundation: Slab
- Roof: Composition,Heavy Composition
Condition
- Pre-Owned
- New construction: No
- Year built: 1979
Details
- Builder name: Garrett Bros
Utilities & green energy
- Sewer: Sewer System
- Water: Water System
- Utilities for property: City Garbage service
Community & HOA
Community
- Features: None
- Security: Smoke Detector(s)
- Subdivision: Arbor At Blossom Hills Gdn Hms
Location
- Region: San Antonio
Financial & listing details
- Price per square foot: $183/sqft
- Tax assessed value: $345,220
- Annual tax amount: $8,498
- Price range: $425K - $425K
- Date on market: 11/22/2026
- Cumulative days on market: 1 day
- Listing terms: Conventional,FHA,VA Loan,Cash
- Road surface type: Paved
Estimated market value
$412,100
$391,000 - $433,000
$2,077/mo
Price history
| Date | Event | Price |
|---|---|---|
| 11/22/2026 | Listed for sale | $425,000+57.4%$183/sqft |
Source:  LERA MLS #2032052 Report a problem | ||
| 8/17/2026 | Sold | -- |
Source: eXp Realty #213883059 Report a problem | ||
| 7/2/2026 | Pending sale | $270,000$116/sqft |
Source: LERA MLS #1994533 Report a problem | ||
| 6/24/2026 | Listed for sale | $270,000+20.1%$116/sqft |
Source: LERA MLS #1994533 Report a problem | ||
| 6/15/2015 | Sold | -- |
Source: LERA MLS #1116956 Report a problem | ||
| 5/25/2015 | Listed for sale | $224,900$97/sqft |
Source: RE/MAX Preferred, REALTORS #1116956 Report a problem | ||
Public tax history
| Year | Property taxes | Tax assessment |
|---|---|---|
| 2026 | -- | $345,220 -2.3% |
| 2025 | $2,567 -24.4% | $353,244 +10% |
| 2024 | $3,394 +0.9% | $321,131 +10% |
| 2023 | $3,365 -25.4% | $291,937 +10% |
| 2022 | $4,513 +0.4% | $265,397 +10% |
| 2021 | $4,497 | $241,270 +6.9% |
| 2020 | $4,497 -23.4% | $225,630 -0.3% |
| 2019 | $5,872 | $226,410 +5.8% |
| 2018 | $5,872 +8% | $214,050 +5.2% |
| 2017 | $5,435 +2.1% | $203,560 +3.1% |
| 2016 | $5,322 +220.5% | $197,480 +20.9% |
| 2015 | $1,661 | $163,380 +3.5% |
| 2014 | $1,661 | $157,784 +10% |
| 2013 | -- | $143,440 +2.2% |
| 2012 | -- | $140,380 -2.1% |
| 2011 | -- | $143,450 -1.1% |
| 2010 | -- | $145,000 -1.6% |
| 2009 | -- | $147,370 +1.9% |
| 2008 | -- | $144,610 -2.7% |
| 2007 | -- | $148,610 +2.6% |
| 2006 | -- | $144,810 +8% |
| 2005 | -- | $134,120 |
| 2004 | -- | -- |
| 2003 | -- | -- |
| 2002 | -- | -- |
| 2001 | -- | -- |
| 2000 | -- | -- |
Find assessor info on the county website
Monthly payment
Est. payment
Payment breakdown
Explore the cost of this home by adjusting the details. Changes won't be saved.Climate risks
Neighborhood: Arboretum
Nearby schools
Schools provided by the listing agent
- District: North East I.S.D.
Source: LERA MLS. This data may not be complete. We recommend contacting the local school district to confirm school assignments for this home.
Similar homes
- $420,0003 bd3 ba2k sqft215 WHISPER WOOD LN, San Antonio, TX 78216For Sale
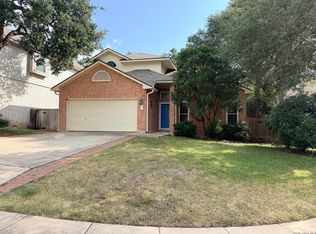
 MLS ID #2010997, Mari Mitchell TREC #509362, Mitchell Realty. LERA MLS
- $440,0004 bd2 ba2.3k sqft12607 CHATEAU FOREST LN, San Antonio, TX 78230For Sale
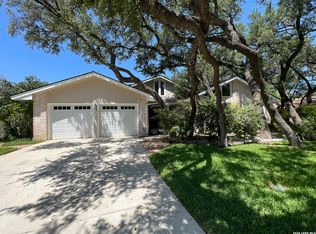 MLS ID #2013700, Miguel Di Costanzo TREC #687631, eXp Realty. LERA MLS
- $425,0003 bd2 ba1.6k sqft403 E NOTTINGHAM DR, San Antonio, TX 78209For Sale
 MLS ID #2008099, Stephen Schumacher TREC #554726, Elite Agents. LERA MLS
- $452,4503 bd2 ba2k sqft12803 VIDORRA VISTA DR, San Antonio, TX 78216For Sale
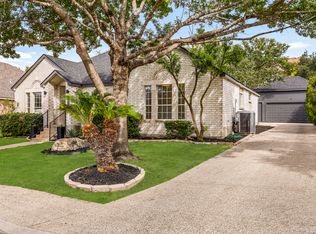 MLS ID #2010324, Derrell Skillman TREC #639690, Redfin Corporation. LERA MLS
- $425,0003 bd3 ba2.5k sqft25118 Flying Arrow, San Antonio, TX 78258For SaleMLS ID #2014154, Herschell Boyd TREC #505233, Z Texas Real Estate, LLC. LERA MLS
- $365,0004 bd2 ba2.1k sqft14018 GRAY WING ST, San Antonio, TX 78231For SaleMLS ID #2026138, Sheree Hamilton TREC #653291, Orchard Brokerage. LERA MLS
- $450,0003 bd2 ba1.3k sqft7502 GLACIER LN, San Antonio, TX 78209For SaleMLS ID #1968240, Michelle Doerr TREC #424230, Doerr Realty. LERA MLS
- $445,0004 bd2 ba2.5k sqft100 Riviera Dr, Castle Hills, TX 78213For SaleMLS ID #2019964, Analisa Gutierrez TREC #731759, Real Broker, LLC. LERA MLS
- $359,0003 bd2 ba1.7k sqft1915 ELSWORTHY ST, San Antonio, TX 78248For SaleMLS ID #1970902, Scott Spencer TREC #571588, Century 21 Scott Myers, REALTORS. LERA MLS
- $270,0003 bd3 ba1.5k sqft3807 OAK TRL, San Antonio, TX 78228For SaleMLS ID #2031699, Fernanda Marina TREC #687958, JPAR San Antonio. LERA MLS
- $259,0004 bd2 ba2k sqft13339 Los Indios, San Antonio, TX 78233For SaleMLS ID #1898403, Chris Pinkston TREC #432923, Texas Ally Real Estate Group. LERA MLS
- $398,2503 bd3 ba2.4k sqft2829 Berry Patch, Schertz, TX 78154For SaleMLS ID #2029068, Glenn Austin TREC #474603, Texas Signature Realty. LERA MLS
- $325,0003 bd3 ba1.9k sqft3479 Wellsprings Dr, San Antonio, TX 78230For SaleMLS ID #2021248, Maribel Frey TREC #454706, IH 10 Realty. LERA MLS
- $315,0003 bd2 ba1.6k sqft10326 MOUNT MICHELLE ST, San Antonio, TX 78213For SaleMLS ID #2029028, James Troutz TREC #744592, Central Metro Realty. LERA MLS
- $315,0003 bd3 ba2.2k sqft429 Windcrest Dr, Windcrest, TX 78239For SaleMLS ID #2029489, Maritza Venzor TREC #679586, Vortex Realty. LERA MLS
- $310,0003 bd2 ba1.8k sqft3507 Green Spring, San Antonio, TX 78247For SaleMLS ID #1917569, Ruben Cavazos TREC #594497, Cavazos Realty Group LLC. LERA MLS
- $269,9003 bd2 ba1.5k sqft4434 Avenida Prima, San Antonio, TX 78233For SaleMLS ID #2024120, Antonio Espino TREC #644132, JPAR San Antonio. LERA MLS
- $375,0003 bd3 ba2.2k sqft8711 Woods End, San Antonio, TX 78240For SaleMLS ID #2007215, Daniel Torres TREC #510001, Vortex Realty. LERA MLS
- $352,5003 bd3 ba2.3k sqft19215 Tanoan, San Antonio, TX 78258For SaleMLS ID #1931900, Laura Cosnowski TREC #634927, Vortex Realty. LERA MLS
- $330,0004 bd2 ba2k sqft12206 Stoney Spur, San Antonio, TX 78247For SaleMLS ID #1964271, Richard Crow TREC #549453, Crow Realty. LERA MLS
