Everything is updated! Ready to move-in! Beautifully upgraded home in the highly desirable 55+ Sun City of Menifee! This immaculate 3-bedroom, 2-bath home offers thoughtfully updated living space with peaceful open-space views, extra side parking, a workshop area, and an exceptionally low HOA and tax rate.
From the moment you arrive, the pride of ownership is unmistakable. The home features outstanding curb appeal, low-maintenance landscaping, and a spacious backyard with expansive open views, along with artificial turf and an approximately 70-foot covered patio.
Inside, the open-concept floor plan seamlessly connects the living and dining areas to an additional light-filled sitting room—perfect for enjoying your morning coffee while taking in the serene backyard setting. The remodeled kitchen features newer cabinetry, coordinating countertops, a stylish backsplash, dedicated pantry space, and abundant natural light. Custom sliding doors and an electric shade provide added comfort and privacy.
Interior upgrades include laminate flooring, plantation shutters, recessed lighting throughout, a separate indoor laundry room, and beautifully updated bathrooms with newer vanities and tile work.
The oversized garage offers epoxy flooring, a newer garage door and opener and additional workshop space. There is also an extra side storage.
Residents of the Sun City Civic Association enjoy resort-style amenities including pools, pickleball courts, clubs, social activities, and more. Located near shopping, restaurants, medical offices, and easy access to the I-215 freeway.
This turnkey home offers comfort, functionality, and beautiful open views in one of Menifee’s most established 55+ subdivision!
For sale
Listed by: Century 21 Discovery • Haipeng Zhao • Contact: 714-626-2000
Price cut: $20K (6/22)
$419,000
26378 Ridgemoor Rd, Menifee, CA 92586
3beds
1,308sqft
Single Family Residence
Built in 1964
7,841 Square Feet Lot
$418,300 Zestimate®
$320/sqft
$38/mo HOA
What's special
Workshop areaAdditional workshop spacePeaceful open-space viewsAbundant natural lightRecessed lighting throughoutOpen-concept floor planLight-filled sitting room
- 52 days |
- 702 |
- 32 |
Likely to sell faster than
Zillow last checked:
Listing updated:
Listed by:
Haipeng Zhao DRE #02130254 657-210-1988,
Century 21 Discovery
Source: CRMLS,MLS#: PW26110576 Originating MLS: California Regional MLS
Originating MLS: California Regional MLSLoading...
Facts & features
Interior
Bedrooms & bathrooms
- Bedrooms: 3
- Bathrooms: 2
- Full bathrooms: 2
- Main level bathrooms: 2
- Main level bedrooms: 3
Rooms
- Room types: Bedroom, Family Room, Kitchen, Laundry, Living Room, Primary Bedroom, Workshop
Primary bedroom
- Features: Main Level Primary
Primary bedroom
- Features: Primary Suite
Bedroom
- Features: Bedroom on Main Level
Heating
- Central
Cooling
- Central Air
Appliances
- Included: Dishwasher, Gas Range
- Laundry: Inside
Features
- Bedroom on Main Level, Main Level Primary, Primary Suite, Workshop
- Has fireplace: No
- Fireplace features: None
- Common walls with other units/homes: No Common Walls
Interior area
- Total interior livable area: 1,308 sqft
Property
Parking
- Total spaces: 1
- Parking features: Garage - Attached
- Attached garage spaces: 1
Features
- Levels: One
- Stories: 1
- Entry location: FRONT
- Pool features: None, Association
- Has view: Yes
- View description: Meadow
Lot
- Size: 7,841 Square Feet
- Features: Level, Rectangular Lot
Details
- Parcel number: 337211005
- Special conditions: Standard
Construction
Type & style
- Home type: SingleFamily
- Property subtype: Single Family Residence
Condition
- New construction: No
- Year built: 1964
Utilities & green energy
- Sewer: Public Sewer
- Water: Public
Community & HOA
Community
- Features: Biking, Park
- Senior community: Yes
HOA
- Has HOA: Yes
- Amenities included: Pool
- HOA fee: $38 monthly
- HOA name: Sun City CIVIC
- HOA phone: 951-746-5183
Location
- Region: Menifee
Financial & listing details
- Price per square foot: $320/sqft
- Tax assessed value: $479,399
- Annual tax amount: $5,494
- Date on market: 5/20/2026
- Cumulative days on market: 52 days
- Listing terms: Conventional
- Inclusions: All items on permises except the tools in the garage workshop.
Estimated market value
$418,300
$397,000 - $439,000
$2,176/mo
Price history
| Date | Event | Price |
|---|---|---|
| 6/22/2026 | Price change | $419,000-4.6%$320/sqft |
Source:  CRMLS #PW26110576 Report a problem CRMLS #PW26110576 Report a problem | ||
| 5/21/2026 | Listed for sale | $439,000+42.7%$336/sqft |
Source: CRMLS #PW26110576 Report a problem | ||
| 5/12/2026 | Sold | $307,700-34.5%$235/sqft |
Source: Public Record Report a problem | ||
| 3/13/2024 | Sold | $470,000-1.7%$359/sqft |
Source: CRMLS #SW23214719 Report a problem | ||
| 3/6/2024 | Pending sale | $478,300$366/sqft |
Source: CRMLS #SW23214719 Report a problem | ||
| 2/16/2024 | Contingent | $478,300$366/sqft |
Source: CRMLS #SW23214719 Report a problem | ||
| 1/30/2024 | Price change | $478,3000%$366/sqft |
Source: CRMLS #SW23214719 Report a problem | ||
| 1/15/2024 | Price change | $478,4000%$366/sqft |
Source: CRMLS #SW23214719 Report a problem | ||
| 12/8/2023 | Price change | $478,500-0.2%$366/sqft |
Source: CRMLS #SW23214719 Report a problem | ||
| 11/21/2023 | Listed for sale | $479,500+127.3%$367/sqft |
Source: CRMLS #SW23214719 Report a problem | ||
| 4/24/2019 | Sold | $211,000+40.8%$161/sqft |
Source: Public Record Report a problem | ||
| 7/2/2010 | Listing removed | $149,900$115/sqft |
Source: Coldwell Banker Associated Brokers Realty #T09132741 Report a problem | ||
| 12/30/2009 | Listed for sale | $149,900$115/sqft |
Source: Associated Brokers Realty #T09132741 Report a problem | ||
Public tax history
| Year | Property taxes | Tax assessment |
|---|---|---|
| 2025 | $5,494 +277.8% | $479,399 +287.7% |
| 2024 | $1,454 -0.6% | $123,654 +2% |
| 2023 | $1,463 +1.2% | $121,230 +2% |
| 2022 | $1,445 +1.6% | $118,854 +2% |
| 2021 | $1,422 -44.8% | $116,525 -45.9% |
| 2020 | $2,575 | $215,220 +191.3% |
| 2019 | -- | $73,877 +2% |
| 2018 | $876 +1.7% | $72,429 +2% |
| 2017 | $862 | $71,010 +2% |
| 2016 | $862 +5.5% | $69,619 +1.5% |
| 2015 | $817 +2.8% | $68,575 +2% |
| 2014 | $795 | $67,233 +0.4% |
| 2013 | -- | $66,932 +2% |
| 2012 | -- | $65,621 +2% |
| 2011 | -- | $64,335 +0.8% |
| 2010 | -- | $63,856 -0.2% |
| 2009 | -- | $64,010 +2% |
| 2008 | -- | $62,756 +2% |
| 2007 | -- | $61,526 +2% |
| 2006 | -- | $60,320 +2% |
| 2005 | -- | $59,139 +3.9% |
| 2003 | -- | $56,919 +2% |
| 2002 | -- | $55,804 +2% |
| 2001 | $617 +1.2% | $54,711 +2% |
| 2000 | $610 | $53,639 |
Find assessor info on the county website
Monthly payment
Est. payment$--/mo
Payment breakdown
Explore the cost of this home by adjusting the details. Changes won't be saved.All calculations are estimates and provided by Zillow, Inc. for informational purposes only. Actual amounts may vary.
HOA fees may include property taxes on listings classified as Co-Ops. Contact the listing agent and/or owner for fee details.
Mortgage interest rates are dependent on a number of factors, including credit score, down payment, and repayment length. Interest rate data provided by Zillow Group Marketplace, Inc. as of 1/1/1970 from various mortgage lenders with which we have lead or other similar arrangements; the Estimated Payment is an average of those rates.
See how much you could borrow to make a competitive offer.
Climate risks
Neighborhood: Sun City
Nearby schools
GreatSchools rating
- 7/10Ridgemoor Elementary SchoolGrades: K-5Distance: 0.8 mi
- 6/10Kathryn Newport Middle SchoolGrades: 6-8Distance: 1.6 mi
- NAMenifee PreschoolGrades: Distance: 1.7 mi
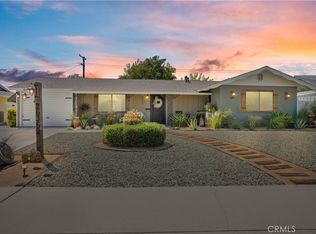
- $449,9003 bd2 ba1.5k sqft26362 Ridgemoor Rd, Menifee, CA 92586Sold
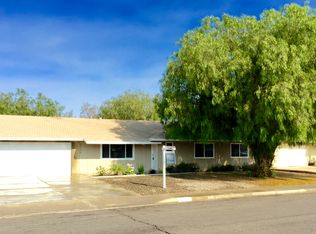
- $454,7003 bd2 ba1.7k sqft26394 Ridgemoor Rd, Menifee, CA 92586Off Market
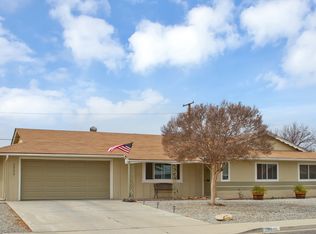
- $396,4001 bd1 ba310 sqft26346 Ridgemoor Rd, Menifee, CA 92586Off Market
- $370,0003 bd2 ba1.4k sqft26379 Ridgemoor Rd, Menifee, CA 92586Sold
- $385,0003 bd2 ba1.3k sqft26363 Ridgemoor Rd, Menifee, CA 92586Sold
- $398,0003 bd1 ba1.3k sqft26408 Ridgemoor Rd, Menifee, CA 92586Off Market
- $338,1002 bd2 ba1.1k sqft26395 Ridgemoor Rd, Menifee, CA 92586Off Market
- $333,0002 bd2 ba1k sqft26347 Ridgemoor Rd, Menifee, CA 92586Off Market
A local agent can set up tours, give advice and negotiate with sellers.
Similar homes
- $439,0003 bd2 ba1.3k sqft26790 Oakmont Dr, Sun City, CA 92586For Sale
 MLS ID #DW26116377, Justin Jackson, Real Broker. CRMLS
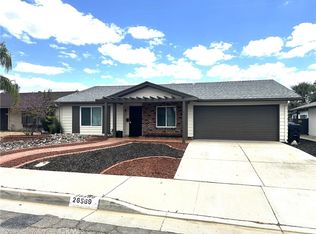
 - $419,0003 bd2 ba1.4k sqft26569 Jaelene St, Menifee, CA 92586For Sale
 MLS ID #DW26098934, Pablo Torres, DLP Realty Sales & Loans. CRMLS
 - $349,9993 bd2 ba1.1k sqft29078 Bradley Rd, Menifee, CA 92586For Sale
 MLS ID #SW26140090, Justin Butler, Trillion Real Estate. CRMLS
 - $455,0002 bd2 ba1.5k sqft26051 Brandywine Dr, Menifee, CA 92586For Sale
 MLS ID #SW26113523, Annie Van Peter, Realty ONE Group West. CRMLS
 - $465,0002 bd2 ba1.1k sqft28376 Murrieta Rd, Menifee, CA 92586For SaleMLS ID #CV25272059, John Palmer, JOHN PALMER BROKER. CRMLS
- $577,0003 bd2 ba1.6k sqft28872 Phoenix Way, Menifee, CA 92586For SaleMLS ID #SW26147712, Sonya Feigen, Feigen Realty Group. CRMLS
- $369,0002 bd1 ba992 sqft27067 El Rancho Dr, Menifee, CA 92586For SaleMLS ID #IV26060333, JACQUELINE GEER, COLDWELL BANKER ASSOC BRKR/CL. CRMLS
- $419,0002 bd2 ba1.1k sqft27542 Calle Ganado, Menifee, CA 92585For SaleMLS ID #IG26072269, Blanca Portillo, Elevate Real Estate Agency. CRMLS
- $499,9003 bd2 ba1.7k sqft27439 Terrytown Rd, Menifee, CA 92586For SaleMLS ID #SW26118831, Cale Thomas, Elite Properties Direct. CRMLS
- $533,5003 bd2 ba1.8k sqft27166 Dahlia Ct, Menifee, CA 92586For SaleMLS ID #IG26001251, Brittney Ybarra, Coldwell Banker Residential. CRMLS
- $465,0002 bd2 ba1.5k sqft26516 Rim Creek Path, Menifee, CA 92584For SaleMLS ID #IV26089907, VICKI CARPENTER, COLDWELL BANKER ASSOC BRKR/MEN. CRMLS
- $439,8883 bd2 ba1.1k sqft1732 Giverny Ct, San Jacinto, CA 92583For SaleMLS ID #CV26122841, Alfredo Galban, CENTURY 21 PRIMETIME REALTORS. CRMLS
- $559,9003 bd3 ba1.7k sqft30427 Miranda Dr, Menifee, CA 92584For SaleMLS ID #IV26137151, LUIS ZAPATA, HOMEQUEST REAL ESTATE. CRMLS
- $424,9993 bd2 ba1.2k sqft505 E Mayberry Ave, Hemet, CA 92543For SaleMLS ID #SW26144459, Alexandra Haro, eXp Realty of California, Inc.. CRMLS
- $500,0003 bd2 ba1.4k sqft2460 Fernwood Ln, Perris, CA 92570For SaleMLS ID #IV26116721, LISA SOLTESZ, OPENDOOR BROKERAGE INC.. CRMLS
- $480,0003 bd2 ba1.2k sqft1545 Palma Bonita Ln, Perris, CA 92571For SaleMLS ID #IG26147726, Norma Covarrubias, KW The Lakes. CRMLS
- $459,9003 bd2 ba1.4k sqft44493 Galicia Dr, Hemet, CA 92544For SaleMLS ID #SW26142687, Gerren Parker, Calcom Realty, Inc.. CRMLS
- $349,9993 bd2 ba1.4k sqft23449 Big Tee Dr, Canyon Lake, CA 92587For SaleMLS ID #IG26003275, Sandra Risse, Coldwell Banker Assoc Brokers. CRMLS
- $415,0003 bd2 ba1.3k sqft501 W Latham Ave, Hemet, CA 92543For SaleMLS ID #DW26120596, Cindy Zepeda, RE/MAX Dynasty. CRMLS
- $579,9993 bd2 ba1.7k sqft29596 Barefoot Cir, Menifee, CA 92585For SaleMLS ID #DW26084360, Mike Cuevas, eHomes. CRMLS
Local buyer's agents are ready to help
- California
- Riverside County
- Menifee
- 92586
- Sun City
- 26378 Ridgemoor Rd
Nearby cities
Nearby neighborhoods
Nearby zip codes
Other Menifee Topics
