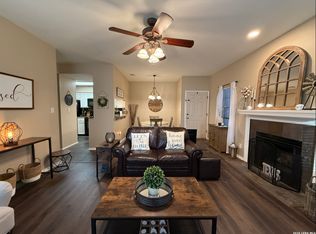
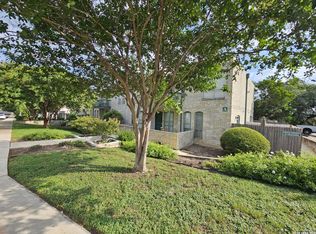
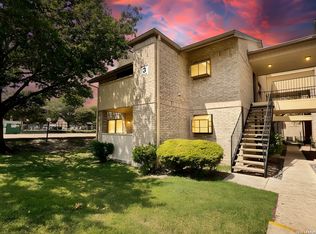
Welcome to this beautifully updated **2-bedroom, 2-bath condominium** nestled within the highly desirable **gated Calais Villas community**. Offering **960 square feet** of thoughtfully designed living space, this move-in-ready home features a bright, open-concept floor plan with soaring ceilings, abundant natural light, fresh interior paint, updated lighting, new bathroom fixtures, and stylish laminate wood flooring throughout the main living areas. The inviting living room centers around a cozy fireplace, creating a warm and welcoming atmosphere for relaxing or entertaining. The kitchen is equipped with a stove, a convenient breakfast bar, and an open flow into the dining and living spaces, making everyday living effortless. The spacious primary suite features a private en-suite bathroom and a generous walk-in closet, while the secondary bedroom provides flexibility for guests, a home office, or additional living space. Step outside to your private covered patio-perfect for enjoying your morning coffee or unwinding after a long day. This home also includes a **detached one-car garage**, **stackable washer and dryer (conveying with the sale)**, and is truly move-in ready. Residents of Calais Villas enjoy an exceptional low-maintenance lifestyle with resort-style amenities including **three swimming pools, a hot tub, clubhouse/party room, beautifully maintained grounds, and professional on-site management**. Ideally located with quick access to **Loop 410**, this home offers an easy commute while being just minutes from abundant shopping, dining, and everyday conveniences. Situated within a **highly regarded school district**, this condo combines comfort, convenience, and an unbeatable location-making it an excellent opportunity for first-time buyers, downsizers, or anyone seeking easy, lock-and-leave living.
For sale
$130,000
11839 PARLIAMENT ST #924, San Antonio, TX 78216
2beds
960sqft
Condominium
Built in 1983
-- sqft lot
$146,500 Zestimate®
$135/sqft
$381/mo HOA
What's special
- 4 days |
- 89 |
- 2 |
Zillow last checked:
Listing updated:
Listed by:
Joy Flamer TREC #698500 (210) 844-3605,
All City San Antonio Registered Series
Source: LERA MLS,MLS#: 2007625
Facts & features
Interior
Bedrooms & bathrooms
- Bedrooms: 2
- Bathrooms: 2
- Full bathrooms: 2
Primary bedroom
- Features: Walk-In Closet(s), Full Bath
- Area: 168
- Dimensions: 14 x 12
Bedroom 2
- Area: 120
- Dimensions: 12 x 10
Primary bathroom
- Area: 48
- Dimensions: 8 x 6
Dining room
- Area: 64
- Dimensions: 8 x 8
Kitchen
- Area: 104
- Dimensions: 13 x 8
Living room
- Area: 104
- Dimensions: 13 x 8
Heating
- Central, Electric
Cooling
- Central Air
Appliances
- Included: Washer/Dryer Stacked, Range, Disposal, Dishwasher
- Laundry: Stacked W/D Connection
Features
- One Living Area, Living/Dining Combo, Eat-in Kitchen, Breakfast Bar, Utility Area Inside, Open Floorplan, Ceiling Fan(s)
- Flooring: Carpet, Ceramic Tile, Laminate
- Windows: Window Coverings
- Has basement: No
- Number of fireplaces: 1
- Fireplace features: One, Living Room
Interior area
- Total interior livable area: 960 sqft
Property
Parking
- Total spaces: 1
- Parking features: One Car Garage, Attached
- Attached garage spaces: 1
Features
- Levels: Two
- Stories: 2
- Patio & porch: Covered, Deck
- Pool features: Community
- Spa features: Community
Lot
- Residential vegetation: Mature Trees
Details
- Parcel number: 162471090060
Construction
Type & style
- Home type: Condo
- Property subtype: Condominium
- Attached to another structure: Yes
Materials
- Other
- Foundation: Slab
- Roof: Composition
Condition
- New construction: No
- Year built: 1983
Details
- Builder name: UNKN
Utilities & green energy
- Electric: CPS
- Sewer: SAWS
- Water: SAWS
Community & HOA
Community
- Features: Party Room, Clubhouse
- Security: Controlled Access
- Subdivision: Calais Villas
HOA
- Has HOA: Yes
- Services included: Insurance, Condo Mgmt, Common Area Liability, Trash
- HOA fee: $381 monthly
- HOA name: CALAIS VILLAS CONDO ASSOC
Location
- Region: San Antonio
Financial & listing details
- Price per square foot: $135/sqft
- Tax assessed value: $176,010
- Annual tax amount: $3,801
- Price range: $130K - $130K
- Date on market: 8/11/2026
- Cumulative days on market: 1 day
- Listing terms: Conventional,FHA,VA Loan,Cash
Estimated market value
$146,500
$135,000 - $158,000
$1,163/mo
Price history
| Date | Event | Price |
|---|---|---|
| 8/15/2026 | Listed for sale | $130,000+8.3%$135/sqft |
Source:  LERA MLS #2007625 Report a problem LERA MLS #2007625 Report a problem | ||
| 2/28/2020 | Listing removed | $119,999$125/sqft |
Source: Better Homes and Gardens Real Estate homecity #1427239 Report a problem | ||
| 2/24/2020 | Listed for sale | $119,999$125/sqft |
Source: Better Homes and Gardens Real Estate homecity #1427239 Report a problem | ||
| 2/24/2020 | Pending sale | $119,999$125/sqft |
Source: Better Homes and Gardens Real Estate homecity #1427239 Report a problem | ||
| 2/18/2020 | Sold | -- |
Source: LERA MLS #44005_1427239 Report a problem | ||
| 12/30/2019 | Price change | $119,999-4%$125/sqft |
Source: Better Homes and Gardens Real Estate homecity #1427239 Report a problem | ||
| 12/5/2019 | Listed for sale | $125,000+47.1%$130/sqft |
Source: BHGRE homecity #1427239 Report a problem | ||
| 9/5/2019 | Listing removed | $895$1/sqft |
Source: Real Property Management Alamo Report a problem | ||
| 8/14/2019 | Price change | $895-3.2%$1/sqft |
Source: Zillow Rental Network Report a problem | ||
| 7/16/2019 | Listed for rent | $925$1/sqft |
Source: Real Property Management Alamo Report a problem | ||
| 7/23/2018 | Listing removed | $925$1/sqft |
Source: Zillow Rental Network Report a problem | ||
| 6/22/2018 | Price change | $925-2.6%$1/sqft |
Source: Zillow Rental Network Report a problem | ||
| 5/23/2018 | Listed for rent | $950$1/sqft |
Source: Zillow Rental Network Report a problem | ||
| 5/19/2017 | Listing removed | $950$1/sqft |
Source: Zillow Rental Network Report a problem | ||
| 5/17/2017 | Listed for rent | $950+8.6%$1/sqft |
Source: Zillow Rental Network Report a problem | ||
| 9/30/2013 | Sold | -- |
Source: LERA MLS #1016576 Report a problem | ||
| 8/17/2013 | Listed for sale | $85,000$89/sqft |
Source: Icon Realty #1016576 Report a problem | ||
| 7/29/2011 | Listing removed | $875$1/sqft |
Source: Hendricks Property Management #898632 Report a problem | ||
| 6/18/2011 | Listed for rent | $875$1/sqft |
Source: Hendricks Property Management #898632 Report a problem | ||
| 7/12/2007 | Sold | -- |
Source: LERA MLS #650017 Report a problem | ||
Public tax history
| Year | Property taxes | Tax assessment |
|---|---|---|
| 2025 | $2,213 -11.6% | $176,010 +2.9% |
| 2024 | $2,504 +13.5% | $170,968 +10% |
| 2023 | $2,207 -22% | $155,425 +10% |
| 2022 | $2,828 -11.5% | $141,295 +10% |
| 2021 | $3,194 | $128,450 +3.4% |
| 2020 | $3,194 -1% | $124,200 -0.2% |
| 2019 | $3,227 | $124,440 +6.2% |
| 2018 | $3,227 +16.5% | $117,200 +13% |
| 2017 | $2,769 | $103,720 +16.6% |
| 2016 | -- | $88,990 +4.1% |
| 2015 | -- | $85,490 +9.3% |
| 2014 | -- | $78,190 +9.1% |
| 2013 | -- | $71,690 +2.8% |
| 2012 | -- | $69,740 -1% |
| 2011 | -- | $70,420 -13% |
| 2010 | -- | $80,930 -0.1% |
| 2009 | -- | $81,000 -2.7% |
| 2008 | -- | $83,220 +8.9% |
| 2007 | -- | $76,430 +4.6% |
| 2006 | -- | $73,060 +17.1% |
| 2005 | -- | $62,400 |
| 2004 | -- | -- |
| 2003 | -- | -- |
| 2002 | -- | -- |
| 2001 | -- | -- |
| 2000 | -- | -- |
Find assessor info on the county website
Monthly payment
Est. payment
Payment breakdown
Explore the cost of this home by adjusting the details. Changes won't be saved.Climate risks
Neighborhood: 78216
Nearby schools
GreatSchools rating
- 8/10Harmony Hills Elementary SchoolGrades: PK-5Distance: 1 mi
- 4/10Eisenhower Middle SchoolGrades: 6-8Distance: 0.7 mi
- 5/10Churchill High SchoolGrades: 9-12Distance: 0.3 mi
Schools provided by the listing agent
- Elementary: Harmony
- Middle: Eisenhower
- High: Churchill
- District: North East I.S.D.
Source: LERA MLS. This data may not be complete. We recommend contacting the local school district to confirm school assignments for this home.
- $128,1001 bd1 ba849 sqft11839 Parliament St APT 111, San Antonio, TX 78216Off Market
- $143,6002 bd2 ba960 sqft11839 Parliament St APT 114, San Antonio, TX 78216Off Market
- $124,7001 bd1 ba849 sqft11839 Parliament St APT 121, San Antonio, TX 78216Off Market
- $--1 bd1 ba849 sqft11839 Parliament St APT 122, San Antonio, TX 78216Sold

- $128,1001 bd1 ba849 sqft11839 Parliament St APT 123, San Antonio, TX 78216Off Market
- $145,6002 bd2 ba960 sqft11839 Parliament St APT 124, San Antonio, TX 78216Off Market
- $119,0001 bd1 ba758 sqft11839 Parliament St APT 211, San Antonio, TX 78216Off Market
- $165,0002 bd2 ba1.2k sqft11839 Parliament St APT 213, San Antonio, TX 78216Off Market
- $126,0001 bd1 ba758 sqft11839 Parliament St APT 221, San Antonio, TX 78216For Sale
A local agent can set up tours, give advice and negotiate with sellers.
A local lender can help you make sure your offer is ready when you are.
Similar homes
- $154,5001 bd1 ba849 sqft11839 PARLIAMENT ST #2423, San Antonio, TX 78216For Sale
 MLS ID #2007257, Emilse Castillo Fraire TREC #775188, IH 10 Realty. LERA MLS
 - $132,0002 bd2 ba1k sqft121 W SILVER SANDS DR #121, San Antonio, TX 78216For Sale
 MLS ID #1973569, James Crisler TREC #568620, Amberson Realty. LERA MLS
 - $124,5002 bd2 ba1.1k sqft9915 Powhatan Dr #A-3, San Antonio, TX 78230For Sale
 MLS ID #2003634, Danette Wagnon TREC #547379, LPT Realty, LLC. LERA MLS
 - $149,9972 bd2 ba1.1k sqft11843 Braesview #315, San Antonio, TX 78213For Sale
 MLS ID #1998124, Catherine Woods TREC #809882, eXp Realty. LERA MLS
 - $128,0001 bd1 ba650 sqft13018 Heimer Rd #1012, San Antonio, TX 78216For SaleMLS ID #1963705, Thomas Martinez TREC #811495, Leverage Realty Consulting Group. LERA MLS
- $126,0001 bd1 ba719 sqft13018 HEIMER RD #710, San Antonio, TX 78216For SaleMLS ID #1968678, Joraine Miller TREC #323475, JB Goodwin, REALTORS. LERA MLS
- $153,9002 bd2 ba1.1k sqft11843 Braesview #401, San Antonio, TX 78213For SaleMLS ID #1889362, Azucena Chiu TREC #624233, Vortex Realty. LERA MLS
- $169,9502 bd2 ba1.1k sqft11843 Braesview #1802 #1802, San Antonio, TX 78213For SaleMLS ID #2005117, Maria Wade De La Cruz TREC #336987, Tuscan Res + Invest Realty LLC. LERA MLS
- $153,0002 bd2 ba1k sqft8611 Datapoint Dr #73, San Antonio, TX 78229For SaleMLS ID #1995606, Juanita Fitzpatrick TREC #489209, Home Team of America. LERA MLS
- $120,0001 bd1 ba544 sqft8655 Datapoint Dr APT 205, San Antonio, TX 78229For SaleMLS ID #20263353, Alexandra Herrera, Texas Elite Realty Group. LAR
- $128,9002 bd1 ba723 sqft8702 Village Dr #143, San Antonio, TX 78217For SaleMLS ID #1883670, Sandra Rincand-Idrogo TREC #641434, Premier Realty Group Platinum. LERA MLS
- $153,0002 bd2 ba897 sqft7834 Broadway #304, San Antonio, TX 78209For SaleMLS ID #1945502, Carlos Canales TREC #528758, Windsor International Realty. LERA MLS
- $109,0002 bd2 ba914 sqft14343 JUDSON RD #102, San Antonio, TX 78233For SaleMLS ID #2002409, Howard Shelf TREC #357733, Howard Shelf & Associates, REA. LERA MLS
- $130,0002 bd2 ba1.3k sqft4031 WINTER SUNRISE DR, San Antonio, TX 78244For SaleMLS ID #2005105, Mariana Novoa TREC #800285, David Karras Real Estate Solutions. LERA MLS
- $145,0002 bd3 ba986 sqft9140 Timber Path #2405, San Antonio, TX 78250For SaleMLS ID #1996423, Jasmine Benton TREC #764627, AXIS Brokerage. LERA MLS
- $124,5001 bd1 ba652 sqft8401 N New Braunfels #344, San Antonio, TX 78209For SaleMLS ID #1937931, Rosie Cano TREC #712582, Cano Real Estate Group. LERA MLS
- $187,9002 bd3 ba1.1k sqft3678 Hidden Dr. #2804, San Antonio, TX 78217For SaleMLS ID #2003368, Nina Lawson TREC #591312, San Antonio's Finest Realty. LERA MLS
- $170,0002 bd3 ba959 sqft8642 Fredericksburg Rd #701, San Antonio, TX 78240For SaleMLS ID #1993425, Dora Delgado TREC #647846, San Antonio Elite Realty. LERA MLS
- $139,0003 bd1 ba967 sqft106 Cyril, San Antonio, TX 78218For SaleMLS ID #1997054, Graciela Lopez TREC #729736, Premier Realty Group Platinum. LERA MLS
- $134,0003 bd2 ba1.2k sqft730 Channing, San Antonio, TX 78210For SaleMLS ID #1993374, Edward McClintick TREC #303307, Joseph Walter Realty, LLC. LERA MLS
