Welcome to this beautiful raised ranch situated on two picturesque acres in Lucas! Featuring a brand-new roof, open-concept living room and kitchen, three spacious bedrooms, and two full bathrooms upstairs. The finished lower level offers additional living space, including an office with a fireplace that could serve as a fourth bedroom or flex room, plus a mudroom and access to the attached two-car garage. Outside, enjoy the peaceful country setting and large pole building with workshop space, storage, and an upper loft. Square footage listed is based on county auditor records. The homeowner has finished the lower-level living area and estimates approximately 2,400 square feet of total finished living space. Buyer to verify square footage. With plenty of space inside and out, this home has so much to offer. Schedule your private showing today!
For sale
Price cut: $10.9K (10/7)
$369,000
2638 Berry Rd, Lucas, OH 44843
3beds
1,622sqft
Single Family Residence
Built in 1977
2.16 Acres Lot
$358,300 Zestimate®
$227/sqft
$-- HOA
What's special
Peaceful country settingThree spacious bedroomsTwo picturesque acresAttached two-car garageBeautiful raised ranchOffice with a fireplaceBrand-new roof
- 21 days
- 773
- 62
Zillow last checked:
Listing updated:
Listed by:
Lauren Patrick 3305773546,
Vincent Patrick Realty Ltd
Source: MAR,MLS#: 20100915
Facts & features
Interior
Bedrooms & bathrooms
- Bedrooms: 3
- Bathrooms: 3
- Full bathrooms: 3
- Main level bedrooms: 3
Rooms
- Room types: Den, Dining Room, Family Room, Flex Space, Laundry, Living Room, Office, Recreation Room, Utility Room, Workshop
Primary bedroom
- Level: Main
- Area: 237.8
- Dimensions: 14.5 x 16.4
Bedroom 2
- Level: Main
- Area: 152.9
- Dimensions: 11 x 13.9
Bedroom 3
- Level: Main
- Area: 171.15
- Dimensions: 16.3 x 10.5
Bedroom 4
- Level: Lower
- Area: 211.68
- Dimensions: 18.9 x 11.2
Dining room
- Level: Main
- Area: 136.8
- Dimensions: 12 x 11.4
Family room
- Level: Lower
- Area: 373.27
- Dimensions: 22.9 x 16.3
Kitchen
- Level: Main
- Area: 142.5
- Dimensions: 12.5 x 11.4
Living room
- Level: Main
- Area: 240.47
- Dimensions: 17.3 x 13.9
Heating
- Propane Tank-Rented
Cooling
- Central Air
Appliances
- Included: Gas Range, Microwave, Washer, Reverse Osmosis
- Laundry: Laundry
Features
- Shower Stall, Walk-In Closet(s), Pantry, Primary Bedroom with Bath
- Flooring: Luxury Vinyl, Tile
- Basement: Finished,Full
- Number of fireplaces: 1
- Fireplace features: Wood Burning
Interior area
- Total structure area: 1,622
- Total interior livable area: 1,622 sqft
- Finished area above ground: 1,622
Property
Parking
- Total spaces: 8
- Parking features: Attached, Garage, Gravel
- Has attached garage: Yes
- Has uncovered spaces: Yes
Features
- Stories: 2
- Patio & porch: Open, Patio, Porch
Lot
- Size: 2.16 Acres
- Dimensions: 1
- Features: Other
Details
- Additional structures: Barn(s), Storage, Shed(s)
- Parcel number: 0181412011000
Construction
Type & style
- Home type: SingleFamily
- Property subtype: Single Family Residence
Materials
- Vinyl Siding
- Roof: Other
Condition
- Year built: 1977
Utilities & green energy
- Sewer: Septic Tank
- Water: Well
- Utilities for property: Cable Available
Community & HOA
Community
- Security: Smoke Detector(s)
Location
- Region: Lucas
Financial & listing details
- Price per square foot: $227/sqft
- Tax assessed value: $206,130
- Annual tax amount: $2,616
- Date on market: 9/23/2026
- Listing terms: Cash,Conventional,FHA,USDA Loan,VA Loan
Estimated market value
$358,300
$340,000 - $376,000
$2,306/mo
Price history
| Date | Event | Price |
|---|---|---|
| 10/7/2026 | Price change | $369,000-2.9%$227/sqft |
Source:  MAR #20100915 Report a problem MAR #20100915 Report a problem | ||
| 9/23/2026 | Price change | $379,900-3.8%$234/sqft |
Source: MAR #20100915 Report a problem | ||
| 8/30/2026 | Price change | $395,000-2.5%$244/sqft |
Source: Owner Report a problem | ||
| 8/21/2026 | Listed for sale | $405,000+125%$250/sqft |
Source: Owner Report a problem | ||
| 3/20/2021 | Listing removed | -- |
Source: Owner Report a problem | ||
| 8/28/2018 | Sold | $180,000+0.1%$111/sqft |
Source: Public Record Report a problem | ||
| 7/6/2018 | Listed for sale | $179,900+111.6%$111/sqft |
Source: Owner Report a problem | ||
| 6/16/2011 | Sold | $85,000-3.3%$52/sqft |
Source: MAR #9016431 Report a problem | ||
| 5/3/2011 | Listed for sale | $87,900-44%$54/sqft |
Source: isNowListed.com Report a problem | ||
| 3/16/2007 | Sold | $157,000+9%$97/sqft |
Source: Public Record Report a problem | ||
| 9/29/1998 | Sold | $144,000$89/sqft |
Source: Public Record Report a problem | ||
Public tax history
| Year | Property taxes | Tax assessment |
|---|---|---|
| 2025 | $2,953 -2.5% | $72,140 |
| 2024 | $3,028 -0.2% | $72,140 |
| 2023 | $3,032 +7.1% | $72,140 +19.7% |
| 2022 | $2,833 -0.2% | $60,270 |
| 2021 | $2,839 -1.6% | $60,270 |
| 2020 | $2,885 +29.1% | $60,270 +37.4% |
| 2019 | $2,235 -2.8% | $43,870 |
| 2018 | $2,300 -0.7% | $43,870 |
| 2017 | $2,315 +5.5% | $43,870 +4.3% |
| 2016 | $2,196 +0.1% | $42,070 |
| 2015 | $2,194 -0.5% | $42,070 |
| 2014 | $2,206 +103% | $42,070 |
| 2012 | $1,086 | $42,070 |
| 2011 | -- | $42,070 -7.1% |
| 2010 | $2,277 +98.8% | $45,280 |
| 2009 | $1,145 -49.9% | $45,280 |
| 2008 | $2,287 +21.5% | $45,280 +0.2% |
| 2006 | $1,883 | $45,193 |
Find assessor info on the county website
Monthly payment
Est. payment
Payment breakdown
Explore the cost of this home by adjusting the details. Changes won't be saved.Climate risks
Neighborhood: 44843
Nearby schools
Schools provided by the listing agent
- District: Lucas Local Schools
Source: MAR. This data may not be complete. We recommend contacting the local school district to confirm school assignments for this home.
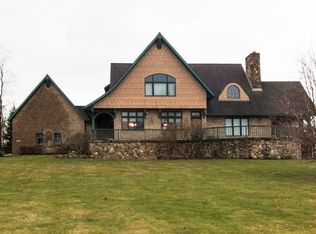
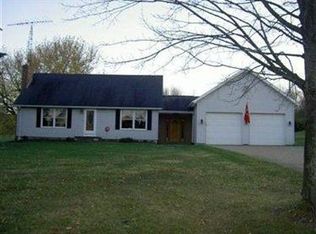
Similar homes
- $299,9003 bd2 ba1.8k sqft2493 Kerr Rd, Lucas, OH 44843For Sale
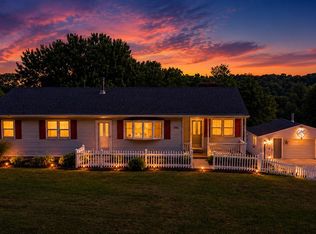 MLS ID #9073921, Jacob Hergatt. MAR
 - $--3 bd2 ba1.5k sqft5489 Wilson Rd, Butler, OH 44822Auction
 Auction.com 2
 - $355,0003 bd3 ba1.8k sqft4052 State Route 95, Perrysville, OH 44864For Sale
 MLS ID #5240436, Tracy L Kauffman, Howard Hanna Real Estate Services. MLS Now
 - $349,0004 bd2 ba1.3k sqft4317 Bellville North Rd, Bellville, OH 44813For Sale
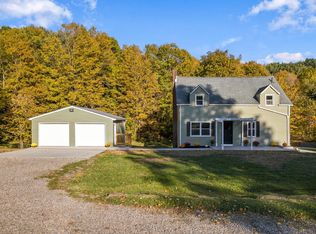 MLS ID #20101110, Cassandra Swisher. MAR
 - $294,0003 bd2 ba1.7k sqft263 W Main St, Lexington, OH 44904For Sale
 MLS ID #226036823, Carolyn Redinger, Infinity Living. Columbus and Central Ohio Regional MLS
