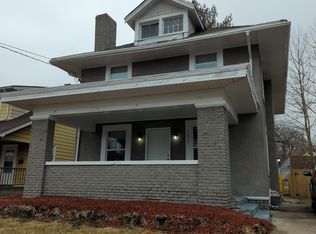
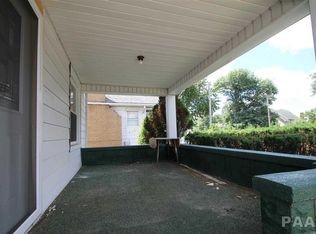
Welcome home to this spacious 3-bedroom, 1.5 bath in a fantastic location within walking distance to Glen Oak Park, the Peoria Zoo, and the Children's Playhouse. The second level features three bedrooms, each with large walk-in closets, along with a beautifully remodeled full bathroom. Fresh paint throughout gives the home a bright, updated feel. Major improvements include a new furnace (2023) A/C and roof (2020), providing added peace of mind. Step outside to a large deck overlooking the backyard—perfect for relaxing or entertaining. Filled with character, generous living space, and endless possibilities, this home offers a wonderful opportunity to make it your own. Schedule your showing today!
Sold for $85,000
Zillow last checked:
Listing updated:
Bought with:
Dawn Wimmer, 475.211906
eXp Realty
Source: RMLS Alliance as distributed by MLS GRID,MLS#: PA1267445 Originating MLS: Peoria Area Association of Realtors
Originating MLS: Peoria Area Association of Realtors
Price history
| Date | Event | Price |
|---|---|---|
| 8/4/2026 | Sold | $85,000+2.5%$74/sqft |
Source:  RMLS Alliance as distributed by MLS GRID #PA1267445 Report a problem RMLS Alliance as distributed by MLS GRID #PA1267445 Report a problem | ||
| 6/26/2026 | Pending sale | $82,900$72/sqft |
Source: RMLS Alliance as distributed by MLS GRID #PA1267445 Report a problem | ||
| 6/13/2026 | Listed for sale | $82,900+268.4%$72/sqft |
Source: RMLS Alliance as distributed by MLS GRID #PA1267445 Report a problem | ||
| 7/23/2013 | Sold | $22,500+9.8%$19/sqft |
Source: RMLS Alliance as distributed by MLS GRID #PA1143734 Report a problem | ||
| 6/23/2013 | Pending sale | $20,500$18/sqft |
Source: CENTURY 21 Lincoln National Realty #1143734 Report a problem | ||
| 6/20/2013 | Listed for sale | $20,500$18/sqft |
Source: CENTURY 21 Lincoln National Realty #1143734 Report a problem | ||
| 6/12/2013 | Pending sale | $20,500$18/sqft |
Source: CENTURY 21 Lincoln National Realty #1143734 Report a problem | ||
| 5/9/2013 | Listed for sale | $20,500-48.8%$18/sqft |
Source: Visual Tour #1143734 Report a problem | ||
| 10/18/2000 | Sold | $40,000$35/sqft |
Source: Public Record Report a problem | ||


Get pre-qualified for a loan
At Zillow Home Loans, we can pre-qualify you in as little as 5 minutes with no impact to your credit score.An equal housing lender. NMLS #10287.
