Welcome to this spacious and inviting 4-bedroom, 2.5-bath home tucked away on a quiet cul-de-sac in the highly desirable Oak Hollow neighborhood. Offering a thoughtful and functional floor plan with plenty of room to spread out, the home features two separate living areas and two dining spaces, creating flexibility for everyday family life, entertaining guests, working from home, or hosting holidays. The downstairs primary suite provides added privacy and convenience, complete with a generous walk-in closet and spacious en-suite bath. Upstairs, three additional bedrooms are centered around a large second living area that can easily serve as a game room, media room, playroom, or additional family room. The home's layout provides an excellent balance between open gathering spaces and private retreats, with abundant natural light and comfortable living areas throughout. Whether enjoying a quiet evening at home or entertaining a house full of friends and family, there is no shortage of space. The kitchen is conveniently positioned between the living and dining areas, making it easy to stay connected while preparing meals and providing a practical flow throughout the main level. Outside, a large backyard deck creates a wonderful extension of the living space and an ideal setting for grilling, entertaining, or relaxing at the end of the day. The private backyard offers plenty of room for kids and pets to play, with the cul-de-sac location adding to the home's peaceful neighborhood setting. Located just one mile from McAllister Park, the home offers convenient access to some of the area's best outdoor recreation, including walking and biking trails, playgrounds, sports fields, and expansive green spaces. With a desirable Oak Hollow location, excellent schools, generous living spaces, a private backyard, and convenient access to shopping, dining, recreation, and major thoroughfares, this home offers the space and functionality today's buyers are looking for in an established neighborhood.
For sale
$390,000
2123 MOLLYS WAY DR, San Antonio, TX 78232
4beds
2,016sqft
Single Family Residence
Built in 1992
6,011 Square Feet Lot
$381,200 Zestimate®
$193/sqft
$-- HOA
What's special
Large backyard deckAbundant natural lightTwo dining spacesGenerous walk-in closetSpacious en-suite bathDownstairs primary suite
- 3 days |
- 223 |
- 15 |
Likely to sell faster than
Zillow last checked:
Listing updated:
Listed by:
Kade Kurtz TREC #799187 (830) 446-1584,
Texas Landmen
Source: LERA MLS,MLS#: 2007646
Facts & features
Interior
Bedrooms & bathrooms
- Bedrooms: 4
- Bathrooms: 3
- Full bathrooms: 2
- 1/2 bathrooms: 1
Primary bedroom
- Area: 224
- Dimensions: 16 x 14
Bedroom 2
- Area: 100
- Dimensions: 10 x 10
Bedroom 3
- Area: 100
- Dimensions: 10 x 10
Bedroom 4
- Area: 100
- Dimensions: 10 x 10
Primary bathroom
- Features: Tub/Shower Separate, Double Vanity
- Area: 96
- Dimensions: 12 x 8
Dining room
- Area: 80
- Dimensions: 10 x 8
Kitchen
- Area: 80
- Dimensions: 10 x 8
Living room
- Area: 256
- Dimensions: 16 x 16
Heating
- Central, Electric
Cooling
- Central Air
Appliances
- Included: Washer, Dryer, Built-In Oven
- Laundry: Washer Hookup, Dryer Connection
Features
- One Living Area, Master Downstairs, Ceiling Fan(s)
- Flooring: Carpet, Ceramic Tile
- Has basement: No
- Number of fireplaces: 1
- Fireplace features: One, Living Room
Interior area
- Total interior livable area: 2,016 sqft
Property
Parking
- Total spaces: 2
- Parking features: Two Car Garage
- Garage spaces: 2
Features
- Levels: Two
- Stories: 2
- Patio & porch: Deck
- Pool features: None
- Fencing: Privacy
Lot
- Size: 6,011 Square Feet
- Features: Curbs, Street Gutters, Sidewalks, Streetlights
- Residential vegetation: Mature Trees
Details
- Parcel number: 163820820270
Construction
Type & style
- Home type: SingleFamily
- Property subtype: Single Family Residence
Materials
- Brick
- Foundation: Slab
- Roof: Composition
Condition
- Pre-Owned
- New construction: No
- Year built: 1992
Utilities & green energy
- Sewer: Sewer System
Community & HOA
Community
- Features: None
- Subdivision: Oak Hollow Village
Location
- Region: San Antonio
Financial & listing details
- Price per square foot: $193/sqft
- Tax assessed value: $349,670
- Annual tax amount: $7,928
- Price range: $390K - $390K
- Date on market: 8/11/2026
- Cumulative days on market: 5 days
- Listing terms: Conventional,FHA,VA Loan,Cash
- Road surface type: Paved, Asphalt
Estimated market value
$381,200
$362,000 - $400,000
$2,527/mo
Price history
| Date | Event | Price |
|---|---|---|
| 8/11/2026 | Listed for sale | $390,000+63.2%$193/sqft |
Source:  LERA MLS #2007646 Report a problem LERA MLS #2007646 Report a problem | ||
| 6/3/2021 | Sold | -- |
Source: LERA MLS #1523347 Report a problem | ||
| 6/1/2018 | Sold | -- |
Source: LERA MLS #1306539 Report a problem | ||
| 5/21/2018 | Pending sale | $239,000$119/sqft |
Source: Option One Real Estate #1306539 Report a problem | ||
| 4/23/2018 | Listed for sale | $239,000+11.2%$119/sqft |
Source: JB Goodwin, REALTORS #1306539 Report a problem | ||
| 3/8/2016 | Sold | -- |
Source: LERA MLS #1110428 Report a problem | ||
| 12/30/2015 | Price change | $215,000-2.3%$107/sqft |
Source: RE/MAX NORTHEAST #1110428 Report a problem | ||
| 10/30/2015 | Price change | $220,000-2.2%$109/sqft |
Source: RE/MAX Northeast #1110428 Report a problem | ||
| 8/28/2015 | Listed for sale | $225,000$112/sqft |
Source: RE/MAX Northeast #1110428 Report a problem | ||
| 5/20/2015 | Listing removed | $225,000$112/sqft |
Source: RE/MAX Northeast #1110428 Report a problem | ||
| 4/22/2015 | Listed for sale | $225,000$112/sqft |
Source: RE/MAX Northeast #1110428 Report a problem | ||
| 2/18/2012 | Listing removed | $1,395$1/sqft |
Source: RE/MAX Northeast, REALTORS #928391 Report a problem | ||
| 1/22/2012 | Listed for rent | $1,395$1/sqft |
Source: RE/MAX Northeast, REALTORS #928391 Report a problem | ||
| 12/15/2011 | Listing removed | $1,395$1/sqft |
Source: RE/MAX Northeast #922572 Report a problem | ||
| 12/1/2011 | Listed for rent | $1,395$1/sqft |
Source: RE/MAX Northeast, REALTORS #922572 Report a problem | ||
Public tax history
| Year | Property taxes | Tax assessment |
|---|---|---|
| 2025 | $5,761 -7.1% | $349,670 |
| 2024 | $6,199 -2.7% | $349,670 |
| 2023 | $6,369 -21.6% | $349,670 +6.3% |
| 2022 | $8,119 +33.3% | $329,050 +22.3% |
| 2021 | $6,090 | $269,010 +7.5% |
| 2020 | $6,090 -0.3% | $250,300 +0.4% |
| 2019 | $6,110 | $249,190 +2.7% |
| 2018 | $6,110 -1.6% | $242,720 +4.4% |
| 2017 | $6,211 +9.6% | $232,600 +10.7% |
| 2016 | $5,665 +12.9% | $210,210 +3.2% |
| 2015 | $5,017 | $203,790 +7.6% |
| 2014 | $5,017 | $189,410 +7% |
| 2013 | -- | $176,960 -0.2% |
| 2012 | -- | $177,360 -1% |
| 2011 | -- | $179,090 -0.9% |
| 2010 | -- | $180,780 +3.8% |
| 2009 | -- | $174,110 -0.7% |
| 2008 | -- | $175,370 +5.1% |
| 2007 | -- | $166,920 +6.6% |
| 2006 | -- | $156,640 +8.9% |
| 2005 | -- | $143,800 |
| 2004 | -- | -- |
| 2003 | -- | -- |
| 2002 | -- | -- |
| 2001 | -- | -- |
| 2000 | -- | -- |
Find assessor info on the county website
Monthly payment
Est. payment
Payment breakdown
Explore the cost of this home by adjusting the details. Changes won't be saved.Climate risks
Neighborhood: North Central Thousand Oaks
Nearby schools
GreatSchools rating
- 7/10Coker Elementary SchoolGrades: PK-5Distance: 1.1 mi
- 7/10Bradley Middle SchoolGrades: 6-8Distance: 0.6 mi
- 5/10Churchill High SchoolGrades: 9-12Distance: 3.6 mi
Schools provided by the listing agent
- Elementary: Coker
- Middle: Bradley
- High: Churchill
- District: North East I.S.D.
Source: LERA MLS. This data may not be complete. We recommend contacting the local school district to confirm school assignments for this home.
- $365,3004 bd2 ba2.1k sqft2119 Mollys Way Dr, San Antonio, TX 78232Off Market
- $430,2004 bd3 ba2.6k sqft2127 Mollys Way Dr, San Antonio, TX 78232Off Market

- $245,7204 bd2 ba2k sqft2115 Mollys Way Dr, San Antonio, TX 78232Off Market

- $360,6004 bd2 ba2.1k sqft2131 Mollys Way Dr, San Antonio, TX 78232Off Market
- $380,2004 bd2 ba2.4k sqft2110 Chittim Trail Dr, San Antonio, TX 78232Off Market
- $414,0004 bd3 ba2.6k sqft2114 Chittim Trail Dr, San Antonio, TX 78232Off Market
- $393,3004 bd3 ba2.2k sqft2106 Chittim Trail Dr, San Antonio, TX 78232Off Market
- $396,6004 bd2 ba2.3k sqft2111 Mollys Way Dr, San Antonio, TX 78232Off Market
A local agent can set up tours, give advice and negotiate with sellers.
Similar homes
- $399,0004 bd3 ba2.1k sqft16707 Parkstone Blvd, San Antonio, TX 78232For Sale
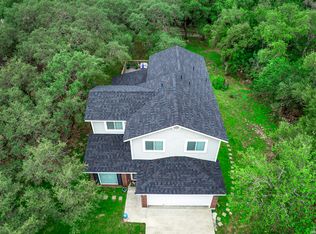
 MLS ID #1956762, Annette Power TREC #824475, Keller Williams Heritage. LERA MLS
 - $314,9994 bd3 ba1.5k sqft13802 Laurel Hollow Dr, San Antonio, TX 78232For Sale
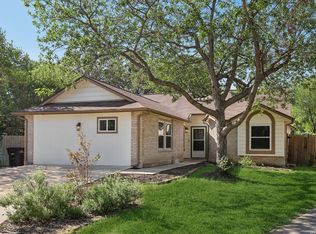 MLS ID #1969127, Josue Gallardo TREC #624913, Keller Williams City-View. LERA MLS
 - $459,0004 bd3 ba2.5k sqft2663 Pebble Bow, San Antonio, TX 78232For Sale
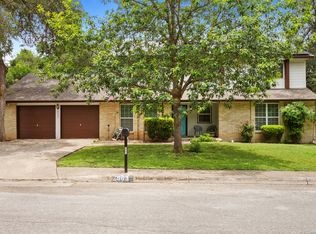 MLS ID #1971281, Chris Burkhalter TREC #391074, Chris Burkhalter, REALTOR. LERA MLS
 - $343,0003 bd2 ba1.8k sqft2314 Goat Holw, San Antonio, TX 78232For Sale
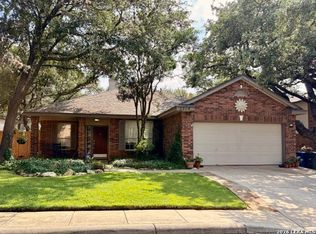 MLS ID #1994321, Cora Turpin TREC #592998, 210 Realty Group LLC. LERA MLS
 - $359,0003 bd2 ba1.6k sqft2423 Cedar Ridge, San Antonio, TX 78232For SaleMLS ID #1993851, Kristi Maxwell TREC #480443, Kuper Sotheby's Int'l Realty. LERA MLS
- $365,0004 bd3 ba2.5k sqft67 CROSS CYN, San Antonio, TX 78247For SaleMLS ID #1969643, Ronnie Trevino TREC #588899, Resi Realty, LLC. LERA MLS
- $335,0003 bd2 ba1.7k sqft3107 ARTS CIR, San Antonio, TX 78247For SaleMLS ID #2005905, Deatrice Driffill TREC #509048, Coldwell Banker D'Ann Harper, REALTOR. LERA MLS
- $395,0004 bd3 ba2.4k sqft12203 Hart Crst, San Antonio, TX 78249For SaleMLS ID #2006222, Megan Valdenegro TREC #813913, North Star Realty Professional. LERA MLS
- $419,0003 bd2 ba1.8k sqft14948 FORWARD PASS, San Antonio, TX 78248For SaleMLS ID #2005974, Janeene Edwards TREC #531910, Keller Williams Legacy. LERA MLS
- $374,9003 bd3 ba2.3k sqft13719 MORNINGBLUFF DR, San Antonio, TX 78216For SaleMLS ID #1962330, Janis Morgan TREC #271196, Keller Williams Legacy. LERA MLS
- $350,0003 bd3 ba2.3k sqft15006 Preston Court, San Antonio, TX 78247For SaleMLS ID #1968184, Steven Garza TREC #564531, eXp Realty. LERA MLS
- $430,0004 bd3 ba2.5k sqft2647 Inwood Briar, San Antonio, TX 78248For SaleMLS ID #2004015, Alex Manitzas TREC #483723, The Manitzas Group, LLC. LERA MLS
- $424,0004 bd3 ba2.4k sqft3206 Roan Valley, San Antonio, TX 78259For SaleMLS ID #1994992, Tiffanie Kamish TREC #796545, LPT Realty, LLC. LERA MLS
- $370,0004 bd2 ba2.2k sqft22307 Mesa Butte, San Antonio, TX 78258For SaleMLS ID #1953277, Lauren Figueroa Lampel TREC #737518, Phyllis Browning Company. LERA MLS
- $245,0003 bd3 ba1.6k sqft2502 Grayson Cir, San Antonio, TX 78232For SaleMLS ID #2001986, Erin Wall TREC #833167, LPT Realty, LLC. LERA MLS
- $399,0004 bd3 ba2.8k sqft13559 SHELBRITT RD, San Antonio, TX 78249For SaleMLS ID #1997160, Daniel Cline TREC #729312, Keller Williams Realty. LERA MLS
- $420,0004 bd2 ba2k sqft25222 Battle Lake, San Antonio, TX 78260For SaleMLS ID #2004913, Ariel Valdez TREC #733261, Real Broker, LLC. LERA MLS
- $350,0003 bd2 ba1.7k sqft1025 River Park, San Antonio, TX 78216For SaleMLS ID #1998105, Cathleen Heshmat TREC #516709, Keller Williams Heritage. LERA MLS
- $455,0004 bd3 ba2.6k sqft3318 Carnaby Creek Dr, San Antonio, TX 78247For SaleMLS ID #1973117, Michael Acosta TREC #630901, RE/MAX Associates Boerne. LERA MLS
- $369,9003 bd3 ba2.1k sqft103 Castleoaks, Castle Hills, TX 78213For SaleMLS ID #2005224, Tanya Power TREC #589408, Power & Peel Real Estate. LERA MLS
