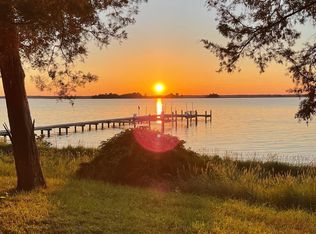
Set on four private acres of true waterfront with 100 feet of shoreline and a sandy beach, this exceptional property offers a rare blend of relaxation, character, and income potential. Rich in historic charm, the home reflects its 1800s roots while benefiting from a substantial 2008 build and thoughtful renovations that preserve its classic appeal while adding modern comfort. Currently operating as a highly successful Airbnb with over $90K in proven annual income, the property is sold fully furnished, with sellers willing to share established systems and setup to support continued success; even the ski boat conveys, making it truly turnkey. Designed to highlight the waterfront setting, the main house and guest house offer sweeping water views, private outdoor spaces, and inviting interiors. The main home features a cook’s kitchen, multiple gathering areas, six bedrooms, and three full bathrooms, including two bedrooms and two baths on the first floor and four additional bedrooms upstairs—two with water views—plus another full bath. A separate studio-style guest house with a private balcony and full bath provides added flexibility. Enjoy quiet mornings on the private pier, afternoons on the sandy beach, and evenings on the expansive porch, all while being close to nearby towns offering restaurants, hiking, golf, breweries, bike paths, and more—making this property both a one-of-a-kind retreat and an outstanding investment opportunity
Sold for $850,000
$850,000
26386 Mount Vernon Rd, Princess Anne, MD 21853
7beds
3,143sqft
Single Family Residence
Built in 1868
4.09 Acres Lot
$916,000 Zestimate®
$270/sqft
$2,979 Estimated rent
Home value
$916,000
$870,000 - $962,000
$2,979/mo
Zestimate® history
Owner options
List your home for rent
$2,979/mo
Rent Zestimate®
Find your next renter with Zillow Rental Manager. Plus, with online applications, you can quickly screen prospective tenants – for free.
$2,979/mo
Rent Zestimate®
Refinance and save
$5,242/mo
Est. payment
Refinancing to a lower rate could help reduce your monthly payments and save thousands over the life of the loan.
$5,242/mo
Est. payment
Explore your selling options
Work with a Zillow partner agent
Leverage their expertise and Zillow's premium Showcase listings to get your home seen by more buyers.
Get startedList with your own agent
Get your home in front of millions of buyers by listing it on Zillow.
Learn how to do itSell it yourself
Take full control of how buyers see your home on Zillow by listing For Sale by Owner (FSBO).
List your homeWhat's special
Rich in historic charmInviting interiorsPrivate outdoor spacesPrivate balconyExpansive porchMultiple gathering areasPrivate pier
Zillow last checked:
Listing updated:
Listed by:
Keith Hensley 410-739-2526,
Meredith Fine Properties
Bought with:
Jennifer Light, 670211
Coldwell Banker Realty
Source: Bright MLS,MLS#: MDSO2006864
Facts & features
Interior
Bedrooms & bathrooms
- Bedrooms: 7
- Bathrooms: 4
- Full bathrooms: 4
- Main level bathrooms: 2
- Main level bedrooms: 2
Rooms
- Room types: Living Room, Dining Room, Bedroom 2, Bedroom 3, Bedroom 4, Bedroom 5, Kitchen, Family Room, Den, Foyer, Bedroom 1, Maid/Guest Quarters, Bedroom 6, Bathroom 1, Bathroom 2, Bathroom 3, Full Bath
Bedroom 1
- Features: Flooring - HardWood
- Level: Main
- Area: 132 Square Feet
- Dimensions: 11 X 12
Bedroom 2
- Features: Flooring - HardWood
- Level: Main
- Area: 210 Square Feet
- Dimensions: 15 X 14
Bedroom 3
- Features: Flooring - HardWood
- Level: Upper
- Area: 120 Square Feet
- Dimensions: 10 X 12
Bedroom 4
- Features: Flooring - HardWood
- Level: Upper
- Area: 108 Square Feet
- Dimensions: 9 X 12
Bedroom 5
- Features: Flooring - HardWood
- Level: Upper
- Area: 176 Square Feet
- Dimensions: 16 X 11
Bedroom 6
- Features: Flooring - HardWood
- Level: Upper
- Area: 180 Square Feet
- Dimensions: 15 X 12
Bathroom 1
- Features: Flooring - Tile/Brick, Bathroom - Stall Shower
- Level: Main
- Area: 64 Square Feet
- Dimensions: 8 X 8
Bathroom 2
- Features: Flooring - Tile/Brick, Bathroom - Tub Shower
- Level: Main
- Area: 104 Square Feet
- Dimensions: 13 X 8
Bathroom 3
- Features: Flooring - Tile/Brick, Bathroom - Stall Shower
- Level: Upper
- Area: 72 Square Feet
- Dimensions: 8 X 9
Den
- Features: Flooring - HardWood
- Level: Main
- Area: 225 Square Feet
- Dimensions: 15 X 15
Dining room
- Features: Flooring - HardWood, Chair Rail
- Level: Main
- Area: 260 Square Feet
- Dimensions: 10 X 26
Family room
- Features: Flooring - HardWood, Fireplace - Wood Burning, Cathedral/Vaulted Ceiling
- Level: Main
- Area: 221 Square Feet
- Dimensions: 13 X 17
Foyer
- Features: Flooring - Tile/Brick
- Level: Main
- Area: 216 Square Feet
- Dimensions: 18 X 12
Other
- Level: Upper
Kitchen
- Features: Flooring - HardWood, Kitchen Island, Breakfast Bar
- Level: Main
- Area: 260 Square Feet
- Dimensions: 13 X 20
Living room
- Features: Flooring - HardWood, Cathedral/Vaulted Ceiling, Fireplace - Wood Burning
- Level: Main
- Area: 399 Square Feet
- Dimensions: 19 X 21
Other
- Features: Flooring - Carpet
- Level: Upper
Heating
- Forced Air, Zoned, Wall Unit, Propane
Cooling
- Central Air, Electric
Appliances
- Included: Range, Dishwasher, Dryer, Exhaust Fan, Microwave, Double Oven, Oven, Oven/Range - Gas, Range Hood, Refrigerator, Six Burner Stove, Stainless Steel Appliance(s), Washer, Water Heater, Electric Water Heater
- Laundry: Main Level
Features
- Built-in Features, Ceiling Fan(s), Dining Area, Efficiency, Entry Level Bedroom, Exposed Beams, Open Floorplan, Kitchen - Country, Kitchen - Efficiency, Kitchen - Gourmet, Kitchen Island, Recessed Lighting, Solar Tube(s), Bathroom - Stall Shower, Studio, Upgraded Countertops, Bar, Dry Wall, Cathedral Ceiling(s), Beamed Ceilings, Paneled Walls, Vaulted Ceiling(s), Wood Ceilings, Wood Walls
- Flooring: Ceramic Tile, Hardwood, Carpet, Wood
- Windows: Window Treatments
- Has basement: No
- Number of fireplaces: 3
- Fireplace features: Brick
Interior area
- Total structure area: 3,143
- Total interior livable area: 3,143 sqft
- Finished area above ground: 3,143
- Finished area below ground: 0
Property
Parking
- Total spaces: 1
- Parking features: Garage Faces Side, Detached, Driveway, Off Street
- Garage spaces: 1
- Has uncovered spaces: Yes
Accessibility
- Accessibility features: 2+ Access Exits
Features
- Levels: Two
- Stories: 2
- Patio & porch: Porch
- Exterior features: Lighting, Balcony
- Pool features: None
- Has view: Yes
- View description: River, Bay, Panoramic, Water
- Has water view: Yes
- Water view: River,Bay,Water
- Waterfront features: Private Dock Site, Sandy Beach, River, Boat - Powered, Canoe/Kayak, Fishing Allowed, Personal Watercraft (PWC), Private Access
- Body of water: Wicomico River / Ellis Bay
- Frontage length: Water Frontage Ft: 150
Lot
- Size: 4.09 Acres
- Features: Flood Plain
Details
- Additional structures: Above Grade, Below Grade
- Parcel number: 2005083052
- Zoning: A
- Special conditions: Standard
Construction
Type & style
- Home type: SingleFamily
- Architectural style: Victorian
- Property subtype: Single Family Residence
Materials
- Vinyl Siding
- Foundation: Permanent
- Roof: Shingle
Condition
- New construction: No
- Year built: 1868
- Major remodel year: 2008
Utilities & green energy
- Electric: 100 Amp Service, 200+ Amp Service
- Sewer: Septic Exists
- Water: Well
Community & HOA
Community
- Subdivision: None Available
HOA
- Has HOA: No
Location
- Region: Princess Anne
- Municipality: Princess Anne
Financial & listing details
- Price per square foot: $270/sqft
- Tax assessed value: $554,333
- Annual tax amount: $5,682
- Date on market: 1/14/2026
- Listing agreement: Exclusive Right To Sell
- Inclusions: All Furnishings, Including Ski Boat Conveys As Is
- Ownership: Fee Simple
- Road surface type: Paved
Price history
| Date | Event | Price |
|---|---|---|
| 2/27/2026 | Sold | $850,000-10.5%$270/sqft |
Source:  Bright MLS #MDSO2006864 Report a problem Bright MLS #MDSO2006864 Report a problem | ||
| 2/3/2026 | Contingent | $950,000$302/sqft |
Source: Bright MLS #MDSO2006864 Report a problem | ||
| 1/14/2026 | Listed for sale | $950,000-2.6%$302/sqft |
Source: Bright MLS #MDSO2006864 Report a problem | ||
| 12/3/2025 | Listing removed | $974,900$310/sqft |
Source: Bright MLS #MDSO2006300 Report a problem | ||
| 8/29/2025 | Listed for sale | $974,900+95%$310/sqft |
Source: Bright MLS #MDSO2006300 Report a problem | ||
| 1/31/2019 | Sold | $500,000-4.8%$159/sqft |
Source: EXIT Realty solds #-25784200331611093 Report a problem | ||
| 1/5/2019 | Pending sale | $525,000$167/sqft |
Source: Coldwell Banker Residential Brokerage - Salisbury #1002767166 Report a problem | ||
| 12/19/2018 | Price change | $525,000-8.7%$167/sqft |
Source: Coldwell Banker Residential Brokerage - Salisbury #1002767166 Report a problem | ||
| 10/4/2018 | Listed for sale | $574,900-21.8%$183/sqft |
Source: Coldwell Banker Residential - Salisbury #1002767166 Report a problem | ||
| 5/11/2007 | Sold | $735,000+3.5%$234/sqft |
Source: Public Record Report a problem | ||
| 1/10/2005 | Sold | $710,000$226/sqft |
Source: Public Record Report a problem | ||
Public tax history
| Year | Property taxes | Tax assessment |
|---|---|---|
| 2025 | $6,284 +10.6% | $554,333 +8.5% |
| 2024 | $5,682 +9.3% | $510,967 +9.3% |
| 2023 | $5,200 +1.2% | $467,600 |
| 2022 | $5,140 +1.2% | $467,600 +2.3% |
| 2021 | $5,080 +1.2% | $456,867 +1.2% |
| 2020 | $5,021 | $451,500 |
| 2019 | $5,021 | $451,500 |
| 2018 | $5,021 -1.2% | $451,500 -1.2% |
| 2017 | $5,084 +4.1% | $457,200 +4.1% |
| 2016 | $4,882 +4.3% | $439,000 +4.3% |
| 2015 | $4,679 -27.1% | $420,800 +4.5% |
| 2014 | $6,421 | $402,600 |
| 2013 | -- | $402,600 |
| 2012 | -- | $402,600 -37.3% |
| 2011 | -- | $641,830 +1.2% |
| 2010 | -- | $633,990 +1.3% |
| 2009 | -- | $626,150 +1.3% |
| 2008 | -- | $618,310 +24.8% |
| 2007 | -- | $495,282 +33% |
| 2006 | -- | $372,256 +49.4% |
| 2005 | -- | $249,230 +11.4% |
| 2004 | -- | $223,732 +12.9% |
| 2003 | -- | $198,236 +14.8% |
| 2002 | -- | $172,740 |
| 2001 | -- | $172,740 |
Find assessor info on the county website
Neighborhood: 21853
Nearby homes
- $460,0003 bd2 ba1.5k sqft26388 Mount Vernon Rd, Princess Anne, MD 21853For Sale
- $481,400-- bd2 ba1.9k sqft26390 Mount Vernon Rd, Princess Anne, MD 21853Off Market
- $496,900-- bd2 ba2.3k sqft26374 Mount Vernon Rd, Princess Anne, MD 21853Off Market
- $708,600-- bd3 ba2.2k sqft26372 Mount Vernon Rd, Princess Anne, MD 21853Off Market
- $664,300-- bd2 ba2.8k sqft26400 Mount Vernon Rd, Princess Anne, MD 21853Off Market
- $1,337,9005 bd5 ba6k sqft26324 Mount Vernon Rd, Princess Anne, MD 21853Off Market
- $724,0005 bd5 ba3.6k sqft26320 Mount Vernon Rd, Princess Anne, MD 21853Off Market
- $401,300-- bd1 ba1.2k sqft26415 California Inn Rd, Princess Anne, MD 21853Off Market
Nearby schools
GreatSchools rating
- NAPrincess Anne Elementary SchoolGrades: PK-1Distance: 8.4 mi
- 3/10Washington Academy And High SchoolGrades: 8-12Distance: 9.4 mi
- 3/10Greenwood Elementary SchoolGrades: 2-5Distance: 8.6 mi
Schools provided by the listing agent
- District: Somerset County Public Schools
Source: Bright MLS. This data may not be complete. We recommend contacting the local school district to confirm school assignments for this home.


Get pre-qualified for a loan
At Zillow Home Loans, we can pre-qualify you in as little as 5 minutes with no impact to your credit score.An equal housing lender. NMLS #10287.
- Maryland
- Somerset County
- Princess Anne
- 21853
- 26386 Mount Vernon Rd
Nearby cities
Nearby zip codes
Other Princess Anne Topics
