Bathed in natural light on a prominent corner lot, this turnkey residence has been thoughtfully transformed through a top-to-bottom renovation. Soaring vaulted ceilings amplify the sense of volume throughout the home, where rich luxury vinyl plank flooring flows seamlessly across the main level, grounding the bright, air-filled open living spaces. At the heart of the home, the newly redesigned kitchen pairs sleek quartz countertops with custom cabinetry and polished stainless steel appliances, creating a refined balance of functionality and style. Tucked quietly on the main level, the primary suite serves as a serene sanctuary. Its centerpiece is an indulgent, spa-inspired bathroom featuring an expansive shower fitted with dual shower heads, designed to deliver a resort-quality experience every day. Upstairs, brand-new, plush carpeting brings warmth and quiet comfort to two additional light-filled bedrooms and a beautifully appointed second bathroom. Beyond the aesthetic details, the home offers true peace of mind with a newly installed HVAC system ensuring effortless climate control year-round. Outside, the living space extends to a private covered patio overlooking a fresh, newly sodded lawn-an inviting backdrop for quiet morning coffees or casual outdoor gatherings. Perfectly positioned in a vibrant, central location close to everyday conveniences, this move-in ready home offers an exceptional blend of modern luxury and effortless living.
For sale
$385,000
11902 TARRAGON CV, San Antonio, TX 78213
3beds
1,850sqft
Single Family Residence
Built in 1990
5,314 Square Feet Lot
$375,600 Zestimate®
$208/sqft
$4/mo HOA
What's special
Brand-new plush carpetingBathed in natural lightProminent corner lotLight-filled bedroomsSleek quartz countertopsNewly redesigned kitchenSoaring vaulted ceilings
- 1 day |
- 137 |
- 13 |
Zillow last checked:
Listing updated:
Listed by:
Andrew MCCRAY TREC #635795 (817) 308-7824,
5th Stream Realty
Source: LERA MLS,MLS#: 2008471
Facts & features
Interior
Bedrooms & bathrooms
- Bedrooms: 3
- Bathrooms: 3
- Full bathrooms: 2
- 1/2 bathrooms: 1
Primary bedroom
- Area: 156
- Dimensions: 13 x 12
Bedroom 2
- Area: 120
- Dimensions: 10 x 12
Bedroom 3
- Area: 140
- Dimensions: 14 x 10
Primary bathroom
- Features: Shower Only, Separate Vanity
- Area: 72
- Dimensions: 9 x 8
Dining room
- Area: 80
- Dimensions: 10 x 8
Kitchen
- Area: 168
- Dimensions: 14 x 12
Living room
- Area: 192
- Dimensions: 16 x 12
Heating
- Central, Natural Gas
Cooling
- Central Air
Appliances
- Included: Microwave, Range, Refrigerator, Disposal, Dishwasher, Gas Water Heater
- Laundry: Main Level, Washer Hookup, Dryer Connection
Features
- One Living Area, Separate Dining Room, Eat-in Kitchen, Utility Room Inside, High Ceilings, Open Floorplan, High Speed Internet, Walk-In Closet(s), Master Downstairs, Ceiling Fan(s), Chandelier
- Flooring: Carpet, Vinyl
- Windows: Window Coverings
- Has basement: No
- Number of fireplaces: 1
- Fireplace features: One, Living Room, Stone/Rock/Brick
Interior area
- Total interior livable area: 1,850 sqft
Property
Parking
- Total spaces: 2
- Parking features: Two Car Garage, Garage Faces Side, Garage Door Opener
- Garage spaces: 2
Features
- Levels: Two
- Stories: 2
- Patio & porch: Patio, Covered
- Exterior features: Sprinkler System, Rain Gutters
- Pool features: None
- Fencing: Privacy
Lot
- Size: 5,314 Square Feet
- Features: Corner Lot, Curbs
- Residential vegetation: Mature Trees
Details
- Parcel number: 165790022500
Construction
Type & style
- Home type: SingleFamily
- Property subtype: Single Family Residence
Materials
- Brick, Siding
- Foundation: Slab
- Roof: Composition
Condition
- Pre-Owned
- New construction: No
- Year built: 1990
Utilities & green energy
- Electric: CPS
- Gas: CPS
- Sewer: SAWS, Sewer System
- Water: SAWS
- Utilities for property: Cable Available
Community & HOA
Community
- Features: None
- Security: Smoke Detector(s), Security System Owned
- Subdivision: Summerhill
HOA
- Has HOA: Yes
- HOA fee: $45 annually
- HOA name: SUMMERHILL HOMEOWNERS ASSOCIATION
Location
- Region: San Antonio
Financial & listing details
- Price per square foot: $208/sqft
- Tax assessed value: $318,920
- Annual tax amount: $7,231
- Price range: $385K - $385K
- Date on market: 8/14/2026
- Cumulative days on market: 2 days
- Listing terms: Conventional,FHA,VA Loan,Cash
- Road surface type: Paved
Estimated market value
$375,600
$357,000 - $394,000
$1,962/mo
Price history
| Date | Event | Price |
|---|---|---|
| 8/14/2026 | Listed for sale | $385,000+79.2%$208/sqft |
Source:  LERA MLS #2008471 Report a problem LERA MLS #2008471 Report a problem | ||
| 4/27/2026 | Sold | -- |
Source: LERA MLS #1952583 Report a problem | ||
| 4/3/2026 | Pending sale | $214,900$116/sqft |
Source: LERA MLS #1952583 Report a problem | ||
| 3/27/2026 | Listed for sale | $214,900$116/sqft |
Source: LERA MLS #1952583 Report a problem | ||
Public tax history
| Year | Property taxes | Tax assessment |
|---|---|---|
| 2025 | $1,417 | $318,920 +2.2% |
| 2024 | -- | $312,176 +10% |
| 2023 | $1,447 -43% | $283,796 +10% |
| 2022 | $2,539 +3% | $257,996 +10% |
| 2021 | $2,464 | $234,542 +10% |
| 2020 | $2,464 +0.2% | $213,220 +1% |
| 2019 | $2,458 | $211,190 +4.6% |
| 2018 | $2,458 +1.7% | $201,910 +7% |
| 2017 | $2,417 +0.7% | $188,710 +3% |
| 2016 | $2,401 -3.1% | $183,220 +4.9% |
| 2015 | $2,478 | $174,700 +8.2% |
| 2014 | $2,478 | $161,440 +7.9% |
| 2013 | -- | $149,680 +2.4% |
| 2012 | -- | $146,180 -0.9% |
| 2011 | -- | $147,570 -0.9% |
| 2010 | -- | $148,970 -4.2% |
| 2009 | -- | $155,490 +0% |
| 2008 | -- | $155,460 +4.1% |
| 2007 | -- | $149,350 +2.2% |
| 2006 | -- | $146,110 +4.5% |
| 2005 | -- | $139,790 |
| 2004 | -- | -- |
| 2003 | -- | -- |
| 2002 | -- | -- |
| 2001 | -- | -- |
| 2000 | -- | -- |
Find assessor info on the county website
Monthly payment
Est. payment
Payment breakdown
Explore the cost of this home by adjusting the details. Changes won't be saved.Climate risks
Neighborhood: 78213
Nearby schools
GreatSchools rating
- 3/10Larkspur Elementary SchoolGrades: PK-5Distance: 0.4 mi
- 4/10Eisenhower Middle SchoolGrades: 6-8Distance: 1.1 mi
- 5/10Churchill High SchoolGrades: 9-12Distance: 0.6 mi
Schools provided by the listing agent
- Elementary: Larkspur
- Middle: Eisenhower
- High: Churchill
- District: North East I.S.D.
Source: LERA MLS. This data may not be complete. We recommend contacting the local school district to confirm school assignments for this home.
- $250,7003 bd3 ba1.8k sqft11906 Tarragon Cv, San Antonio, TX 78213Off Market
- $318,2003 bd2 ba2k sqft11903 Caraway Cv, San Antonio, TX 78213Off Market

- $256,7003 bd2 ba2.3k sqft11907 Caraway Cv, San Antonio, TX 78213Off Market
- $--3 bd2 ba1.7k sqft11822 Tarragon Cv, San Antonio, TX 78213Sold
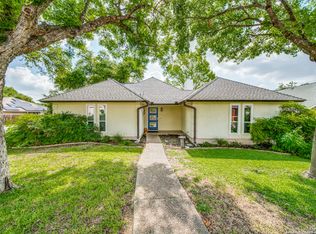
- $249,0002 bd3 ba1.5k sqft11910 Tarragon Cv, San Antonio, TX 78213Off Market
- $--3 bd2 ba1.5k sqft11823 Tarragon Cv, San Antonio, TX 78213Sold
- $292,3003 bd2 ba1.6k sqft11903 Tarragon Cv, San Antonio, TX 78213Off Market
- $388,3003 bd2 ba2.2k sqft11907 Tarragon Cv, San Antonio, TX 78213Off Market
A local agent can set up tours, give advice and negotiate with sellers.
Similar homes
- $385,0004 bd2 ba2.1k sqft14018 Gray Wing St, San Antonio, TX 78231For Sale

 MLS ID #2001096, Michael De Chene TREC #617181, AXIS Brokerage. LERA MLS
 - $385,0003 bd3 ba2.2k sqft8711 Woods End, San Antonio, TX 78240For Sale
 MLS ID #2007215, Daniel Torres TREC #510001, Vortex Realty. LERA MLS
 - $345,0003 bd2 ba2.1k sqft12219 STABLE ROAD DR, San Antonio, TX 78249For Sale
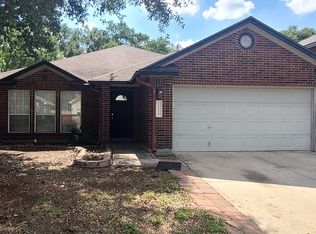 MLS ID #2007101, Jaime Rivera TREC #512286, Infinity Real Estate. LERA MLS
 - $409,0003 bd3 ba2.3k sqft1930 SHADOW PARK ST, San Antonio, TX 78232For Sale
 MLS ID #2002839, Amber Broadway TREC #618409, Opendoor Brokerage, LLC. LERA MLS
 - $320,0004 bd2 ba2.2k sqft202 SHALIMAR DR, Castle Hills, TX 78213For SaleMLS ID #1960877, Steven Hayden TREC #510826, eList REO LLC. LERA MLS
- $399,0003 bd3 ba2k sqft7131 THRUSH VIEW LN, San Antonio, TX 78209For SaleMLS ID #1970613, Russell Tounget TREC #721040, Sean Parker Realty Group. LERA MLS
- $379,9003 bd2 ba1.9k sqft26120 Starling HL, San Antonio, TX 78260For SaleMLS ID #1997588, Guadalupe Bocanegra TREC #711422, San Antonio's Finest Realty. LERA MLS
- $199,9003 bd2 ba1.4k sqft14442 BRIARLEDGE ST, San Antonio, TX 78247For SaleMLS ID #2007843, Roland Flores TREC #456549, JB Goodwin, REALTORS. LERA MLS
- $--5 bd4 ba3.5k sqft622 MESA LANE, San Antonio, TX 78258SoldMLS ID #1794190, A David Marne TREC #460605, Half Priced Real Estate, Inc.. LERA MLS
- $495,0004 bd3 ba2.5k sqft410 Shadowbluff, San Antonio, TX 78216For SaleMLS ID #1918874, Karen Lares TREC #444594, Vortex Realty. LERA MLS
- $238,0004 bd2 ba1.7k sqft7322 Silent Cloud, San Antonio, TX 78250For SaleMLS ID #2007758, Carmen Brandt TREC #740433, M Effect Realty. LERA MLS
- $215,0004 bd2 ba1.3k sqft5758 SPRING MOON ST, San Antonio, TX 78247For SaleMLS ID #2007770, Cheryl Farmer TREC #804101, 3D Realty & Property Management. LERA MLS
- $328,0003 bd3 ba1.8k sqft3626 Green Breeze, San Antonio, TX 78247For SaleMLS ID #1998391, Alberto Ramos TREC #667459, Key Realty. LERA MLS
- $324,0003 bd2 ba1.7k sqft26210 Presidio Mesa, Boerne, TX 78015For SaleMLS ID #2007809, Amber Broadway TREC #618409, Opendoor Brokerage, LLC. LERA MLS
- $315,0003 bd3 ba1.7k sqft7315 Eagle Hls, San Antonio, TX 78249For SaleMLS ID #66328580, Cheryl Wheeler, RE/MAX Cinco Ranch. HAR
- $248,0004 bd3 ba1.9k sqft819 Rosehill Dr, San Antonio, TX 78213Active
 MLS ID #5842314, Nicolas Atwood, ERA Experts. Unlock MLS
 - $324,9003 bd3 ba2.4k sqft4039 Angel Trumpet, San Antonio, TX 78259For SaleMLS ID #2006052, Marge Cid TREC #517134, JPAR San Antonio. LERA MLS
- $259,9993 bd2 ba1.7k sqft7335 Hunters Raven, San Antonio, TX 78249For SaleMLS ID #2006147, John Austin TREC #605050, Chris Burkhalter, REALTOR. LERA MLS
- $340,0005 bd3 ba2.1k sqft8206 CEREZO, San Antonio, TX 78250For SaleMLS ID #1999710, Animesh Nandi TREC #605639, Home Team of America. LERA MLS
- $385,0004 bd3 ba2.6k sqft21427 Bubbling, San Antonio, TX 78259For SaleMLS ID #1930384, John Wells TREC #475583, John Andrew Wells. LERA MLS
