Welcome to 4142 Sunrise Creek, a beautifully newly renovated home offering 4 spacious bedrooms and 2.5 bathrooms. Featuring an open floor plan and thoughtfully updated throughout, this home combines modern style, functionality, and comfortable living. The brand-new kitchen is a standout feature, showcasing new cabinetry and sleek Corian countertops, creating a fresh and inviting space for cooking, dining, and entertaining. The open-concept layout provides an easy flow between the kitchen, dining, and living areas, making the home ideal for everyday living and gatherings. With four bedrooms and 2.5 bathrooms, there is plenty of room for family, guests, a home office, or flexible living space. Beautifully refreshed and move-in ready, this home offers the opportunity to enjoy modern updates without the work of a renovation. Come see the transformation at 4142 Sunrise Creek and make this beautifully updated home your own!
For sale
$189,990
4142 SUNRISE CREEK DR, San Antonio, TX 78244
4beds
1,504sqft
Single Family Residence
Built in 1985
4,617 Square Feet Lot
$-- Zestimate®
$126/sqft
$-- HOA
What's special
Open floor planThoughtfully updated throughoutSleek corian countertopsBrand-new kitchenNew cabinetryOpen-concept layout
- 1 day
- 86
- 12
Zillow last checked:
Listing updated:
Listed by:
Yan Yan TREC #624586 (210) 872-2372,
Real Broker, LLC
Source: LERA MLS,MLS#: 2017836
Facts & features
Interior
Bedrooms & bathrooms
- Bedrooms: 4
- Bathrooms: 3
- Full bathrooms: 2
- 1/2 bathrooms: 1
Primary bedroom
- Level: Upper
- Area: 120
- Dimensions: 12 x 10
Bedroom 2
- Area: 144
- Dimensions: 12 x 12
Bedroom 3
- Area: 80
- Dimensions: 8 x 10
Bedroom 4
- Area: 80
- Dimensions: 8 x 10
Primary bathroom
- Features: Tub/Shower Combo, Double Vanity
- Area: 45
- Dimensions: 9 x 5
Dining room
- Area: 110
- Dimensions: 10 x 11
Kitchen
- Area: 80
- Dimensions: 10 x 8
Living room
- Area: 247
- Dimensions: 19 x 13
Heating
- Central, Electric
Cooling
- Central Air
Appliances
- Included: Microwave, Electric Water Heater
- Laundry: Washer Hookup, Dryer Connection
Features
- One Living Area, Liv/Din Combo, Game Room, Utility Room Inside, Secondary Bedroom Down, Open Floorplan
- Flooring: Linoleum, Laminate
- Windows: Window Coverings
- Has basement: No
- Number of fireplaces: 1
- Fireplace features: One
Interior area
- Total interior livable area: 1,504 sqft
Property
Parking
- Parking features: Converted Garage, Pad Only (Off Street), Street Parking Only
- Has garage: Yes
- Has uncovered spaces: Yes
Features
- Levels: Two
- Stories: 2
- Pool features: None
- Fencing: Privacy
Lot
- Size: 4,617 Square Feet
Details
- Parcel number: 166110100850
Construction
Type & style
- Home type: SingleFamily
- Property subtype: Single Family Residence
Materials
- Siding
- Foundation: Slab
- Roof: Composition
Condition
- Pre-Owned
- New construction: No
- Year built: 1985
Utilities & green energy
- Electric: CPS
- Gas: CPS
- Sewer: SAWS, Sewer System
- Water: SAWS, Water System
Community & HOA
Community
- Features: None
- Subdivision: Sunrise
Location
- Region: San Antonio
Financial & listing details
- Price per square foot: $126/sqft
- Tax assessed value: $175,940
- Annual tax amount: $3,535
- Price range: $190K - $190K
- Date on market: 9/19/2026
- Cumulative days on market: 2 days
- Listing terms: Conventional,FHA,VA Loan,Cash
Estimated market value
Not available
Estimated sales range
Not available
$1,439/mo
Price history
| Date | Event | Price |
|---|---|---|
| 9/19/2026 | Listed for sale | $189,990$126/sqft |
Source:  LERA MLS #2017836 Report a problem LERA MLS #2017836 Report a problem | ||
| 9/19/2026 | Listing removed | $189,990$126/sqft |
Source: LERA MLS #1915537 Report a problem | ||
| 10/15/2025 | Listed for sale | $189,990+80.9%$126/sqft |
Source: LERA MLS #1915537 Report a problem | ||
| 3/19/2019 | Sold | -- |
Source: LERA MLS #1332791 Report a problem | ||
| 11/8/2018 | Pending sale | $104,998$70/sqft |
Source: Keller Williams City-View #1332791 Report a problem | ||
| 8/31/2018 | Price change | $104,998-4.5%$70/sqft |
Source: Keller Williams Realty #1332791 Report a problem | ||
| 8/15/2018 | Listed for sale | $109,998$73/sqft |
Source: Keller Williams City-View #1332791 Report a problem | ||
Public tax history
| Year | Property taxes | Tax assessment |
|---|---|---|
| 2025 | $3,985 -6.1% | $175,940 -3.8% |
| 2024 | $4,244 -1.3% | $182,960 -1.3% |
| 2023 | $4,298 +4.3% | $185,290 +12.6% |
| 2022 | $4,123 +38.4% | $164,550 +29.7% |
| 2021 | $2,979 | $126,830 +9.8% |
| 2020 | $2,979 +0.1% | $115,540 +3.4% |
| 2019 | $2,977 | $111,720 +12.6% |
| 2018 | $2,977 +9.5% | $99,260 +16.1% |
| 2017 | $2,718 +30.2% | $85,460 +13.8% |
| 2016 | $2,088 +44.1% | $75,100 +21.4% |
| 2015 | $1,449 | $61,860 +17.3% |
| 2014 | $1,449 | $52,720 +9.3% |
| 2013 | -- | $48,230 -5.1% |
| 2012 | -- | $50,840 -7.1% |
| 2011 | -- | $54,740 -2.2% |
| 2010 | -- | $55,980 -6.8% |
| 2009 | -- | $60,050 -10.8% |
| 2008 | -- | $67,300 -7.7% |
| 2007 | -- | $72,900 +11.1% |
| 2006 | -- | $65,630 +20.2% |
| 2005 | -- | $54,600 |
| 2004 | -- | -- |
| 2003 | -- | -- |
| 2002 | -- | -- |
| 2001 | -- | -- |
| 2000 | -- | -- |
Find assessor info on the county website
Monthly payment
Est. payment
Payment breakdown
Explore the cost of this home by adjusting the details. Changes won't be saved.Climate risks
Neighborhood: Sunrise Neighborhood Coalition
Nearby schools
Schools provided by the listing agent
- District: Judson
Source: LERA MLS. This data may not be complete. We recommend contacting the local school district to confirm school assignments for this home.
- $--3 bd2 ba1k sqft4146 Sunrise Creek Dr, San Antonio, TX 78244Sold

- $158,0003 bd2 ba1k sqft4138 Sunrise Creek Dr, San Antonio, TX 78244Off Market
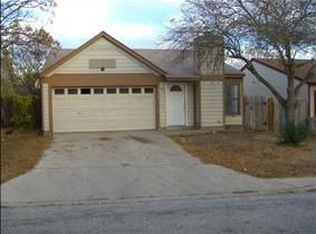
- $151,7003 bd2 ba948 sqft4150 Sunrise Creek Dr, San Antonio, TX 78244Off Market

- $107,4004 bd2 ba1.3k sqft4134 Sunrise Creek Dr, San Antonio, TX 78244Off Market
Similar homes
- $190,0003 bd3 ba1.6k sqft6255 Post ML, San Antonio, TX 78244For Sale

 MLS ID #2011574, Susan Casas TREC #605781, Vortex Realty. LERA MLS
 - $164,9803 bd2 ba1.3k sqft4135 SUNRISE CREEK DR, San Antonio, TX 78244For Sale
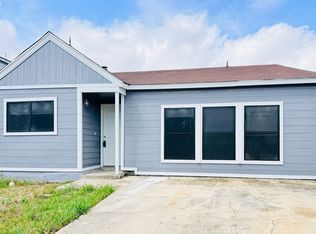 MLS ID #1958242, Yan Yan TREC #624586, Real Broker, LLC. LERA MLS
 - $190,0003 bd2 ba2.1k sqft3650 VERSAILLES DR, San Antonio, TX 78219For Sale
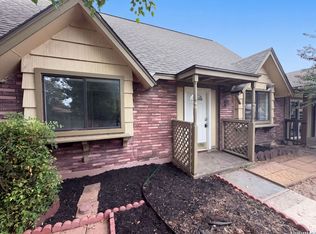 MLS ID #2016527, Amber Broadway TREC #618409, Opendoor Brokerage, LLC. LERA MLS
 - $--3 bd2 ba1.4k sqft5734 Champions Hill Dr, San Antonio, TX 78233Auction
 Auction.com 2
 - $139,0002 bd2 ba1.3k sqft4031 WINTER SUNRISE DR, San Antonio, TX 78244For SaleMLS ID #2005105, Mariana Novoa TREC #800285, David Karras Real Estate Solutions. LERA MLS
- $130,0004 bd1 ba1.2k sqft4342 Seabrook Dr, San Antonio, TX 78219For SaleMLS ID #2017374, Zachariah Castillo TREC #620516, Keller Williams City-View. LERA MLS
- $190,0003 bd1 ba1.2k sqft3606 Versailles Dr, San Antonio, TX 78219For SaleMLS ID #2001101, April Tellez-Carrillo TREC #804997, Orchard Brokerage. LERA MLS
- $185,0003 bd2 ba1.2k sqft5407 CHAMPIONS HILL DR, San Antonio, TX 78233For SaleMLS ID #1996658, Patricia Chavez TREC #498385, Keller Williams Heritage. LERA MLS
- $200,0003 bd2 ba1.6k sqft11217 Champion Oak, Live Oak, TX 78233For SaleMLS ID #2008102, Tammy Prince TREC #595896, Princely Realty Group LLC. LERA MLS
- $149,0004 bd2 ba1.5k sqft122 Newport, San Antonio, TX 78218For SaleMLS ID #1935735, Hoi Ta TREC #691674, Texas Premier Realty. LERA MLS
- $190,0003 bd1 ba1.9k sqft4203 AVENIDA PRIMA ST, San Antonio, TX 78233For SaleMLS ID #1972705, Marisol Pastrano TREC #832945, Option One Real Estate. LERA MLS
- $209,9003 bd2 ba1.2k sqft5922 Larkmeadow, San Antonio, TX 78233For SaleMLS ID #1947642, Rosalinda Perez-Rodriguez TREC #769299, JPAR San Antonio. LERA MLS
- $167,0003 bd2 ba1.3k sqft5659 Wood Oak, San Antonio, TX 78233For SaleMLS ID #1993305, Jason Dayton TREC #727986, NovaTerra Real Estate Co.. LERA MLS
- $175,0003 bd2 ba1.4k sqft4811 Hershey, San Antonio, TX 78220For SaleMLS ID #1826623, Leon Hernandez TREC #779803, True Valor Realty. LERA MLS
- $225,0003 bd2 ba1.1k sqft5870 Kendall Prairie, San Antonio, TX 78244For SaleMLS ID #1968774, Hodesa Chapa TREC #539703, Mission Real Estate Group. LERA MLS
- $225,0014 bd3 ba2k sqft211 Preston, San Antonio, TX 78210For SaleMLS ID #2009626, Randal McLeaird TREC #601391, RAM Group. LERA MLS
- $260,0003 bd2 ba1.6k sqft5803 MISTY GLN, San Antonio, TX 78247For SaleMLS ID #2016294, Misty Volluz TREC #658458, Phyllis Browning Company. LERA MLS
- $173,5004 bd2 ba1.1k sqft1026 NW 36th, San Antonio, TX 78228For SaleMLS ID #2006475, Julius Herrera TREC #730115, C Akin 4 Realty LLC. LERA MLS
- $199,0003 bd2 ba1.3k sqft7163 SPRING GROVE ST, San Antonio, TX 78249For SaleMLS ID #2003282, Jose Gomez TREC #596059, T2M Real Estate. LERA MLS
- $200,0003 bd2 ba1.4k sqft3950 S WALTERS, San Antonio, TX 78223For SaleMLS ID #1996822, Diane Menchaca TREC #688898, 3D Realty & Property Management. LERA MLS
