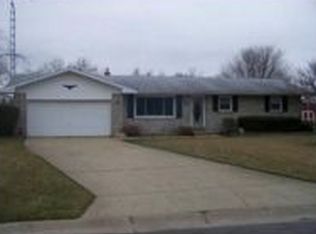
Welcome to this amazing updated tri-level home nestled on a quiet street! Boasting 4 spacious bedrooms and 3 distinct living areas, this residence offers plenty of room for everyone to entertain or unwind in their own special space. The brand-new kitchen is sure to impress with its modern cabinets, sleek solid surface countertops, stylish backsplash, and new range, dishwasher, and microwave — an ideal spot for any home chef. The main floor features a cozy dining room adjacent to the kitchen and a comfortable living room perfect for relaxation. Upstairs, you'll find three bedrooms and a fully updated bathroom complete with a tiled shower and a charming new vanity. Downstairs, the lower level reveals a fourth bedroom, a large family room giving everyone their own private retreat, plus another bathroom. The basement adds even more living space with a laundry area and a massive finished recreation room — perfect for games, hobbies, or movie nights. Throughout the entire home, fresh paint, new flooring, and modern lighting create a bright and inviting atmosphere. Outside, enjoy the convenience of a two-car attached garage and a huge chain-link fenced backyard, providing plenty of room for outdoor fun and gatherings. Don’t miss this fantastic opportunity to own a beautifully updated home that balances style, comfort, and functionality!
Pending
Price cut: $10K (6/26)
$269,900
26388 Harrison Rd, South Bend, IN 46619
4beds
1,804sqft
Single Family Residence
Built in 1973
0.41 Acres Lot
$-- Zestimate®
$--/sqft
$-- HOA
What's special
Laundry areaTwo-car attached garageModern cabinetsStylish backsplashSleek solid surface countertopsBrand-new kitchenCharming new vanity
- 18 days |
- 1,139 |
- 100 |
Zillow last checked:
Listing updated:
Listed by:
Brad Beer Cell:574-596-0376,
Heart City Realty LLC
Source: IRMLS,MLS#: 202624374
Facts & features
Interior
Bedrooms & bathrooms
- Bedrooms: 4
- Bathrooms: 2
- Full bathrooms: 1
- 1/2 bathrooms: 1
Bedroom 1
- Level: Upper
Bedroom 2
- Level: Upper
Dining room
- Level: Main
- Area: 96
- Dimensions: 8 x 12
Family room
- Level: Lower
- Area: 209
- Dimensions: 11 x 19
Kitchen
- Level: Main
- Area: 120
- Dimensions: 10 x 12
Living room
- Level: Main
- Area: 216
- Dimensions: 12 x 18
Heating
- Natural Gas, Forced Air
Cooling
- Central Air
Appliances
- Included: Dishwasher, Microwave, Gas Range
Features
- Flooring: Carpet, Vinyl
- Basement: Finished
- Has fireplace: No
Interior area
- Total structure area: 1,904
- Total interior livable area: 1,804 sqft
- Finished area above ground: 992
- Finished area below ground: 812
Property
Parking
- Total spaces: 2
- Parking features: Attached
- Attached garage spaces: 2
Features
- Levels: Tri-Level
- Fencing: Chain Link
Lot
- Size: 0.41 Acres
- Dimensions: 120X150
- Features: 0-2.9999, Rural Subdivision
Details
- Parcel number: 710723201003.000029
- Zoning: R
Construction
Type & style
- Home type: SingleFamily
- Property subtype: Single Family Residence
Materials
- Aluminum Siding, Brick
- Roof: Shingle
Condition
- New construction: No
- Year built: 1973
Utilities & green energy
- Sewer: Septic Tank
- Water: Well
Community & HOA
Community
- Subdivision: Geiers Sterling Acres
Location
- Region: South Bend
Financial & listing details
- Tax assessed value: $128,100
- Annual tax amount: $1,222
- Date on market: 6/20/2026
- Listing terms: Conventional
Estimated market value
Not available
Estimated sales range
Not available
$1,901/mo
Price history
| Date | Event | Price |
|---|---|---|
| 6/30/2026 | Pending sale | $269,900 |
Source: | ||
| 6/26/2026 | Price change | $269,900-3.6% |
Source: | ||
| 6/20/2026 | Listed for sale | $279,900+57.2% |
Source: | ||
| 5/1/2026 | Sold | $178,000$99/sqft |
Source: Public Record Report a problem | ||
Public tax history
| Year | Property taxes | Tax assessment |
|---|---|---|
| 2025 | $1,311 +10.8% | $128,100 +3.6% |
| 2024 | $1,182 -7.9% | $123,700 -6.1% |
| 2023 | $1,284 +37.2% | $131,800 |
| 2022 | $936 +2.6% | $131,800 +25.2% |
| 2021 | $912 +19% | $105,300 -0.1% |
| 2020 | $767 -13.9% | $105,400 |
| 2019 | $890 -6.7% | $105,400 -6.5% |
| 2018 | $954 -1.7% | $112,700 +1.3% |
| 2017 | $971 +5.5% | $111,200 -0.1% |
| 2016 | $920 -1.8% | $111,300 +1.5% |
| 2014 | $937 -3% | $109,700 -2.4% |
| 2013 | $965 -2.8% | $112,400 -0.4% |
| 2012 | $993 +0.1% | $112,800 -5.8% |
| 2011 | $992 +1.7% | $119,700 |
| 2010 | $975 +24.4% | $119,700 |
| 2009 | $784 | $119,700 +33.4% |
| 2007 | -- | $89,700 -49.7% |
| 2006 | $890 -0.6% | $178,200 |
| 2004 | $896 -0.9% | $178,200 -22.7% |
| 2003 | $904 | $230,400 +1224.1% |
| 2001 | -- | $17,400 |
Find assessor info on the county website
Monthly payment
Est. payment$--/mo
Payment breakdown
Explore the cost of this home by adjusting the details. Changes won't be saved.All calculations are estimates and provided by Zillow, Inc. for informational purposes only. Actual amounts may vary.
HOA fees may include property taxes on listings classified as Co-Ops. Contact the listing agent and/or owner for fee details.
Mortgage interest rates are dependent on a number of factors, including credit score, down payment, and repayment length. Interest rate data provided by Zillow Group Marketplace, Inc. as of 1/1/1970 from various mortgage lenders with which we have lead or other similar arrangements; the Estimated Payment is an average of those rates.
See how much you could borrow to make a competitive offer.
Climate risks
Neighborhood: 46619
Nearby schools
GreatSchools rating
- 3/10Wilson Primary CenterGrades: K-5Distance: 2.8 mi
- 4/10Navarre Intermediate CenterGrades: 6-8Distance: 3.6 mi
- 2/10Washington High SchoolGrades: 9-12Distance: 3.8 mi
Schools provided by the listing agent
- Elementary: Wilson
- Middle: Navarre
- High: Washington
- District: South Bend Community School Corp.
Source: IRMLS. This data may not be complete. We recommend contacting the local school district to confirm school assignments for this home.
A local agent can set up tours, give advice and negotiate with sellers.
A local lender can help you make sure your offer is ready when you are.
- Indiana
- Saint Joseph County
- South Bend
- 46619
- 26388 Harrison Rd