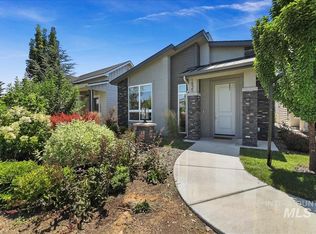
Experience refined luxury in this former Brighton model home, impeccably maintained and nestled in the highly sought-after Tuscany Messina Meadows subdivision. Over $20,000 in recent premium updates make this Energy Star property (HERS rating 64) truly turnkey. The open-concept main level is bathed in abundant natural light, showcasing gorgeous, warm solid-surface flooring and new designer lighting. A culinary centerpiece, the chef’s kitchen features upgraded cabinetry, gleaming quartz countertops, a premium gas cooktop, stainless steel appliances, and a spacious island. Retreat to the private main-level primary suite, complete with a spa-like ensuite bathroom offering dual vanities, new lighting, a walk-in shower, and a large closet with built-in storage. Upstairs features a versatile loft with a built-in desk, a full bath, and two large bedrooms, including one with a cozy window seat. Enjoy an effortless, low-maintenance lifestyle with thoughtful outdoor spaces tailored for relaxing or entertaining, from the welcoming front porch to the newly epoxied back patio. The prime location is hard to beat—just half a block to Renaissance Park and two blocks from one of four community pools. Enjoy quick access to Sienna Elementary, the YMCA, Discovery Park, and I-84. This sophisticated sanctuary perfectly combines modern convenience with an active, premier neighborhood lifestyle.
Pending
$520,000
2639 E Ragusa Ln, Meridian, ID 83642
3beds
3baths
1,890sqft
Single Family Residence
Built in 2016
3,615 Square Feet Lot
$520,200 Zestimate®
$275/sqft
$71/mo HOA
What's special
Cozy window seatWalk-in showerNew designer lightingPremium gas cooktopWelcoming front porchSpacious islandStainless steel appliances
- 19 days
- 389
- 17
Likely to sell faster than
Zillow last checked:
Listing updated:
Listed by:
Heather Amador Main:208-287-5000,
Group One Sotheby's Int'l Realty
Source: IMLS,MLS#: 98998125
Facts & features
Interior
Bedrooms & bathrooms
- Bedrooms: 3
- Bathrooms: 3
- Main level bathrooms: 1
- Main level bedrooms: 1
Primary bedroom
- Level: Main
- Area: 168
- Dimensions: 14 x 12
Bedroom 2
- Level: Upper
- Area: 168
- Dimensions: 14 x 12
Bedroom 3
- Level: Upper
- Area: 156
- Dimensions: 13 x 12
Kitchen
- Level: Main
- Area: 176
- Dimensions: 16 x 11
Living room
- Level: Main
- Area: 240
- Dimensions: 16 x 15
Heating
- Forced Air, Natural Gas
Cooling
- Central Air
Appliances
- Included: Gas Water Heater, Dishwasher, Microwave, Refrigerator, Gas Range
Features
- Bath-Master, Bed-Master Main Level, Double Vanity, Walk-In Closet(s), Loft, Breakfast Bar, Quartz Counters, Number of Baths Main Level: 1, Number of Baths Upper Level: 1
- Flooring: Tile, Carpet
- Has basement: No
- Has fireplace: No
Interior area
- Total structure area: 1,890
- Total interior livable area: 1,890 sqft
- Finished area above ground: 1,890
- Finished area below ground: 0
Video & virtual tour
Property
Parking
- Total spaces: 2
- Parking features: Attached, Driveway
- Attached garage spaces: 2
- Has uncovered spaces: Yes
- Details: Garage: 21 x 20
Features
- Levels: Two
- Pool features: Community
- Fencing: Partial,Metal
Lot
- Size: 3,615 Square Feet
- Features: Sm Lot 5999 SF, Sidewalks, Auto Sprinkler System, Full Sprinkler System, Pressurized Irrigation Sprinkler System
Details
- Parcel number: R5680301500
- Zoning: R-8
Construction
Type & style
- Home type: SingleFamily
- Property subtype: Single Family Residence
Materials
- Stone, HardiPlank Type
- Roof: Composition,Architectural Style
Condition
- Year built: 2016
Details
- Builder name: Brighton Homes
Utilities & green energy
- Water: Public
- Utilities for property: Sewer Connected
Green energy
- Green verification: HERS Index Score, ENERGY STAR Certified Homes
Community & HOA
Community
- Subdivision: Tuscany Messina Meadows
HOA
- Has HOA: Yes
- HOA fee: $850 annually
Location
- Region: Meridian
Financial & listing details
- Price per square foot: $275/sqft
- Tax assessed value: $459,600
- Annual tax amount: $1,508
- Date on market: 8/20/2026
- Listing terms: Cash,Conventional,FHA,VA Loan
- Ownership: Fee Simple,Fractional Ownership: No
- Road surface type: Paved
Estimated market value
$520,200
$494,000 - $546,000
$2,821/mo
Price history
Price history is unavailable.
Public tax history
| Year | Property taxes | Tax assessment |
|---|---|---|
| 2025 | $1,603 +0.1% | $459,600 +2.8% |
| 2024 | $1,601 -22.1% | $447,000 +5.7% |
| 2023 | $2,056 +10.2% | $422,900 -17.4% |
| 2022 | $1,865 +9.2% | $512,200 +32.1% |
| 2021 | $1,707 -13.8% | $387,700 +27.2% |
| 2020 | $1,981 +8.2% | $304,800 +7.6% |
| 2019 | $1,832 +19.8% | $283,200 +10.2% |
| 2018 | $1,529 +12.4% | $256,900 +14.7% |
| 2017 | $1,360 | $223,900 +34.1% |
| 2016 | $1,360 | $167,000 +328.2% |
| 2015 | $1,360 | $39,000 |
Find assessor info on the county website
Monthly payment
Est. payment
Payment breakdown
Explore the cost of this home by adjusting the details. Changes won't be saved.Climate risks
Neighborhood: 83642
Nearby schools
Schools provided by the listing agent
- Elementary: Siena
- Middle: Victory
- High: Mountain View
- District: West Ada School District
Source: IMLS. This data may not be complete. We recommend contacting the local school district to confirm school assignments for this home.
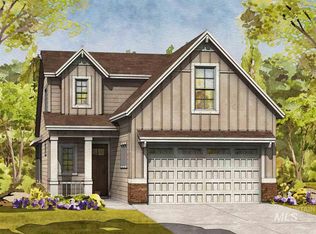
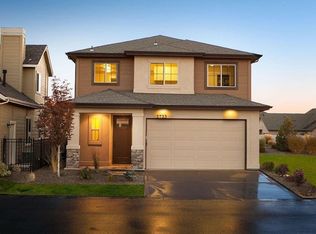
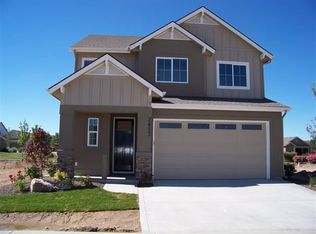
Similar homes
- $515,0003 bd3 ba2k sqft1710 W Woodington St, Meridian, ID 83642Active
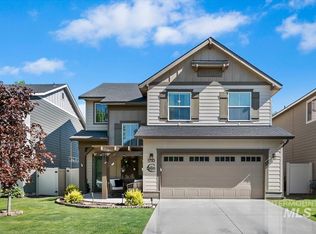 MLS ID #98985955, Mackenzie Miller, Silvercreek Realty Group. IMLS
 - $539,0003 bd2 ba1.6k sqft7082 S Ferndale Way, Meridian, ID 83642Active
 MLS ID #98998798, Lawrence Fields, Silvercreek Realty Group. IMLS
 - $567,9004 bd3 ba2.2k sqft1835 E Knobcone Dr, Meridian, ID 83642Active
 MLS ID #98992803, Denise Abmont, Amherst Madison. IMLS
 - $582,9623 bd3 ba2k sqft2617 W Snyder St, Meridian, ID 83642Active
 MLS ID #98996235, Carolyn Vaught, Keller Williams Realty Boise. IMLS
