Under Construction. Discover the Hammock floorplan, a thoughtfully designed 4-bedroom, 2-bath home offering comfortable everyday living. The open-concept kitchen and living area create a welcoming space for gathering and entertaining, while a separate dining room provides added flexibility for meals and special occasions. The private primary suite is complemented by three additional bedrooms to accommodate a variety of needs. Enjoy outdoor living on the covered patio, perfect for relaxing or spending time with family and friends. Located in Marion Oaks with convenient access to shopping, dining, and local amenities.
New construction
$337,900
2639 SW 145TH PLACE ROAD, OCALA, FL 34473
4beds
1,850sqft
Single Family Residence
Built in 2026
10,019 Square Feet Lot
$-- Zestimate®
$183/sqft
$-- HOA
What's special
Separate dining roomCovered patioPrivate primary suite
- 17 hours
- 49
- 0
Zillow last checked:
Listing updated:
Listed by:
Gayle Van Wagenen 904-449-3938,
LGI REALTY- FLORIDA, LLC 904-449-3938
Source: Stellar MLS,MLS#: TB8562848 Originating MLS: Suncoast Tampa
Facts & features
Interior
Bedrooms & bathrooms
- Bedrooms: 4
- Bathrooms: 2
- Full bathrooms: 2
Rooms
- Room types: Utility Room
Primary bedroom
- Features: Walk-In Closet(s)
- Level: First
- Area: 165 Square Feet
- Dimensions: 11x15
Bedroom 2
- Features: Built-in Closet
- Level: First
- Area: 110 Square Feet
- Dimensions: 10x11
Bedroom 3
- Features: Built-in Closet
- Level: First
- Area: 121 Square Feet
- Dimensions: 11x11
Bedroom 4
- Features: Built-in Closet
- Level: First
- Area: 110 Square Feet
- Dimensions: 11x10
Primary bathroom
- Level: First
- Area: 80 Square Feet
- Dimensions: 10x8
Bathroom 2
- Level: First
- Area: 45 Square Feet
- Dimensions: 9x5
Dining room
- Level: First
- Area: 228 Square Feet
- Dimensions: 12x19
Kitchen
- Features: Granite Counters
- Level: First
- Area: 168 Square Feet
- Dimensions: 12x14
Living room
- Level: First
- Area: 270 Square Feet
- Dimensions: 15x18
Utility room
- Level: First
- Area: 30 Square Feet
- Dimensions: 6x5
Heating
- Central
Cooling
- Central Air
Appliances
- Included: Dishwasher, Disposal, Microwave, Range, Refrigerator
- Laundry: Laundry Room
Features
- Ceiling Fan(s), In Wall Pest System, Open Floorplan, Primary Bedroom Main Floor, Thermostat, Vaulted Ceiling(s), Walk-In Closet(s)
- Flooring: Carpet, Vinyl
- Has fireplace: No
Interior area
- Total structure area: 2,474
- Total interior livable area: 1,850 sqft
Video & virtual tour
Property
Parking
- Total spaces: 2
- Parking features: Driveway
- Attached garage spaces: 2
- Has uncovered spaces: Yes
- Details: Garage Dimensions: 21x22
Features
- Levels: One
- Stories: 1
- Patio & porch: Covered, Patio, Porch
- Exterior features: Irrigation System, Lighting
Lot
- Size: 10,019 Square Feet
- Dimensions: 80 x 125
Details
- Parcel number: 8003029307
- Zoning: R1
- Special conditions: None
Construction
Type & style
- Home type: SingleFamily
- Architectural style: Traditional
- Property subtype: Single Family Residence
Materials
- Block
- Foundation: Slab
- Roof: Shingle
Condition
- Under Construction
- New construction: Yes
- Year built: 2026
Details
- Builder model: Hammock
- Builder name: LGI Homes - Florida, LLC.
- Warranty included: Yes
Utilities & green energy
- Sewer: Septic Tank
- Water: Public
- Utilities for property: Cable Available, Sewer Connected, Underground Utilities, Water Connected
Community & HOA
Community
- Pet fee: $0 monthly
- Subdivision: MARION OAKS UN 03
HOA
- Has HOA: No
Location
- Region: Ocala
Financial & listing details
- Price per square foot: $183/sqft
- Tax assessed value: $37,700
- Annual tax amount: $352
- Date on market: 10/29/2026
- Cumulative days on market: 1 day
- Listing terms: Cash,Conventional,FHA,USDA Loan,VA Loan
- Ownership: Fee Simple
- Total actual rent: 0
- Road surface type: Paved
Estimated market value
Not available
Estimated sales range
Not available
Not available
Price history
| Date | Event | Price |
|---|---|---|
| 10/30/2026 | Listed for sale | $337,900+724.1%$183/sqft |
Source:  Stellar MLS #TB8562848 Report a problem | ||
| 6/12/2024 | Sold | $41,000+720%$22/sqft |
Source: Public Record Report a problem | ||
| 8/30/2019 | Sold | $5,000$3/sqft |
Source: Public Record Report a problem | ||
Public tax history
| Year | Property taxes | Tax assessment |
|---|---|---|
| 2025 | $1,021 +159.9% | $37,700 +343.9% |
| 2024 | $393 +9.7% | $8,492 +10% |
| 2023 | $358 +29.9% | $7,720 +10% |
| 2022 | $276 +28.1% | $7,018 +10% |
| 2021 | $215 +9% | $6,380 +10% |
| 2020 | $197 +16.3% | $5,800 +51.6% |
| 2019 | $170 | $3,827 -15% |
| 2018 | $170 +9.9% | $4,500 +18.4% |
| 2017 | $154 +6.3% | $3,800 +32.2% |
| 2016 | $145 | $2,875 +2.5% |
| 2015 | $145 +1.4% | $2,805 +10% |
| 2014 | $143 -9.7% | $2,550 -27.1% |
| 2013 | $158 -4.8% | $3,500 -12.5% |
| 2012 | $166 -2% | $4,000 -11.1% |
| 2011 | $170 -4.8% | $4,500 -10% |
| 2010 | $178 -32.7% | $5,000 -52.4% |
| 2009 | $265 -40.4% | $10,500 -52.3% |
| 2008 | $445 -32.1% | $22,000 -37.1% |
| 2007 | $655 +29.3% | $35,000 +55.6% |
| 2006 | $507 +363.3% | $22,500 +125% |
| 2005 | $109 | $10,000 +185.7% |
| 2004 | $109 -16.5% | $3,500 |
| 2002 | $131 +12.2% | $3,500 |
| 2001 | $117 | $3,500 |
| 2000 | $117 | $3,500 |
Find assessor info on the county website
Monthly payment
Est. payment
Payment breakdown
Explore the cost of this home by adjusting the details. Changes won't be saved.Climate risks
Neighborhood: 34473
Nearby schools
Schools provided by the listing agent
- Elementary: Marion Oaks Elementary School
- Middle: Horizon Academy/Mar Oaks
- High: Dunnellon High School
Source: Stellar MLS. This data may not be complete. We recommend contacting the local school district to confirm school assignments for this home.


Similar homes
- $347,0004 bd3 ba1.8k sqft2691 SW 151ST PLACE, OCALA, FL 34473New Construction

 MLS ID #O6453671, Gustavo Carneiro, WRA BUSINESS & REAL ESTATE. Stellar MLS
- $289,0004 bd2 ba1.7k sqft2648 SW 146 TH PLACE ROAD, OCALA, FL 34473New Construction
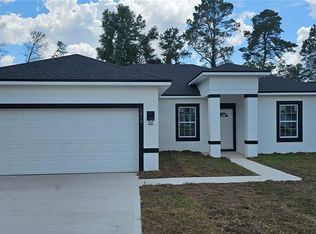 MLS ID #S5160367, Maria Cardenas, RIGHT CHOICE REALTY & SERVICES, INC.. Stellar MLS
- from $305,9904 bd2 ba1.8k sqftSylvester Plan, Ocala, Ocala, FL 34473New Construction
 Holiday Builders
- from $329,9903 bd3 ba2.4k sqftCaptiva Plan, Ocala, Ocala, FL 34473New Construction
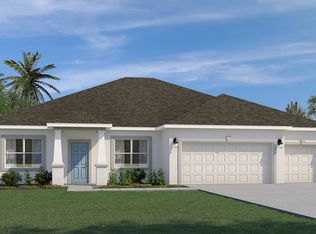 Holiday Builders
- $345,0004 bd3 ba1.9k sqft14055 SW 30TH TERRACE ROAD, OCALA, FL 34473For SaleMLS ID #OM725374, Drew Massey, GAILEY ENTERPRISES REAL ESTATE. Stellar MLS
- $325,0004 bd3 ba1.8k sqft15041 SW 24TH CIRCLE, OCALA, FL 34473New ConstructionMLS ID #O6432191, Luiz Felipe Attie, ELITE INTERNATIONAL REALTY INC. Stellar MLS
- $356,9003 bd2 ba1.8k sqft2891 SW 140TH LOOP, OCALA, FL 34473For SaleMLS ID #OM728412, Tracy McEachern, MAGNOLIA HOMES AND LAND LLC. Stellar MLS
- $255,0003 bd2 ba1.6k sqft3399 SW 153RD LANE, OCALA, FL 34473For SaleMLS ID #OM734979, Ivette Garcia, MARION OAKS REALTY & PROPERTY. Stellar MLS
- $239,9003 bd2 ba1.2k sqft13964 SW 30TH TERRACE ROAD, OCALA, FL 34473For SaleMLS ID #O6452508, Julie Fernandez, OAK AVENUE REAL ESTATE LLC. Stellar MLS
- $284,9004 bd3 ba1.9k sqft2421 SW 147TH LANE ROAD, OCALA, FL 34473For SaleMLS ID #OM732562, Drew Waysome, HOMERUN REALTY. Stellar MLS
- $289,9004 bd3 ba2.2k sqft2881 SW 142ND LANE, OCALA, FL 34473For SaleMLS ID #OM721951, Alison Langer, GLOBALWIDE REALTY LLC. Stellar MLS
- $339,9004 bd2 ba1.8k sqft418 MARION OAKS LANE, OCALA, FL 34473New ConstructionStellar MLS
- $329,9003 bd2 ba1.7k sqft15474 SW 28TH AVENUE RD, OCALA, FL 34473For SaleMLS ID #O6416815, Richard Gailey, GAILEY ENTERPRISES REAL ESTATE. Stellar MLS
- $399,9004 bd3 ba2.2k sqft2877 SW 146TH STREET, OCALA, FL 34473New ConstructionMLS ID #O6447981, Otavio Gusson Zambelli, WRA BUSINESS & REAL ESTATE. Stellar MLS
- $299,9903 bd2 ba1.8k sqft15472 SW 34TH TERRACE, OCALA, FL 34473New ConstructionStellar MLS
