Welcome to this well maintained all brick ranch style home on 4.53 private acres! The main level consists of a family room w/ a fireplace and built in bookcases, formal dining room, living room/office, kitchen w/ breakfast area and breakfast bar, 3 bedrooms, and 2 baths, split bedroom plan. The family room and primary bedroom has double tray ceilings. The primary bedroom consists of a large ensuite bath with a jetted tub and double vanity, with an additional sitting room. The kitchen, dining room, and breakfast area has hardwood floors. The laundry room has a utility sink and cabinetry. Walk downstairs to the finished basement which offers an additional family room, kitchen, dining area, and 2 additional rooms with closets. There is a garage area with a boat door, and unfinished space for ample storage. There is a finished storage room off the garage area which is also heated/cooled. This home is perfect for multi-generational living! The home has a 2 car attached garage plus an additional 2 car detached garage. The home was custom built in 1999. Must see to appreciate all the property has to offer! The home is situated on 4.53 acres, partially wooded for privacy. The property offers a tranquil setting and ample space for family gatherings! The roof is approx. 2 years old.
Active
$560,000
2639 Stanton Rd, Conyers, GA 30094
3beds
5,161sqft
Single Family Residence
Built in 1999
4.53 Acres Lot
$548,800 Zestimate®
$109/sqft
$-- HOA
What's special
Split bedroom planPartially wooded for privacyFormal dining room
- 47 days
- 236
- 10
Zillow last checked:
Listing updated:
Listed by:
Donna Wilson 770-366-3027,
Classic Home Collection
Source: GAMLS,MLS#: 10816309
Facts & features
Interior
Bedrooms & bathrooms
- Bedrooms: 3
- Bathrooms: 3
- Full bathrooms: 3
- Main level bathrooms: 2
- Main level bedrooms: 3
Rooms
- Room types: Family Room, Laundry, Office
Dining room
- Features: Separate Room
Kitchen
- Features: Breakfast Area, Breakfast Bar, Second Kitchen, Solid Surface Counters
Heating
- Central, Electric, Heat Pump
Cooling
- Ceiling Fan(s), Central Air, Electric, Heat Pump
Appliances
- Included: Cooktop, Dishwasher, Microwave, Oven, Refrigerator, Stainless Steel Appliance(s)
- Laundry: In Hall
Features
- Bookcases, Double Vanity, Master On Main Level, Roommate Plan, Separate Shower, Soaking Tub, Tray Ceiling(s), Vaulted Ceiling(s), Walk-In Closet(s)
- Flooring: Carpet, Hardwood, Tile
- Windows: Double Pane Windows
- Basement: Bath Finished,Boat Door,Concrete,Daylight,Exterior Entry,Full,Interior Entry
- Attic: Pull Down Stairs
- Number of fireplaces: 2
- Fireplace features: Basement, Family Room
Interior area
- Total structure area: 5,161
- Total interior livable area: 5,161 sqft
- Finished area above ground: 2,792
- Finished area below ground: 2,369
Property
Parking
- Total spaces: 4
- Parking features: Attached, Basement, Detached, Garage, Garage Door Opener, Kitchen Level, Parking Pad, RV/Boat Parking
- Has attached garage: Yes
- Has uncovered spaces: Yes
Features
- Levels: One
- Stories: 1
- Patio & porch: Deck, Patio
- Exterior features: Sprinkler System
- Has spa: Yes
- Spa features: Bath
- Fencing: Wood
Lot
- Size: 4.53 Acres
- Features: Private
- Residential vegetation: Cleared, Grassed, Partially Wooded
Details
- Additional structures: Garage(s), Second Garage
- Parcel number: 046001024H
Construction
Type & style
- Home type: SingleFamily
- Architectural style: Brick 4 Side,Ranch
- Property subtype: Single Family Residence
Materials
- Brick
- Roof: Composition
Condition
- Resale
- New construction: No
- Year built: 1999
Utilities & green energy
- Electric: 220 Volts
- Sewer: Septic Tank
- Water: Public
- Utilities for property: Cable Available, Electricity Available, Phone Available, Water Available
Community & HOA
Community
- Features: None
- Security: Carbon Monoxide Detector(s), Security System, Smoke Detector(s)
- Subdivision: None
HOA
- Has HOA: No
- Services included: None
Location
- Region: Conyers
Financial & listing details
- Price per square foot: $109/sqft
- Annual tax amount: $5,713
- Date on market: 8/12/2026
- Cumulative days on market: 47 days
- Listing agreement: Exclusive Right To Sell
- Listing terms: Cash,Conventional,FHA,VA Loan
- Electric utility on property: Yes
Estimated market value
$548,800
$521,000 - $576,000
$3,075/mo
Price history
| Date | Event | Price |
|---|---|---|
| 8/12/2026 | Listed for sale | $560,000$109/sqft |
Source:  FMLS GA #7813695 Report a problem FMLS GA #7813695 Report a problem | ||
Public tax history
Tax history is unavailable.
Monthly payment
Est. payment
Payment breakdown
Explore the cost of this home by adjusting the details. Changes won't be saved.Climate risks
Neighborhood: 30094
Nearby schools
Schools provided by the listing agent
- Elementary: Sims
- Middle: Jane Edwards
- High: Heritage
Source: GAMLS. This data may not be complete. We recommend contacting the local school district to confirm school assignments for this home.
Similar homes
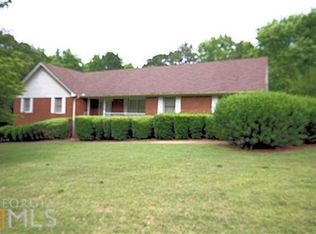
- $599,0004 bd5 ba6.1k sqft2453 Lost Valley Trl SE, Conyers, GA 30094Active

 MLS ID #10824831, Stephanie Nunez, Keller Williams Premier. GAMLS
 - $475,0005 bd4 ba3.6k sqft2907 Glad Dale Dr SE, Conyers, GA 30094Active
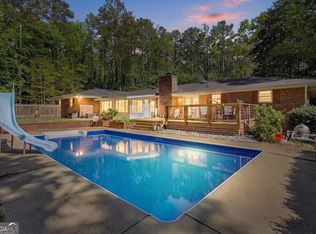 MLS ID #10832980, Jason T Strantz, Summit Realty Group. GAMLS
 - $535,0005 bd5 ba5.6k sqft3089 Brombley Dr SE, Conyers, GA 30013Active
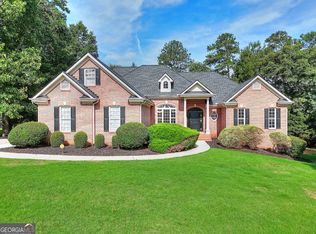 MLS ID #10814889, Tennille Wilson, Keller Williams Realty Atl. Partners. GAMLS
 - $480,0005 bd3 ba3.1k sqft1905 Buford Ct, Conyers, GA 30094Active
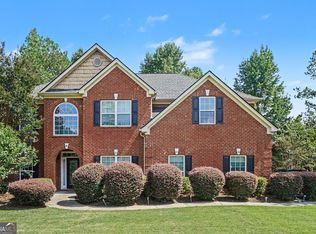 MLS ID #10847143, Mark Spain, Mark Spain Real Estate. GAMLS
 - $549,0004 bd3 ba4.5k sqft502 Wedgepark Dr, McDonough, GA 30252ActiveMLS ID #10844448, Allison Wilder, BHGRE Metro Brokers. GAMLS
- $430,0005 bd3 ba2.8k sqft2104 Crest Wood Dr, Conyers, GA 30094ActiveMLS ID #10703353, Sean Brownlee, Keller Williams West Atlanta. GAMLS
- $595,0004 bd4 ba3.5k sqft1901 Grandiose Ct, Conyers, GA 30012ActiveMLS ID #10787353, Ocie J Murphy, Joe Stockdale Real Estate. GAMLS
- $585,0005 bd4 ba4.3k sqft1030 Lake Haynes Dr NE, Conyers, GA 30012ActiveMLS ID #10708727, Jane D Johnson, Red Key Properties LLC. GAMLS
- $629,0004 bd5 ba6.2k sqft1302 Chester Pl, McDonough, GA 30252ActiveMLS ID #10741698, Kyli Brock, Keller Williams Realty Atl. Partners. GAMLS
- $575,0005 bd4 ba3.8k sqft20 Brown Thrasher Run, Oxford, GA 30054ActiveMLS ID #10844931, Landis Stephens, Stephens Development Group LLC. GAMLS
- $579,0004 bd3 ba4.1k sqft1555 Lower River Rd, Covington, GA 30016ActiveMLS ID #10735689, Stacy Sugarman, RE/MAX Center. GAMLS
- $510,0004 bd4 ba4.2k sqft336 Channing Cope Rd, Covington, GA 30016ActiveMLS ID #10844798, Sara Richardson, Joe Stockdale Real Estate. GAMLS
- $549,0005 bd4 ba3.5k sqft5 Whipporwill Dr, Oxford, GA 30054ActiveMLS ID #10755987, Shannon Williams, Keller Williams Premier. GAMLS
- $580,0004 bd5 ba3.7k sqft85 Costleys Bridge Dr, Oxford, GA 30054ActiveMLS ID #10761125, Tanya L Ess-Young, RE/MAX Pure. GAMLS
- $490,0004 bd5 ba4.2k sqft12 Dry Pond Rd, Covington, GA 30016ActiveMLS ID #10834202, Collise Anderson, Minor Realty & REO Services. GAMLS
- $709,9006 bd5 ba6.1k sqft1009 Lyndhurst Way SE, Conyers, GA 30013ActiveMLS ID #10787339, Chance Adamson, Southern Classic Realtors. GAMLS
- $624,9005 bd6 ba4.6k sqft1442 Swiftwater Cir, McDonough, GA 30252Active Under ContractMLS ID #10820349, Chance Adamson, Southern Classic Realtors. GAMLS
- $525,0005 bd4 ba3.4k sqft3970 Governors Cir, Loganville, GA 30052ActiveMLS ID #10807590, Renee Briscoe, RE/MAX Center. GAMLS
- $689,9996 bd5 ba6k sqft501 Smithson Xing, McDonough, GA 30252ActiveMLS ID #10833933, Tina Graham, eXp Realty. GAMLS
- $675,0004 bd4 ba2.7k sqft2101 NE Indian Shoals Dr, Loganville, GA 30052ActiveMLS ID #10722133, Dianne Gaissert, GA Realty LLC. GAMLS
