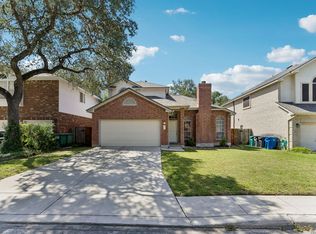
Located on a prime secluded culdesac lot, this family home has so much to offer. The appealing approach to the entry is shaded by a gorgeous aged oak tree. New carpeting in all bedrooms has been recently installed. Lovely wood flooring and custom tile flooring thruout the first floor. The main family room is flooded with light from the wrap-around windows. The island kitchen has granite counters, a nice appliance package and a well-organized pantry and is open to the family room. A spacious living/dining area is off the entry hall. The downstairs primary suite is large and has a view of the backyard & a door to the backyard. The bath is complete with a separate shower, garden tub, double vanities and a large dual walk-in California closet. Upstairs is a perfect haven for the kids with 3 bedrooms and a hall bath. The covered patio has been screened in and leads to the back yard also shaded with a huge oak tree. Amenities such a water softener, sprinkler system, equipment for security system make this a home to enjoy and love. Whisper Hollow enjoys a central and convenient location, great schools and beautiful McAllister Park close by.
For sale
$439,000
14127 Butler Bnd, San Antonio, TX 78232
4beds
2,469sqft
Single Family Residence
Built in 1991
7,954 Square Feet Lot
$428,000 Zestimate®
$178/sqft
$32/mo HOA
What's special
Lovely wood flooringPrime secluded culdesac lotNice appliance packageDouble vanitiesWell-organized pantry
- 2 days |
- 314 |
- 8 |
Zillow last checked:
Listing updated:
Listed by:
Janis Morgan TREC #271196 (210) 413-5032,
Keller Williams Legacy
Source: LERA MLS,MLS#: 2008294
Facts & features
Interior
Bedrooms & bathrooms
- Bedrooms: 4
- Bathrooms: 3
- Full bathrooms: 2
- 1/2 bathrooms: 1
Primary bedroom
- Features: Split, Outside Access, Walk-In Closet(s), Multi-Closets, Ceiling Fan(s), Full Bath
- Area: 234
- Dimensions: 18 x 13
Bedroom 2
- Area: 143
- Dimensions: 13 x 11
Bedroom 3
- Area: 182
- Dimensions: 14 x 13
Bedroom 4
- Area: 121
- Dimensions: 11 x 11
Primary bathroom
- Features: Tub/Shower Separate, Double Vanity, Soaking Tub
- Area: 160
- Dimensions: 20 x 8
Dining room
- Area: 120
- Dimensions: 12 x 10
Family room
- Area: 340
- Dimensions: 20 x 17
Kitchen
- Area: 165
- Dimensions: 15 x 11
Living room
- Area: 272
- Dimensions: 17 x 16
Heating
- Central, Natural Gas
Cooling
- Ceiling Fan(s), Central Air
Appliances
- Included: Built-In Oven, Self Cleaning Oven, Microwave, Disposal, Dishwasher, Plumbed For Ice Maker, Water Softener Owned, Vented Exhaust Fan
- Laundry: Main Level, Washer Hookup, Dryer Connection
Features
- Two Living Area, Eat-in Kitchen, Kitchen Island, Breakfast Bar, Utility Room Inside, 1st Floor Lvl/No Steps, High Ceilings, Open Floorplan, High Speed Internet, Walk-In Closet(s), Master Downstairs, Ceiling Fan(s), Solid Counter Tops
- Flooring: Carpet, Ceramic Tile, Laminate
- Windows: Window Coverings
- Has basement: No
- Number of fireplaces: 1
- Fireplace features: One, Family Room, Wood Burning
Interior area
- Total interior livable area: 2,469 sqft
Property
Parking
- Total spaces: 2
- Parking features: Two Car Garage, Attached
- Attached garage spaces: 2
Features
- Levels: Two
- Stories: 2
- Patio & porch: Covered
- Exterior features: Sprinkler System
- Pool features: None
- Fencing: Privacy
Lot
- Size: 7,954 Square Feet
- Features: Cul-De-Sac, Level, Curbs, Street Gutters, Sidewalks, Streetlights, Fire Hydrant w/in 500'
- Residential vegetation: Mature Trees (ext feat)
Details
- Additional structures: Shed(s)
- Parcel number: 168850850240
Construction
Type & style
- Home type: SingleFamily
- Property subtype: Single Family Residence
Materials
- Brick
- Foundation: Slab
- Roof: Composition
Condition
- Pre-Owned
- New construction: No
- Year built: 1991
Details
- Builder name: PRESTIGE
Utilities & green energy
- Electric: CPS
- Gas: CPS
- Sewer: SAWS, Sewer System
- Water: SAWS, Water System
- Utilities for property: Cable Available, City Garbage service
Community & HOA
Community
- Features: None, City Bus, School Bus
- Security: Security System Owned
- Subdivision: Whisper Hollow
HOA
- Has HOA: Yes
- HOA fee: $381 annually
- HOA name: SPECTRUM ASSN MNGMT
Location
- Region: San Antonio
Financial & listing details
- Price per square foot: $178/sqft
- Tax assessed value: $409,230
- Annual tax amount: $9,279
- Price range: $439K - $439K
- Date on market: 8/13/2026
- Cumulative days on market: 4 days
- Listing terms: Conventional,VA Loan,Cash
- Road surface type: Paved, Asphalt
Estimated market value
$428,000
$407,000 - $449,000
$2,448/mo
Price history
| Date | Event | Price |
|---|---|---|
| 8/13/2026 | Listed for sale | $439,000$178/sqft |
Source:  LERA MLS #2008294 Report a problem LERA MLS #2008294 Report a problem | ||
Public tax history
| Year | Property taxes | Tax assessment |
|---|---|---|
| 2025 | $2,223 -5.3% | $409,230 +2% |
| 2024 | $2,348 -6.4% | $401,400 +2.8% |
| 2023 | $2,508 -39.8% | $390,310 +10% |
| 2022 | $4,169 +2.2% | $354,827 +10% |
| 2021 | $4,078 | $322,570 +6% |
| 2020 | $4,078 +0.4% | $304,420 +1.7% |
| 2019 | $4,063 | $299,250 +7% |
| 2018 | $4,063 +2% | $279,580 +5.9% |
| 2017 | $3,983 +0.7% | $263,950 +3.6% |
| 2016 | $3,957 -0.3% | $254,899 +10% |
| 2015 | $3,969 | $231,726 +10% |
| 2014 | $3,969 | $210,660 +2.3% |
| 2013 | -- | $205,930 +7.8% |
| 2012 | -- | $191,080 -0.2% |
| 2011 | -- | $191,380 -0.9% |
| 2010 | -- | $193,180 -3.9% |
| 2009 | -- | $201,060 -1.7% |
| 2008 | -- | $204,450 +4.4% |
| 2007 | -- | $195,870 +9.5% |
| 2006 | -- | $178,880 +5.8% |
| 2005 | -- | $169,100 |
| 2004 | -- | -- |
| 2003 | -- | -- |
| 2002 | -- | -- |
| 2001 | -- | -- |
| 2000 | -- | -- |
Find assessor info on the county website
Monthly payment
Est. payment
Payment breakdown
Explore the cost of this home by adjusting the details. Changes won't be saved.Climate risks
Neighborhood: Whisper Hollow-North Central Thousand Oaks
Nearby schools
GreatSchools rating
- 6/10Thousand Oaks Elementary SchoolGrades: PK-5Distance: 1 mi
- 7/10Bradley Middle SchoolGrades: 6-8Distance: 1.1 mi
- 4/10MacArthur High SchoolGrades: 9-12Distance: 3 mi
Schools provided by the listing agent
- Elementary: Thousand Oaks
- Middle: Bradley
- High: Macarthur
- District: North East I.S.D.
Source: LERA MLS. This data may not be complete. We recommend contacting the local school district to confirm school assignments for this home.
- $389,0004 bd2 ba2k sqft14123 Butler Bnd, San Antonio, TX 78232Off Market
- $344,0004 bd3 ba3k sqft14222 Silverhollow, San Antonio, TX 78232Off Market

- $458,800-- bd-- ba3.5k sqft14315 Silverhollow, San Antonio, TX 78232Off Market
- $420,5004 bd2 ba2.4k sqft14218 Silverhollow, San Antonio, TX 78232Off Market
- $413,8004 bd3 ba2.5k sqft14119 Butler Bnd, San Antonio, TX 78232Off Market
- $447,9004 bd2 ba2.4k sqft14214 Silverhollow, San Antonio, TX 78232Off Market
- $328,5004 bd2 ba1.5k sqft14126 Butler Bnd, San Antonio, TX 78232Off Market
- $364,0003 bd2 ba2.1k sqft14122 Butler Bnd, San Antonio, TX 78232Off Market
A local agent can set up tours, give advice and negotiate with sellers.
Similar homes
- $450,0004 bd3 ba2.6k sqft2011 Chittim Trail Dr, San Antonio, TX 78232For Sale
 MLS ID #21351599, Jeff Smith. NTREIS
 - $390,0004 bd3 ba2k sqft2123 MOLLYS WAY DR, San Antonio, TX 78232For Sale
 MLS ID #2007646, Kade Kurtz TREC #799187, Texas Landmen. LERA MLS
 - $459,9004 bd3 ba2.6k sqft14215 Silverhollow, San Antonio, TX 78232For Sale
 MLS ID #1992814, Kerri Johnson TREC #828238, eXp Realty. LERA MLS
 - $424,9004 bd2 ba2k sqft15310 DELACHAISE ST, San Antonio, TX 78232For Sale
 MLS ID #2003973, Derrell Skillman TREC #639690, Redfin Corporation. LERA MLS
 - $419,0004 bd3 ba2.8k sqft2622 OAK LEIGH ST, San Antonio, TX 78232For SaleMLS ID #1995845, Carol Eldridge TREC #652596, Christian Brother, REALTORS. LERA MLS
- $400,0004 bd3 ba2.4k sqft2510 Crow Valley, San Antonio, TX 78232For Sale By Owner
- $349,7003 bd3 ba2.4k sqft2143 GREEN CREEK ST, San Antonio, TX 78232For SaleMLS ID #2008757, Melanie Heath TREC #597098, MCH Realty Group. LERA MLS
- $389,0003 bd3 ba2k sqft16207 GARDEN OAKS ST, San Antonio, TX 78232For SaleMLS ID #2008691, Elaine Swann TREC #776659, The Woodall Group of Texas. LERA MLS
- $489,0004 bd3 ba2.7k sqft13707 Oak Cabin, San Antonio, TX 78232For SaleMLS ID #2005190, Jody Carrillo TREC #787480, LPT Realty, LLC. LERA MLS
- $415,0004 bd2 ba2.3k sqft13706 Oak Pebble, San Antonio, TX 78232For SaleMLS ID #1971326, Dylan Thomas TREC #701275, Davidson Properties, Inc.. LERA MLS
- $409,0003 bd3 ba2.3k sqft1930 SHADOW PARK ST, San Antonio, TX 78232For SaleMLS ID #2002839, Amber Broadway TREC #618409, Opendoor Brokerage, LLC. LERA MLS
- $495,0004 bd3 ba2.6k sqft2027 Oak Sound, San Antonio, TX 78232For SaleMLS ID #2001529, Yvonne Kall TREC #521599, RE/MAX Preferred, REALTORS. LERA MLS
- $459,0004 bd3 ba2.5k sqft2663 Pebble Bow, San Antonio, TX 78232For SaleMLS ID #1971281, Chris Burkhalter TREC #391074, Chris Burkhalter, REALTOR. LERA MLS
- $420,0004 bd3 ba2.6k sqft2635 SPRING CYN, San Antonio, TX 78232For SaleMLS ID #1990878, Joyce Jackson TREC #682897, Keller Williams Legacy. LERA MLS
- $450,0003 bd2 ba2.2k sqft2031 Oak Vista, San Antonio, TX 78232For SaleMLS ID #1955327, Joel Leos TREC #570952, Keller Williams Heritage. LERA MLS
- $364,9994 bd2 ba2.1k sqft2326 Shadow Cliff St, San Antonio, TX 78232For SaleMLS ID #1993517, Rebecca Chan TREC #714790, Real Broker, LLC. LERA MLS
- $395,0004 bd3 ba2.4k sqft2515 Blue Quail, San Antonio, TX 78232For SaleMLS ID #1954226, Henry Clarkson TREC #671189, Coldwell Banker D'Ann Harper. LERA MLS
- $394,9994 bd3 ba2.4k sqft2110 REDWOODS CRST, San Antonio, TX 78232For SaleMLS ID #1993768, Casey Solari TREC #606364, Porch Swing Properties. LERA MLS
- $340,0004 bd2 ba1.8k sqft3210 MORNING TRL, San Antonio, TX 78247For SaleMLS ID #2008985, Iris Ramos TREC #644135, Keller Williams Heritage. LERA MLS
- $378,0004 bd3 ba2k sqft15106 Circle Oak, San Antonio, TX 78232For SaleMLS ID #1999111, Melissa Ramos TREC #599912, Real Team Realty. LERA MLS
