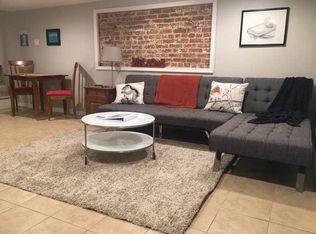
Open House Canceled! Welcome to your dream home, a delightful blend of original character and modern flair! Perfectly situated in the vibrant locale of 15th & Pretzel, also known as Capitol Hill or Hill East, this neighborhood buzzes with a unique community spirit that you’ll love being a part of. This stunning two-level above-grade residence, complete with a fully finished basement, isn’t just a place to live; it’s a versatile sanctuary for work, play, and investment—ideal for anyone looking to maximize their living experience! As you approach, the impressive curb appeal pulls you in, with the home gracefully elevated above the sidewalk and surrounded by a colorful blooming flower garden leading to a charming front porch that overlooks a cozy one-way street. Step inside through the grand double entry, and you’ll find a sun-drenched foyer that sets the tone for the historic charm within. The original exposed brick and gleaming hardwood floors blend seamlessly with modern amenities like a beautifully remodeled kitchen, a brand-new powder room, a captivating wood-burning fireplace, and a delightful fitness room or solarium right off the kitchen. This layout is perfect for entertaining guests or simply relaxing in style! Love flows throughout this home, from the inviting rear patio to the quaint garden and convenient parking space. On the upper level, you’ll discover a spacious primary bedroom at the front, two additional bedrooms, and a full bath, complete with a washer and dryer. Natural light streams in through ample windows, creating an inviting and cheerful atmosphere throughout. But wait, there’s more! The lower level features a fantastic rental unit that remains connected to the main living area, enhancing the home's flexibility. Imagine the possibilities—live upstairs and rent out the basement, create a cozy accessory apartment for guests or family, or design the ultimate home office, media room, or gym. This well-loved property is incredibly adaptable to fit your lifestyle and evolving needs! Located at 264 15th St SE, this gem is nestled in a highly desirable neighborhood, with a charming bakery right around the corner, a nearby metro station, and a diverse array of restaurants at your fingertips. Enjoy easy access to parks, including beautiful Lincoln Park just blocks away, and the exciting new developments around the new Safeway, The Roost, and the new Football Stadium are all just a short stroll, ride, or roll away! Don’t miss out on this incredible opportunity to embrace a vibrant community and make this cherished home your own.
Sold for $1,100,500
$1,100,500
264 15th St SE, Washington, DC 20003
4beds
1,960sqft
Townhouse
Built in 1908
1,485 Square Feet Lot
$1,048,900 Zestimate®
$561/sqft
$4,871 Estimated rent
Home value
$1,048,900
$996,000 - $1.10M
$4,871/mo
Zestimate® history
Loading...
Owner options
List your home for rent
$4,871/mo
Rent Zestimate®
Find your next renter with Zillow Rental Manager. Plus, with online applications, you can quickly screen prospective tenants – for free.
Learn more$4,871/mo
Rent Zestimate®
Refinance and save
$5,249/mo
Est. payment
Refinancing to a lower rate could help reduce your monthly payments and save thousands over the life of the loan.
See today's rates$5,249/mo
Est. payment
Explore your selling options
Work with a Zillow partner agent
Leverage their expertise and Zillow's premium Showcase listings to get your home seen by more buyers.
Get startedList with your own agent
Get your home in front of millions of buyers by listing it on Zillow.
Learn how to do itSell it yourself
Take full control of how buyers see your home on Zillow by listing For Sale by Owner (FSBO).
List your homeWhat's special
Zillow last checked:
Listing updated:
Listed by:
John Bratton 202-744-2642,
Bratton Realty
Bought with:
Chesley McCarty, SP40003329
TTR Sotheby's International Realty
Source: Bright MLS,MLS#: DCDC2257226
Facts & features
Interior
Bedrooms & bathrooms
- Bedrooms: 4
- Bathrooms: 3
- Full bathrooms: 2
- 1/2 bathrooms: 1
- Main level bathrooms: 1
Kitchen
- Level: Lower
Other
- Level: Main
Heating
- Forced Air, Heat Pump, Natural Gas, Electric
Cooling
- Central Air, Electric
Appliances
- Included: Gas Water Heater
Features
- Basement: Connecting Stairway,English,Front Entrance,Finished
- Number of fireplaces: 1
- Fireplace features: Glass Doors
Interior area
- Total structure area: 2,040
- Total interior livable area: 1,960 sqft
- Finished area above ground: 1,360
- Finished area below ground: 600
Property
Parking
- Total spaces: 1
- Parking features: Enclosed, Driveway
- Uncovered spaces: 1
Accessibility
- Accessibility features: None
Features
- Levels: Three
- Stories: 3
- Pool features: None
Lot
- Size: 1,485 sqft
- Features: Unknown Soil Type
Details
- Additional structures: Above Grade, Below Grade
- Parcel number: 1073//0035
- Zoning: MU-4
- Zoning description: Mixed Use Zone 4
- Special conditions: Standard
Construction
Type & style
- Home type: Townhouse
- Architectural style: Federal
- Property subtype: Townhouse
Materials
- Brick
- Foundation: Brick/Mortar, Concrete Perimeter
Condition
- New construction: No
- Year built: 1908
Utilities & green energy
- Sewer: Public Sewer
- Water: Public
Community & neighborhood
Location
- Region: Washington
- Subdivision: Capitol Hill East
Other
Other facts
- Listing agreement: Exclusive Right To Sell
- Ownership: Fee Simple
Price history
| Date | Event | Price |
|---|---|---|
| 5/20/2026 | Sold | $1,100,500+7.3%$561/sqft |
Source:  Bright MLS #DCDC2257226 Report a problem Bright MLS #DCDC2257226 Report a problem | ||
| 5/7/2026 | Pending sale | $1,026,000$523/sqft |
Source: Bright MLS #DCDC2257226 Report a problem | ||
| 4/25/2026 | Contingent | $1,026,000$523/sqft |
Source: Bright MLS #DCDC2257226 Report a problem | ||
| 4/22/2026 | Listed for sale | $1,026,000+60.3%$523/sqft |
Source: Bright MLS #DCDC2257226 Report a problem | ||
| 2/23/2021 | Listing removed | -- |
Source: Owner Report a problem | ||
| 8/24/2014 | Listing removed | $1,600$1/sqft |
Source: Owner Report a problem | ||
| 8/17/2014 | Price change | $1,600-15.8%$1/sqft |
Source: Owner Report a problem | ||
| 8/12/2014 | Listed for rent | $1,900$1/sqft |
Source: Owner Report a problem | ||
| 3/27/2014 | Sold | $640,000-7.9%$327/sqft |
Source: Public Record Report a problem | ||
| 12/13/2013 | Listing removed | $695,000$355/sqft |
Source: Keller Williams Capital Prop. #DC8040812 Report a problem | ||
| 11/6/2013 | Price change | $695,000-7.3%$355/sqft |
Source: Keller Williams Capital Prop. #DC8040812 Report a problem | ||
| 6/25/2013 | Price change | $749,900-6.3%$383/sqft |
Source: Keller Williams Capital Prop. #DC8040812 Report a problem | ||
| 6/1/2013 | Listed for sale | $799,900+14.3%$408/sqft |
Source: Keller Williams Capital Prop. #DC8040812 Report a problem | ||
| 6/5/2011 | Listing removed | $699,990$357/sqft |
Source: Promised Land Realty, LLC Report a problem | ||
| 4/7/2011 | Listed for sale | $699,990+28.4%$357/sqft |
Source: Promised Land Realty,LLC Report a problem | ||
| 9/3/2009 | Sold | $545,000+51.4%$278/sqft |
Source: Public Record Report a problem | ||
| 3/25/2005 | Sold | $360,000$184/sqft |
Source: Public Record Report a problem | ||
Public tax history
| Year | Property taxes | Tax assessment |
|---|---|---|
| 2025 | $7,162 +0.8% | $932,470 +1% |
| 2024 | $7,107 +1.4% | $923,130 +1.6% |
| 2023 | $7,007 +6.7% | $908,370 +6.7% |
| 2022 | $6,566 +4.5% | $851,220 +4.4% |
| 2021 | $6,284 +6.7% | $815,690 +6.1% |
| 2020 | $5,892 +7.7% | $768,910 +7.2% |
| 2018 | $5,473 +2.9% | $717,240 +2.7% |
| 2017 | $5,321 +9.9% | $698,520 +5.5% |
| 2016 | $4,843 +9.9% | $662,160 +12.3% |
| 2015 | $4,406 +11.4% | $589,700 +10.2% |
| 2014 | $3,954 -6.7% | $535,330 +7.4% |
| 2013 | $4,238 -1.8% | $498,540 -1.8% |
| 2012 | $4,316 | $507,740 |
| 2011 | $4,316 +8.7% | $507,740 +8.7% |
| 2010 | $3,969 -8.4% | $466,970 -8.4% |
| 2009 | $4,334 +8.7% | $509,940 +12.5% |
| 2007 | $3,987 +17.6% | $453,080 +22.9% |
| 2006 | $3,391 +6.5% | $368,560 +11.1% |
| 2005 | $3,185 +101.5% | $331,740 +45.8% |
| 2004 | $1,580 +12% | $227,530 +19.5% |
| 2003 | $1,411 -0.4% | $190,400 +29% |
| 2002 | $1,417 +29.9% | $147,594 +2.8% |
| 2001 | $1,091 | $143,611 |
Find assessor info on the county website
Neighborhood: Barney Circle
Nearby schools
GreatSchools rating
- 7/10Payne Elementary SchoolGrades: PK-5Distance: 0.1 mi
- 5/10Eliot-Hine Middle SchoolGrades: 6-8Distance: 0.5 mi
- 3/10Eastern High SchoolGrades: 9-12Distance: 0.4 mi
Schools provided by the listing agent
- Elementary: Payne
- Middle: Eliot-hine
- High: Eastern
- District: District Of Columbia Public Schools
Source: Bright MLS. This data may not be complete. We recommend contacting the local school district to confirm school assignments for this home.
Get a cash offer in 3 minutes
Find out how much your home could sell for in as little as 3 minutes with a no-obligation cash offer.
Estimated market value
$1,048,900
Get a cash offer in 3 minutes
Find out how much your home could sell for in as little as 3 minutes with a no-obligation cash offer.
Estimated market value
$1,048,900