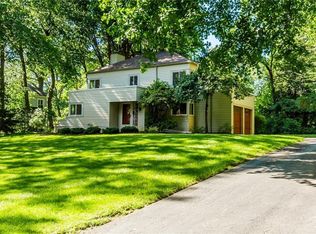
Nestled on a picturesque lot, this timeless 1920s Colonial embodies the essence of quiet luxury. This prestigious neighborhood is lined with sidewalks leading to the shops & restaurants of Pittsford Village, the Erie Canal, renowned Oak Hill CC & nearby universities, where you can watch the Buffalo Bills train. Rich in character, no expense has been spared in the carefully considered improvements, allowing modern living while preserving the home's original charm. The stunning primary bath & porch additions, bathroom remodels, exterior hardscaping, replacement windows, refinished hardwood floors, generator, heat & hot water systems were designed to blend seamlessly with the craftsmanship of a bygone era, including leaded glass, intricate moldings & beautiful built-ins. Designed for everyday living & gracious entertaining, the fireplaced Living Room features built-ins flanking French doors that open to the sun-filled Den. The Kitchen, complete with natural cherry cabinetry, marble countertops, stainless steel appliances & a charming breakfast nook, flows to the formal Dining Room with a built-in arched hutch. A thoughtfully designed second-floor addition transformed the primary suite into a true retreat, complete with 3 closets, including a spacious walk-in w/dressing area & a beautifully appointed ensuite bath w/heated floor, marble vanity & abundant storage—comforts rarely found in homes of this vintage. 2 additional bedrooms & a beautifully renovated full bath complete the 2nd floor, while the 4th bedroom & large storage room are on the 3rd. Outdoors, a covered slate patio overlooks lush, storybook gardens, providing a peaceful, private setting w/a babbling fountain, grilling patio & firepit. Located in one of the area's most desirable neighborhoods, this distinguished residence offers the perfect balance of historic elegance, enduring quality & refined comfort, just minutes from shopping, dining, recreation & expressways. A rare opportunity for those who appreciate timeless architecture, meticulous stewardship & understated sophistication. Square footage includes 246SF primary bath addition & 165SF in the finished 3rd floor.
Active
$859,000
264 Alpine Dr, Rochester, NY 14618
4beds
2,690sqft
Single Family Residence
Built in 1927
0.36 Acres Lot
$835,000 Zestimate®
$319/sqft
$-- HOA
What's special
Sun-filled denBabbling fountainBeautiful built-insCovered slate patioGrilling patioPeaceful private settingStainless steel appliances
- 47 days
- 1,901
- 126
Zillow last checked:
Listing updated:
Listed by:
RE/MAX Plus 585-279-8200,
Alison L Kykendall 585-481-2602
Source: NYSAMLSs,MLS#: R1711495 Originating MLS: Rochester
Originating MLS: RochesterFacts & features
Interior
Bedrooms & bathrooms
- Bedrooms: 4
- Bathrooms: 3
- Full bathrooms: 2
- 1/2 bathrooms: 1
- Main level bathrooms: 1
Heating
- Gas, Hot Water, Radiator(s)
Cooling
- Window Unit(s)
Appliances
- Included: Dryer, Dishwasher, Free-Standing Range, Gas Water Heater, Microwave, Oven, Refrigerator, Washer
- Laundry: In Basement
Features
- Breakfast Bar, Den, Separate/Formal Dining Room, Entrance Foyer, French Door(s)/Atrium Door(s), Separate/Formal Living Room, Storage, Solid Surface Counters, Natural Woodwork, Bath in Primary Bedroom
- Flooring: Carpet, Ceramic Tile, Hardwood, Tile, Varies
- Windows: Leaded Glass, Thermal Windows
- Basement: Full,Walk-Out Access
- Number of fireplaces: 1
Interior area
- Total structure area: 2,690
- Total interior livable area: 2,690 sqft
Video & virtual tour
Property
Parking
- Total spaces: 2
- Parking features: Attached, Underground, Garage, Garage Door Opener, Other
- Attached garage spaces: 2
Features
- Levels: Two
- Stories: 2
- Patio & porch: Covered, Patio, Porch
- Exterior features: Blacktop Driveway, Barbecue, Patio
Lot
- Size: 0.36 Acres
- Dimensions: 100 x 155
- Features: Near Public Transit, Rectangular, Rectangular Lot, Residential Lot
Details
- Additional structures: Shed(s), Storage
- Parcel number: 2646891510600002035000
- Special conditions: Standard
- Other equipment: Generator
Construction
Type & style
- Home type: SingleFamily
- Architectural style: Colonial,Traditional
- Property subtype: Single Family Residence
Materials
- Other, Stucco, Copper Plumbing
- Foundation: Block
- Roof: Asphalt
Condition
- Resale
- Year built: 1927
Utilities & green energy
- Electric: Circuit Breakers
- Sewer: Connected
- Water: Connected, Public
- Utilities for property: Cable Available, Electricity Connected, High Speed Internet Available, Sewer Connected, Water Connected
Community & HOA
Community
- Security: Security System Owned
- Subdivision: East Ave
Location
- Region: Rochester
Financial & listing details
- Price per square foot: $319/sqft
- Tax assessed value: $344,100
- Annual tax amount: $15,046
- Date on market: 9/2/2026
- Cumulative days on market: 58 days
- Listing terms: Cash,Conventional,FHA,VA Loan
Estimated market value
$835,000
$793,000 - $877,000
$3,735/mo
Price history
| Date | Event | Price |
|---|---|---|
| 9/2/2026 | Listed for sale | $859,000-4.5%$319/sqft |
Source:  NYSAMLSs #R1711495 Report a problem NYSAMLSs #R1711495 Report a problem | ||
| 8/15/2026 | Listing removed | $899,900$335/sqft |
Source: NYSAMLSs #R1697721 Report a problem | ||
| 7/14/2026 | Listed for sale | $899,900+153.5%$335/sqft |
Source: NYSAMLSs #R1697721 Report a problem | ||
| 9/30/2002 | Sold | $355,000$132/sqft |
Source: Public Record Report a problem | ||
Public tax history
| Year | Property taxes | Tax assessment |
|---|---|---|
| 2025 | -- | $344,100 |
| 2024 | -- | $344,100 |
| 2023 | -- | $344,100 |
| 2022 | -- | $344,100 |
| 2021 | -- | $344,100 |
| 2020 | -- | $344,100 |
| 2018 | -- | $344,100 +5% |
| 2017 | $8,702 | $327,700 |
| 2016 | -- | $327,700 |
| 2015 | -- | $327,700 |
| 2014 | -- | $327,700 +6.5% |
| 2013 | -- | $307,700 |
| 2012 | -- | $307,700 |
| 2011 | -- | $307,700 -20.6% |
| 2010 | -- | $387,700 +4.2% |
| 2009 | -- | $372,000 |
| 2007 | -- | $372,000 |
| 2006 | -- | $372,000 +2.4% |
| 2005 | -- | $363,300 +11.8% |
| 2004 | -- | $325,000 +32.4% |
| 2003 | -- | $245,400 +25.6% |
| 2002 | -- | $195,400 |
| 2001 | -- | $195,400 |
| 2000 | -- | $195,400 |
Find assessor info on the county website
Monthly payment
Climate risks
Neighborhood: 14618
Nearby schools
Schools provided by the listing agent
- Elementary: Allen Creek
- Middle: Calkins Road Middle
- High: Pittsford Sutherland High
- District: Pittsford
Source: NYSAMLSs. This data may not be complete. We recommend contacting the local school district to confirm school assignments for this home.
Similar homes
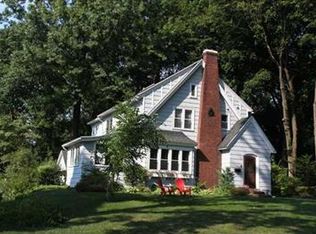
- $599,0004 bd2 ba2.6k sqft4383 East Ave, Rochester, NY 14618For Sale
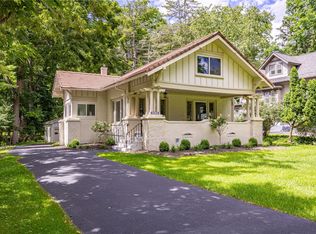
 MLS ID #R1716362, Nunzio Salafia, Listing by: RE/MAX Plus. NYSAMLSs
 - $999,0004 bd4 ba3k sqft385 Orchard Park Blvd, Rochester, NY 14609For Sale
 MLS ID #R1722303, Carly B Napier, Listing by: Elysian Homes by Mark Siwiec and Associates. NYSAMLSs
 - $689,9005 bd3 ba3.2k sqft91 Glenhill Dr, Rochester, NY 14618For Sale
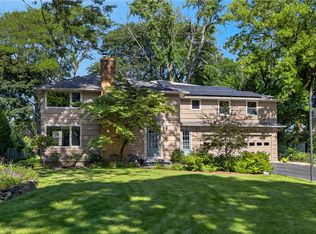 MLS ID #R1712076, Claudia A. Nealon, Listing by: RE/MAX Plus. NYSAMLSs
 - $649,9004 bd4 ba3.3k sqft9 Coddington Grv, Pittsford, NY 14534For Sale
 MLS ID #R1721712, Maria Mendola Potter, Listing by: Edelweiss Properties Realtors, LLC. NYSAMLSs
 - $695,0004 bd3 ba2.8k sqft8 Black Wood Cir, Pittsford, NY 14534For SaleMLS ID #R1721268, Donna D. Snyder, Listing by: Howard Hanna. NYSAMLSs
- $843,7503 bd4 ba2.2k sqft2467 Whitney Rd E, Fairport, NY 14450New ConstructionMLS ID #R1722895, James R. White, Listing by: Empire Realty Group. NYSAMLSs
- $485,0004 bd2 ba2k sqft385 Hollywood Ave, Rochester, NY 14618For SaleMLS ID #R1717304, Daniela Polidor, Listing by: Empire Realty Group. NYSAMLSs
- $824,9005 bd4 ba3.2k sqft17 Royale Dr, Fairport, NY 14450For SaleMLS ID #R1698096, Mark A. Siwiec, Listing by: Elysian Homes by Mark Siwiec and Associates. NYSAMLSs
- $748,0004 bd3 ba2.4k sqft11 Montgomery Glen Dr, Webster, NY 14580For SaleMLS ID #R1717103, James Flammia, Listing by: Howard Hanna. NYSAMLSs
- $699,9905 bd3 ba3k sqft5 Poinciana Dr, Pittsford, NY 14534For SaleMLS ID #S1672694, Victoria Grutzik, Listing by: Century 21 Leah's Signature. NYSAMLSs
- $999,0004 bd4 ba2.8k sqft7 Highland Estates Dr, Penfield, NY 14450New ConstructionMLS ID #R1704247, Mark Karten, Listing by: Karten Real Estate Services LLC. NYSAMLSs
- $525,0004 bd3 ba2.5k sqft3 Hidden Mdw, Penfield, NY 14526For SaleMLS ID #R1718918, Cheryl LaTray, Listing by: Hunt Real Estate ERA/Columbus. NYSAMLSs
- $599,9005 bd4 ba2.4k sqft36 Pebble Creek Ln, Pittsford, NY 14534For SaleMLS ID #R1714546, John Bruno, Listing by: Tru Agent Real Estate. NYSAMLSs
- $464,0004 bd3 ba2.2k sqft262 Hillary Ln, Penfield, NY 14526For SaleMLS ID #R1718092, Robert J. Graham V, Listing by: Tru Agent Real Estate. NYSAMLSs
- $585,0002 bd3 ba2.2k sqft117 East St, Pittsford, NY 14534For SaleMLS ID #R1713518, Mitchell Trip Pierson III, Listing by: Mitchell Pierson, Jr., Inc.. NYSAMLSs
- $849,9004 bd2 ba2.7k sqft3224 E Henrietta Rd, Henrietta, NY 14467For SaleMLS ID #R1713462, Lisa S. Bolzner, Listing by: Howard Hanna. NYSAMLSs
- $899,9995 bd4 ba4k sqft1551 Cranberry Pond Trl, Victor, NY 14564For SaleMLS ID #R1715667, Sarah A McAuliffe, Listing by: Hunt Real Estate ERA/Columbus. NYSAMLSs
- $599,9005 bd5 ba2.3k sqft31 Captiva Xing, Fairport, NY 14450For SaleMLS ID #R1718861, Bonnie J. Wetzel, Listing by: Howard Hanna. NYSAMLSs
- $899,9004 bd4 ba3.7k sqft24 Whisper Creek Ct, Rochester, NY 14626For SaleMLS ID #R1686411, Daniel P. Powell, Listing by: Hunt Real Estate ERA/Columbus. NYSAMLSs
- $949,9006 bd6 ba3.9k sqft612 Wild Mallard Trl, Webster, NY 14580For SaleMLS ID #R1663998, Sonya M. Russell, Listing by: Geraci Realty. NYSAMLSs
