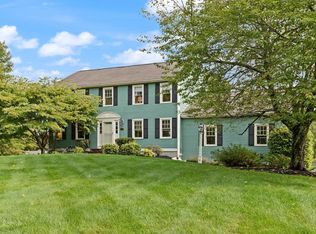
EASTON -- Tucked away on a cul-de-sac and set on a picturesque 1-acre lot, this beautifully updated 4-bed, 2.5-bath Colonial offers over 2,000 SF of combined living space with the perfect blend of comfort, privacy, and modern updates. The main level features new hardwood floors, fresh interior paint, newly added recessed lighting, and bright living spaces that flow effortlessly for everyday living and entertaining. Upstairs, all four bedrooms feature new carpeting, including a spacious primary suite with walk-in closet and private bath. The newly finished lower level with LVT flooring adds a flexible bonus space with a rustic feel, perfect for a media room, playroom, gym, or hobby space. Additional highlights include 2-zone Ruud central air, gas heat, newer hot water tank, 200-amp electrical, and a generator hookup for easy portable generator connection during power outages. Enjoy the spacious deck with outdoor sound system overlooking a beautiful backyard, while the front yard features an irrigation system. A storage shed and hot tub with mechanical drop-down cover complete the outdoor space. Convenient to schools, shopping, restaurants, commuter routes, and Mansfield, this move-in-ready home checks every box.
For sale
$819,900
264 Bay Rd, Easton, MA 02334
4beds
2,124sqft
Single Family Residence
Built in 1996
0.97 Acres Lot
$-- Zestimate®
$386/sqft
$-- HOA
What's special
Gas heatStorage shedNew hardwood floorsNewly added recessed lightingBeautiful backyardFresh interior paint
- 1 day
- 336
- 52
Zillow last checked:
Listing updated:
Listed by:
Esposito Group 774-266-6158,
eXp Realty LLC 888-854-7493,
Ashley Crosman 508-344-2002
Source: MLS PIN,MLS#: 73577990
Facts & features
Interior
Bedrooms & bathrooms
- Bedrooms: 4
- Bathrooms: 3
- Full bathrooms: 2
- 1/2 bathrooms: 1
- Main level bathrooms: 1
Primary bedroom
- Features: Bathroom - Full, Walk-In Closet(s), Flooring - Wall to Wall Carpet
- Level: Second
Bedroom 2
- Features: Flooring - Wall to Wall Carpet
- Level: Second
Bedroom 3
- Features: Flooring - Wall to Wall Carpet
- Level: Second
Bedroom 4
- Features: Flooring - Wall to Wall Carpet
- Level: Second
Primary bathroom
- Features: Yes
Bathroom 1
- Features: Closet, Dryer Hookup - Electric, Washer Hookup
- Level: Main,First
Bathroom 2
- Features: Bathroom - Full, Bathroom - With Shower Stall, Flooring - Stone/Ceramic Tile, Lighting - Sconce, Lighting - Overhead, Pedestal Sink
- Level: Second
Bathroom 3
- Level: Second
Dining room
- Features: Flooring - Hardwood, Lighting - Pendant
- Level: First
Family room
- Features: Flooring - Hardwood
- Level: First
Kitchen
- Features: Flooring - Hardwood, Countertops - Stone/Granite/Solid, Cabinets - Upgraded, Recessed Lighting, Stainless Steel Appliances, Lighting - Pendant
- Level: First
Living room
- Features: Flooring - Hardwood, Open Floorplan, Recessed Lighting
- Level: First
Heating
- Baseboard, Natural Gas
Cooling
- Central Air, Dual
Appliances
- Included: Water Heater, Range, Dishwasher, Microwave, Refrigerator, Washer, Dryer
- Laundry: Bathroom - Half, Laundry Closet, First Floor, Washer Hookup
Features
- Recessed Lighting, Lighting - Overhead, Game Room, Study
- Flooring: Tile, Carpet, Hardwood, Flooring - Vinyl, Flooring - Wall to Wall Carpet
- Basement: Partially Finished
- Has fireplace: No
Interior area
- Total structure area: 2,124
- Total interior livable area: 2,124 sqft
- Finished area above ground: 1,886
- Finished area below ground: 238
Property
Parking
- Total spaces: 12
- Parking features: Attached, Garage Door Opener, Off Street, Paved
- Attached garage spaces: 2
- Uncovered spaces: 10
Features
- Patio & porch: Deck
- Exterior features: Deck, Hot Tub/Spa, Storage, Sprinkler System
- Has spa: Yes
- Spa features: Private
Lot
- Size: 0.97 Acres
- Features: Cul-De-Sac, Corner Lot, Wooded, Level
Details
- Parcel number: M:008R B:0362 L:0000,3791437
- Zoning: RES
Construction
Type & style
- Home type: SingleFamily
- Architectural style: Colonial
- Property subtype: Single Family Residence
Materials
- Foundation: Concrete Perimeter
- Roof: Shingle
Condition
- Updated/Remodeled
- Year built: 1996
Utilities & green energy
- Electric: 200+ Amp Service
- Sewer: Private Sewer
- Water: Public
- Utilities for property: for Gas Range, Washer Hookup
Community & HOA
Community
- Features: Public Transportation, Shopping, Park, Walk/Jog Trails, Golf, Medical Facility, Bike Path, Highway Access, House of Worship, Private School, Public School
HOA
- Has HOA: No
Location
- Region: Easton
Financial & listing details
- Price per square foot: $386/sqft
- Tax assessed value: $680,500
- Annual tax amount: $8,567
- Date on market: 9/16/2026
- Listing terms: Contract
- Exclusions: Basement Bar Excluded. Hot Tub And Generator Hookup To Stay.
- Road surface type: Paved
Estimated market value
Not available
Estimated sales range
Not available
Not available
Price history
| Date | Event | Price |
|---|---|---|
| 9/16/2026 | Listed for sale | $819,900$386/sqft |
Source: MLS PIN #73577990 Report a problem | ||
Public tax history
Tax history is unavailable.
Monthly payment
Est. payment
Payment breakdown
Explore the cost of this home by adjusting the details. Changes won't be saved.Climate risks
Neighborhood: 02334
Nearby schools
Schools provided by the listing agent
- Elementary: Ames/Olmsted Elementary School
- Middle: Easton Middle School
- High: Oliver Ames High School
Source: MLS PIN. This data may not be complete. We recommend contacting the local school district to confirm school assignments for this home.
Similar homes
- $839,0004 bd3 ba2.9k sqft20 Wexford Dr, Mansfield, MA 02048For Sale
 MLS ID #73577368, Michael Ahearn, Coldwell Banker Realty - Boston. MLS PIN
 - $968,8003 bd3 ba2.5k sqft16 Sandy Pond Ln, North Easton, MA 02356For Sale
 MLS ID #73577822, Cathleen L. Lane, Gibson Sotheby's International Realty. MLS PIN
 - $819,0003 bd2 ba1.6k sqft32 Spooner St, North Easton, MA 02356For Sale
 MLS ID #73576675, Mason Pires, Kenney & Pires Realty, LLC. MLS PIN
 - $699,9003 bd3 ba2.1k sqft16 Pammys Path, North Easton, MA 02356For Sale
 MLS ID #73576783, James Murphy, Real Broker MA, LLC. MLS PIN
