Skip main navigation
Active
  • Listed by: Century 21 Highview Realty
    $450,000

    264 Ceda Road, Charlestown, NH 03603

    3beds
    2,580sqft
    : Get pre-qualified
    Ranch
    Built in 1967
    0.73 Acres Lot
    $438,000 Zestimate®
    $174/sqft
    $-- HOA

    What's special

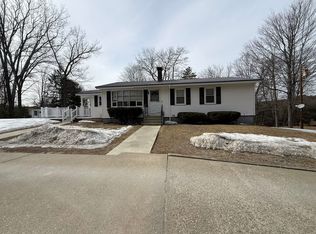
    Located at 264 Ceda Road in Charlestown, NH, this 2,580-square-foot raised ranch is a masterclass in durable craftsmanship. The grandeur of the property is defined by extensive solid stone work, featuring a real stone chimney running from the basement to the roofline and visible rock walls in the dining area, living room, and high-end three-season porch. A poured concrete foundation protected with authentic stone cladding is bolstered by a two-year-old roof and an oversized nearly 1,000-square-foot two-car garage. From the moment you arrive, custom stone walkways and walls signal a quality rarely seen, leading to an interior featuring a majestic stone fireplace and a kitchen with timeless solid oak cabinetry and granite counters. This space opens directly to an exceptional tiled three-season porch with premium wood finishes and a built-in grill, flowing onto a large deck overlooking the level backyard. The main level includes three bedrooms and a renovated bathroom with a newer step-in shower insert, vanity, and integrated laundry area. The home’s versatility is highlighted in the finished walkout basement, which includes a dedicated bar room with a live edge countertop, a wood stove, and a cozy sitting area anchored by a beautiful stone wall. This lower level is completed by a light-filled several hundred square-foot open room with fresh laminate flooring, waiting for your final vision. Located across from Whelen and minutes from I-91 and downtown Charlestown, this home offers prime accessibility. Enjoy the best of both worlds: the heart of rural New England recreation without sacrificing modern amenities. Claremont is just 15 minutes away for shopping and Dartmouth Health’s Valley Regional Campus. Plus, you’re within a 35+/- minute drive to Keene, Lebanon, and the Upper Valley/Dartmouth areas. Perfect for those seeking a peaceful setting with an easy commute to major employers and regional hubs. Experience convenience and country living in one location!
    29 days
    |
    1,290
    |
    69
    |

    Zillow last checked:

    Listing updated:

    Listed by:

    Ross P Doody,

    Century 21 Highview Realty Off:603-542-7766

    Source: PrimeMLS,MLS#: 5085479MLS Logo

    Tour with a local agent

      Facts & features

      Interior

      Bedrooms & bathrooms
      • Bedrooms: 3
      • Bathrooms: 2
      • Full bathrooms: 1
      • 1/2 bathrooms: 1
      Heating
      • Electric, Wood Stove
      Cooling
      • None
      Appliances
      • Included: Dryer, Refrigerator, Washer, Electric Stove
      Features
      • Flooring: Carpet, Tile, Vinyl
      • Basement: Finished,Walkout,Interior Entry
      • Has fireplace: Yes
      • Fireplace features: Wood Burning, Wood Stove Hook-up
      Interior area
      • Total structure area: 2,788
      • Total interior livable area: 2,580 sqft
      • Finished area above ground: 1,332
      • Finished area below ground: 1,248

      Property

      Parking
      • Total spaces: 2
      • Parking features: Paved
      • Garage spaces: 2
      Features
      • Levels: One
      • Stories: 1
      • Patio & porch: Screened Porch
      • Exterior features: Deck
      Lot
      • Size: 0.73 Acres
      • Features: Level, Sloped
      Details
      • Parcel number: CTOWM105B028L000
      • Zoning description: None listed per tax card

      Construction

      Type & style
      • Home type: SingleFamily
      • Architectural style: Raised Ranch
      • Property subtype: Ranch
      Materials
      • Wood Frame, Cedar Exterior, Stone Exterior
      • Foundation: Poured Concrete, Stone
      • Roof: Asphalt Shingle
      Condition
      • New construction: No
      • Year built: 1967

      Utilities & green energy

      • Electric: 200+ Amp Service, Circuit Breakers
      • Sewer: Septic Tank
      • Utilities for property: Cable Available, Phone Available, Other

      Community & HOA

      Location
      • Region: Charlestown

      Financial & listing details

      • Price per square foot: $174/sqft
      • Tax assessed value: $195,500
      • Annual tax amount: $7,143
      • Date on market: 4/26/2026
      • Road surface type: Paved
      Get pre-qualifiedBe ready to make an offer.
      Connect with an agentGet info on this home, tour, and more.
      Calculate monthly paymentSee if you can afford this home.

        Estimated market value

        $438,000

        $416,000 - $460,000

        $2,736/mo

        Price history

        DateEventPrice
        5/2/2026Listed for sale$450,000$174/sqft
        Source: PrimeMLS #5085479 Report a problem

        Public tax history

        YearProperty taxesTax assessment
        2024$7,108 +6%$195,500
        2023$6,708 +6.3%$195,500
        2022$6,309 +2.1%$195,500
        2021$6,180 +6.7%$195,500 +30.5%
        2020$5,790 -1.2%$149,800
        2019$5,859 +7.2%$149,800
        2017$5,468 +4.2%$149,800
        2016$5,250 +0.7%$149,800 -7.5%
        2015$5,212 +2.2%$161,900
        2014$5,098 -2.4%$161,900
        2013$5,226 +7.9%$161,900
        2012$4,844 +8.7%$161,900
        2011$4,457 -5.8%$161,900 -9.5%
        2010$4,729 +4.8%$178,800
        2009$4,513 +3.9%$178,800
        2008$4,345 $178,800

        Find assessor info on the county website

        Monthly payment

        Est. payment

          Payment breakdown

          Explore the cost of this home by adjusting the details. Changes won't be saved.
          All calculations are estimates and provided by Zillow, Inc. for informational purposes only. Actual amounts may vary.
          HOA fees may include property taxes on listings classified as Co-Ops. Contact the listing agent and/or owner for fee details.
          Mortgage interest rates are dependent on a number of factors, including credit score, down payment, and repayment length. Interest rate data provided by Zillow Group Marketplace, Inc. as of 1/1/1970 from various mortgage lenders with which we have lead or other similar arrangements; the Estimated Payment is an average of those rates.
          See how much you could borrow to make a competitive offer.

          Climate risks

          Neighborhood: 03603

          Getting around

          8 / 100
          Car-Dependent
          20 / 100
          Somewhat Bikeable

          Nearby schools

          GreatSchools rating
          Schools provided by the listing agent
          • Elementary: Charlestown Village School
          • Middle: Charlestown Middle School
          • High: Fall Mountain High School
          • District: Fall Mountain Reg SD SAU #60

          Source: PrimeMLS. This data may not be complete. We recommend contacting the local school district to confirm school assignments for this home.

          A local agent can set up tours, give advice and negotiate with sellers.

          Browse local experts

          Similar homes

          Skip to the end of the carouselSkip to the beginning of the carousel