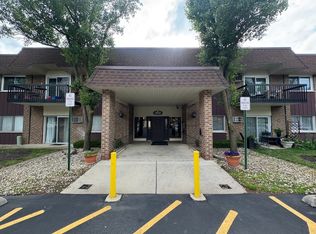
Welcome to Olive Trees Condominiums in the heart of Naperville! This spacious and beautifully maintained condo offers 2 bedrooms, 1.5 bathrooms, an open-concept living area, and a private balcony perfect for relaxing or entertaining. Enjoy resort-style living in this full-amenity community, where the monthly association dues cover gas, water, heat, garbage service, snow removal, access to the swimming pool, clubhouse, tennis courts, fitness center, and party room. The only utility expense is electricity, making for truly convenient and affordable living. Inside, the owners have thoughtfully updated the home with fresh paint and newer luxury vinyl plank flooring throughout. The bright and inviting floor plan flows seamlessly into the kitchen and living spaces, creating an ideal setting for everyday living. Additional conveniences include multiple washers and dryers within the building, a dedicated storage unit located just steps from your front door, secure building access, and two included parking passes with ample guest parking available. The building is pet-friendly, and rentals are permitted. The location is second to none, within walking distance of the Riverwalk and scenic bike paths leading directly to downtown Naperville. Just minutes away are Edward Hospital, North Central College, the 5th Avenue Metra Station, major expressways, shopping, dining, and entertainment. Located within highly acclaimed School District 203, residents attend the nationally recognized Naperville Central High School. Combining exceptional schools, outstanding amenities, and an unbeatable location, this home offers the perfect blend of space, quality, value, and lifestyle. Welcome home!
Active
Price cut: $20K (9/25)
$199,900
264 E Bailey Rd APT H, Naperville, IL 60565
2beds
927sqft
Condominium, Single Family Residence
Built in 1980
-- sqft lot
$198,700 Zestimate®
$216/sqft
$515/mo HOA
What's special
Fitness centerParty roomFresh paintTennis courts
- 95 days
- 439
- 3
Zillow last checked:
Listing updated:
Listed by:
Christopher Davis 847-489-3476,
Inspire Realty Group LLC
Source: MRED as distributed by MLS GRID,MLS#: 12709176
Facts & features
Interior
Bedrooms & bathrooms
- Bedrooms: 2
- Bathrooms: 2
- Full bathrooms: 1
- 1/2 bathrooms: 1
Rooms
- Room types: No additional rooms
Primary bedroom
- Features: Flooring (Other)
- Level: Main
- Area: 150 Square Feet
- Dimensions: 15X10
Bedroom 2
- Features: Flooring (Other)
- Level: Main
- Area: 143 Square Feet
- Dimensions: 13X11
Dining room
- Features: Flooring (Other)
- Level: Main
- Area: 121 Square Feet
- Dimensions: 11X11
Kitchen
- Features: Kitchen (Galley), Flooring (Other)
- Level: Main
- Area: 90 Square Feet
- Dimensions: 10X9
Living room
- Features: Flooring (Other)
- Level: Main
- Area: 286 Square Feet
- Dimensions: 22X13
Heating
- Natural Gas, Baseboard
Cooling
- Wall Unit(s)
Appliances
- Included: Range, Microwave, Dishwasher, Refrigerator, Disposal
- Laundry: Common Area
Features
- Basement: None
Interior area
- Total structure area: 0
- Total interior livable area: 927 sqft
Property
Parking
- Total spaces: 2
- Parking features: Unassigned, Yes
Accessibility
- Accessibility features: No Disability Access
Features
- Exterior features: Balcony
Lot
- Features: Landscaped, Backs to Open Grnd
Details
- Parcel number: 0832110283
- Special conditions: None
- Other equipment: Ceiling Fan(s)
Construction
Type & style
- Home type: Condo
- Property subtype: Condominium, Single Family Residence
Materials
- Brick
Condition
- New construction: No
- Year built: 1980
Utilities & green energy
- Sewer: Public Sewer
- Water: Lake Michigan
Community & HOA
HOA
- Has HOA: Yes
- Amenities included: Coin Laundry, Exercise Room, Park, Pool, Security Door Lock(s), Tennis Court(s), Ceiling Fan, Clubhouse
- Services included: Heat, Water, Gas, Parking, Insurance, Clubhouse, Pool, Exterior Maintenance, Lawn Care, Scavenger, Snow Removal
- HOA fee: $515 monthly
Location
- Region: Naperville
Financial & listing details
- Price per square foot: $216/sqft
- Tax assessed value: $51,502
- Annual tax amount: $2,417
- Date on market: 7/22/2026
- Ownership: Condo
Estimated market value
$198,700
$189,000 - $209,000
$1,878/mo
Price history
| Date | Event | Price |
|---|---|---|
| 9/25/2026 | Price change | $199,900-9.1%$216/sqft |
Source:  MRED as distributed by MLS GRID #12709176 Report a problem MRED as distributed by MLS GRID #12709176 Report a problem | ||
| 8/4/2026 | Price change | $1,850-2.6%$2/sqft |
Source: MRED as distributed by MLS GRID #12712878 Report a problem | ||
| 8/4/2026 | Price change | $219,900+2.3%$237/sqft |
Source: MRED as distributed by MLS GRID #12709176 Report a problem | ||
| 7/22/2026 | Listed for rent | $1,900$2/sqft |
Source: MRED as distributed by MLS GRID #12712878 Report a problem | ||
| 8/17/2024 | Listing removed | $215,000$232/sqft |
Source: MRED as distributed by MLS GRID #12131183 Report a problem | ||
| 8/6/2024 | Listed for sale | $215,000+43.2%$232/sqft |
Source: MRED as distributed by MLS GRID #12131183 Report a problem | ||
| 10/13/2022 | Sold | $150,100+3.6%$162/sqft |
Source: MRED as distributed by MLS GRID #11639160 Report a problem | ||
| 10/3/2022 | Contingent | $144,900$156/sqft |
Source: MRED as distributed by MLS GRID #11639160 Report a problem | ||
| 9/27/2022 | Listed for sale | $144,900+94.5%$156/sqft |
Source: MRED as distributed by MLS GRID #11639160 Report a problem | ||
| 10/1/1999 | Sold | $74,500+14.6%$80/sqft |
Source: Public Record Report a problem | ||
| 4/20/1998 | Sold | $65,000$70/sqft |
Source: Public Record Report a problem | ||
| 5/31/1994 | Sold | $65,000$70/sqft |
Source: Public Record Report a problem | ||
Public tax history
| Year | Property taxes | Tax assessment |
|---|---|---|
| 2025 | $2,539 +5% | $51,502 +8.5% |
| 2024 | $2,417 +5.3% | $47,455 +9.6% |
| 2023 | $2,294 +26.2% | $43,310 +27% |
| 2022 | $1,819 +4.5% | $34,100 +3.9% |
| 2021 | $1,740 +2.5% | $32,810 +1.8% |
| 2020 | $1,697 +3.9% | $32,220 +4.5% |
| 2019 | $1,634 +16.9% | $30,830 +13.2% |
| 2018 | $1,398 +36.5% | $27,240 +3.5% |
| 2017 | $1,024 +16.8% | $26,320 +3.8% |
| 2016 | $877 -5.5% | $25,360 +6.2% |
| 2015 | $928 -6.7% | $23,880 -2% |
| 2014 | $995 -18.8% | $24,370 -12.2% |
| 2013 | $1,226 -13.5% | $27,760 -10% |
| 2012 | $1,418 -1.6% | $30,840 -16.2% |
| 2011 | $1,441 +6.6% | $36,820 -14.4% |
| 2010 | $1,352 +6.8% | $43,010 -5% |
| 2009 | $1,266 -0.5% | $45,270 +1.4% |
| 2008 | $1,273 -4.9% | $44,650 +5.9% |
| 2007 | $1,338 -21.1% | $42,160 +20% |
| 2006 | $1,696 +4.5% | $35,130 +6.7% |
| 2005 | $1,624 +3.3% | $32,930 +5.9% |
| 2004 | $1,573 +2.2% | $31,090 +8.4% |
| 2003 | $1,539 +7.7% | $28,680 +7.5% |
| 2002 | $1,429 +8.3% | $26,680 +7.5% |
| 2001 | $1,319 +14.5% | $24,820 +5.9% |
| 2000 | $1,153 | $23,440 |
Find assessor info on the county website
Monthly payment
Est. payment
Payment breakdown
Explore the cost of this home by adjusting the details. Changes won't be saved.Climate risks
Neighborhood: 60565
Nearby schools
Schools provided by the listing agent
- Elementary: Scott Elementary School
- Middle: Madison Junior High School
- High: Naperville Central High School
- District: 203
Source: MRED as distributed by MLS GRID. This data may not be complete. We recommend contacting the local school district to confirm school assignments for this home.
- $151,100-- bd1 ba753 sqft104 E Bailey Rd APT F, Naperville, IL 60565Off Market
- $133,0001 bd1 ba756 sqft104 E Bailey Rd APT K, Naperville, IL 60565Sold
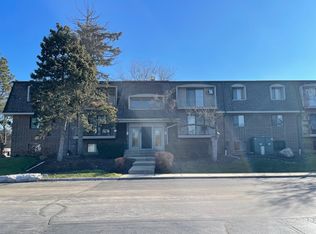
- $201,0002 bd2 ba980 sqft104 E Bailey Rd APT L, Naperville, IL 60565Off Market
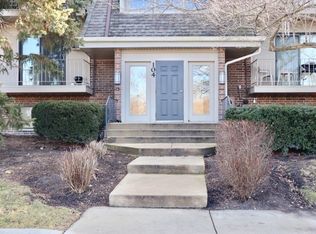
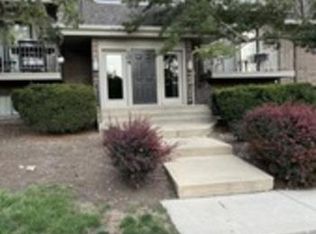
- $191,3002 bd1 ba927 sqft104 E Bailey Rd APT M, Naperville, IL 60565Off Market
Similar homes
- $208,0002 bd2 ba1k sqft5S100 Pebblewood Ln #D-10, Naperville, IL 60563New
 MLS ID #12790490, Jack Warpecha, Charles Rutenberg Realty of IL. MRED as distributed by MLS GRID
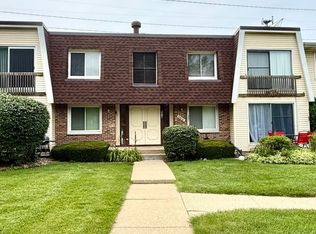
 - $204,0002 bd2 ba1.1k sqft6818 Roberts Dr APT 7, Woodridge, IL 60517Active
 MLS ID #12770246, Nutan Bansal, ABR,CRS,GRI, Coldwell Banker Realty. MRED as distributed by MLS GRID
 - $203,0002 bd2 ba1.1k sqft3018 Roberts Dr APT 3, Woodridge, IL 60517Active
 MLS ID #12776894, Dilip Shinde, Charles Rutenberg Realty. MRED as distributed by MLS GRID
 - $214,9992 bd2 ba1k sqft3425 83rd St APT D13, Woodridge, IL 60517Active
 MLS ID #12682255, Ali Barghouti, eXp Realty. MRED as distributed by MLS GRID
