Welcome to this spacious, versatile and well maintained 3 bedroom 3 bath, 2 bonus rooms and a double garage home located in a desirable waterfront community. Offering an open-concept floor plan, generous bonus space, and several recent updates, this home provides the perfect combination of comfort, functionality and peace of mind.
The main living area features a bright open concept design connecting the kitchen, dining and living rooms and open to the brand new deck, making everyday living and entertaining easy. The living room features beautiful hardwood floors and a cozy natural gas fireplace, while the hallway also offers hardwood flooring. The kitchen includes tile flooring, natural gas cooktop, glass tile backsplash and corian countertops. The downstairs bathrooms also feature tile flooring.
One of the homes standout features is the huge 34 x 10 bonus room with full bath. A brand new mini split provides comfortable hearing and cooling making this space ideal for a guest suite, home office, media room, recreation area or a private retreat.
An additional 12 x 13 bonus room/Frog offers even more flexible living space for hobbies, playroom or office.
Recent updates include fresh interior paint, new carpet, a new deck and a brand new mini split in the large bonus room. The home is serviced by county water and private septic with separate irrigation well for maintaining the mature landscaped yard.
For additional convenience and peace of mind, the property features a whole house generator,. The crawlspace is also wrapped with a moisture barrier.
Located in a desirable waterfront community, this home offers an appealing lifestyle along with the space buyers are looking for today. With multiple bonus areas, 3 full baths, laundry room, double garage, mature lot and thoughtful updates throughout there's room for everyone and plenty of flexibility.
For sale
$479,000
264 Gooseneck Road W, Rocky Point, NC 28457
3beds
2,466sqft
Single Family Residence
Built in 1997
0.38 Acres Lot
$471,500 Zestimate®
$194/sqft
$-- HOA
What's special
- 49 days
- 666
- 47
Zillow last checked:
Listing updated:
Listed by:
Terry W Milam 910-540-9994,
Berkshire Hathaway HomeServices Carolina Premier Properties
Source: Hive MLS,MLS#: 100601421 Originating MLS: Cape Fear Realtors MLS, Inc.
Originating MLS: Cape Fear Realtors MLS, Inc.Facts & features
Interior
Bedrooms & bathrooms
- Bedrooms: 3
- Bathrooms: 3
- Full bathrooms: 3
Rooms
- Room types: Master Bedroom, Bedroom 2, Bedroom 3, Living Room, Dining Room, Bonus Room
Primary bedroom
- Level: First
- Dimensions: 18 x 14
Bedroom 2
- Level: First
- Dimensions: 14 x 12
Bedroom 3
- Level: First
- Dimensions: 12 x 12
Bonus room
- Description: craft/hobby room
- Level: Second
- Dimensions: 12 x 13
Bonus room
- Description: with full bath
- Level: Second
- Dimensions: 34 x 10
Dining room
- Level: First
- Dimensions: 12 x 9
Kitchen
- Level: First
- Dimensions: 15 x 12
Living room
- Level: First
- Dimensions: 22 x 14
Heating
- Gas Pack, Fireplace(s), Forced Air, Natural Gas
Cooling
- Other, Central Air, Ceiling Fan(s)
Appliances
- Included: Gas Cooktop, Built-In Microwave, Built-In Electric Oven, Refrigerator, Dishwasher
- Laundry: Laundry Room
Features
- Master Downstairs, Walk-in Closet(s), Whole-Home Generator, Ceiling Fan(s), Blinds/Shades, Walk-In Closet(s)
- Flooring: Carpet, Ceramic Tile, Hardwood
- Basement: None
- Attic: Other
- Has fireplace: Yes
Interior area
- Total structure area: 2,466
- Total interior livable area: 2,466 sqft
Property
Parking
- Total spaces: 2
- Parking features: Garage Faces Side, Garage
- Attached garage spaces: 2
Features
- Levels: One and One Half
- Patio & porch: Deck, Front Porch
- Pool features: None
- Fencing: None
- Has view: Yes
- View description: See Remarks
- Waterfront features: Deeded Water Access
- Frontage type: See Remarks
Lot
- Size: 0.38 Acres
- Features: Deeded Water Access
Details
- Parcel number: 32238022760000
- Zoning: RP
- Special conditions: Standard
- Other equipment: Generator
Construction
Type & style
- Home type: SingleFamily
- Property subtype: Single Family Residence
Materials
- Shake Siding, Wood Frame
- Foundation: Crawl Space
- Roof: Shingle
Condition
- New construction: No
- Year built: 1997
Utilities & green energy
- Sewer: Septic Tank
- Water: Public
- Utilities for property: Natural Gas Connected, Water Connected
Community & HOA
Community
- Subdivision: Swann Plantation
HOA
- Has HOA: No
- Amenities included: Waterfront Community
Location
- Region: Rocky Point
Financial & listing details
- Price per square foot: $194/sqft
- Tax assessed value: $231,459
- Annual tax amount: $2,352
- Date on market: 9/4/2026
- Cumulative days on market: 50 days
- Listing agreement: Exclusive Right To Sell
- Listing terms: Cash,Conventional,FHA,USDA Loan,VA Loan
- Road surface type: Paved
Estimated market value
$471,500
$448,000 - $495,000
$2,439/mo
Price history
| Date | Event | Price |
|---|---|---|
| 9/4/2026 | Listed for sale | $479,000+1895.8%$194/sqft |
Source:  Hive MLS #100601421 Report a problem Hive MLS #100601421 Report a problem | ||
| 1/10/1997 | Sold | $24,000$10/sqft |
Source: Agent Provided Report a problem | ||
Public tax history
| Year | Property taxes | Tax assessment |
|---|---|---|
| 2025 | $2,353 | $305,464 +32% |
| 2024 | $2,353 | $231,459 |
| 2023 | $2,353 +9% | $231,459 |
| 2022 | $2,158 | $231,459 |
| 2021 | $2,158 | $231,459 |
| 2020 | -- | $231,459 |
| 2019 | $2,130 | $231,459 -0.5% |
| 2018 | -- | $232,647 |
| 2017 | $2,232 +1.1% | $232,647 |
| 2016 | $2,209 | $232,647 |
| 2015 | $2,209 +1.6% | $232,647 |
| 2014 | $2,174 | $232,647 |
| 2013 | $2,174 +27.3% | $232,647 |
| 2012 | $1,707 | $232,647 |
| 2011 | -- | $232,647 +17.7% |
| 2010 | -- | $197,681 |
Find assessor info on the county website
Monthly payment
Est. payment
Payment breakdown
Explore the cost of this home by adjusting the details. Changes won't be saved.Climate risks
Neighborhood: 28457
Nearby schools
Schools provided by the listing agent
- Elementary: Cape Fear
- Middle: Cape Fear
- High: Heide Trask
Source: Hive MLS. This data may not be complete. We recommend contacting the local school district to confirm school assignments for this home.
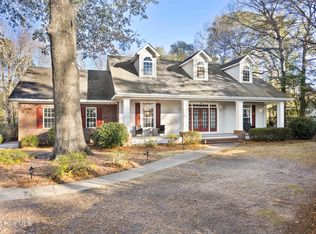
Similar homes
- $480,0003 bd3 ba2.4k sqft3308 Kirby Smith Drive, Wilmington, NC 28409For Sale
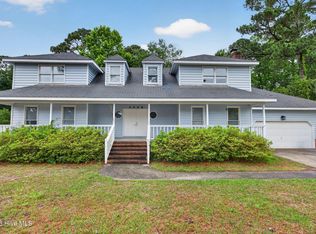
 MLS ID #100610414, Marian P Wright, Coldwell Banker Sea Coast Advantage. Hive MLS
 - $459,0004 bd3 ba3.2k sqft3332 Belt Road, Castle Hayne, NC 28429For Sale
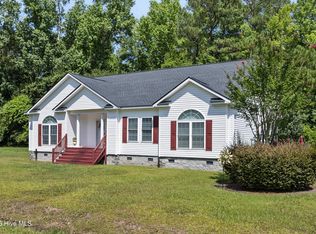 MLS ID #100589005, Wendy L. Stancill, HomeSmart Connections. Hive MLS
 - $450,0003 bd3 ba2.5k sqft1600 Nc Hy 53 W, Burgaw, NC 28425For Sale
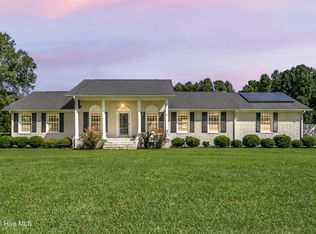 MLS ID #100600982, Pinpoint Properties, REAL Broker LLC. Hive MLS
 - $435,0004 bd3 ba1.8k sqft111 Dron Place, Wilmington, NC 28409For Sale
 MLS ID #100611891, Ed H Wagenseller, Nest Realty. Hive MLS
 - $485,0004 bd3 ba2.3k sqft1113 Willow Pond Lane, Leland, NC 28451For SaleMLS ID #100568742, Michelle D Gurrera, Coldwell Banker Sea Coast Advantage. Hive MLS
- $429,0003 bd3 ba2.3k sqft763 Brunswick Place SE, Leland, NC 28451For SaleMLS ID #100608187, Ashley Long, Intracoastal Realty Corporation. Hive MLS
- $529,0003 bd3 ba2.5k sqft127 Headwaters Drive, Hampstead, NC 28443For SaleMLS ID #100581398, Kelly K Wiggins, Water's Edge Real Estate LLC. Hive MLS
- $474,9004 bd2 ba2.7k sqft1004 Bally Bunion Lane, Burgaw, NC 28425For SaleMLS ID #100593160, Amy Aldridge, RE/MAX Executive. Hive MLS
- $505,0003 bd3 ba2.1k sqft110 Scottsdale Drive, Wilmington, NC 28411For SaleMLS ID #100585787, Michael Braton, Maritime Realty Corporation. Hive MLS
- $438,0003 bd2 ba2.1k sqft416 Masters Lane, Hampstead, NC 28443For SaleMLS ID #100599570, Kevin J Cavanagh, Sold Buy The Sea Realty. Hive MLS
- $695,0003 bd2 ba2k sqft344 Island Creek Road, Rocky Point, NC 28457For SaleMLS ID #100602158, Morgan Beatty Group, RE/MAX Essential. Hive MLS
- $439,0003 bd3 ba1.8k sqft6200 Strawfield Drive, Wilmington, NC 28405For SaleMLS ID #100598252, Erin Van Horn, Braken, LLC. Hive MLS
- $549,0004 bd3 ba2.2k sqft1001 Sheffield Drive, Wilmington, NC 28411For SaleMLS ID #100598934, Brett Blizzard, Destination Realty Corporation, LLC. Hive MLS
- $444,9003 bd3 ba1.7k sqft815 Riverview Drive, Burgaw, NC 28425For SaleMLS ID #100555520, Amy A Horn, Coastal Properties. Hive MLS
- $399,0003 bd2 ba1.7k sqft4301 Gatewood Court, Wilmington, NC 28405For SaleMLS ID #100572952, John B Hinnant, Hinnant Real Estate. Hive MLS
- $419,9004 bd2 ba1.4k sqft5410 Rollin Road, Wilmington, NC 28409For SaleMLS ID #100611199, Andrew Davis, REAL Broker LLC. Hive MLS
- $459,0004 bd3 ba2.4k sqft35 Scotlands Court, Hampstead, NC 28443For SaleMLS ID #100567268, Jason Gill, Intracoastal Realty Corporation. Hive MLS
- $515,0004 bd2 ba1.6k sqft110 Carolina Avenue, Leland, NC 28451For SaleMLS ID #100568722, Ashley B Garner, Intracoastal Realty Corporation. Hive MLS
- $419,0003 bd2 ba1.2k sqft327 Green Meadows Drive, Wilmington, NC 28405For SaleMLS ID #100604332, Bobby Brandon Team, Intracoastal Realty Corporation. Hive MLS
- $385,0003 bd2 ba1.8k sqft8032 Webster Court NE, Leland, NC 28451For SaleMLS ID #100608649, Trina Thomas Team, Keller Williams Innovate-Wilmington. Hive MLS
