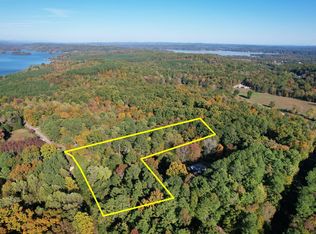
Welcome to 264 Len Mar Rd! Set on 1.79 acres in Spring City, this brand-new 4-bedroom, 2-bath home offers 1,475 square feet with a fresh, open layout and 8-foot ceilings throughout.
The main living area brings the kitchen, dining, and living spaces together, creating an easy flow through the heart of the home. Four bedrooms and two full baths round out the floor plan, giving each space a purpose while keeping the home comfortable and functional. Outside, nearly two acres provide plenty of room to enjoy the property, and the home is set on a permanent foundation.
Located just minutes from the everyday conveniences of Spring City, including shopping, groceries, and dining, 264 Len Mar Rd brings together a brand-new home, acreage, and a convenient location, all in one place.
Additional lots available!
Active
$250,000
264 Len Mar Rd Lot 1, Spring City, TN 37381
4beds
1,475sqft
Manufactured Home, Residential
Built in 2026
1.79 Acres Lot
$-- Zestimate®
$169/sqft
$-- HOA
What's special
Fresh open layout
- 2 days
- 86
- 11
Zillow last checked:
Listing updated:
Listed by:
Makayla DeBusk 423-883-2335,
Golden Label Realty 423-454-0140
Source: RealTracs MLS as distributed by MLS GRID,MLS#: 3603858
Facts & features
Interior
Bedrooms & bathrooms
- Bedrooms: 4
- Bathrooms: 2
- Full bathrooms: 2
- Main level bedrooms: 4
Bedroom 1
- Features: Suite
- Level: Suite
- Area: 182 Square Feet
- Dimensions: 14x13
Bedroom 2
- Area: 117 Square Feet
- Dimensions: 9x13
Bedroom 3
- Area: 117 Square Feet
- Dimensions: 9x13
Bedroom 4
- Area: 117 Square Feet
- Dimensions: 9x13
Living room
- Area: 221 Square Feet
- Dimensions: 17x13
Heating
- Central
Cooling
- Central Air
Appliances
- Included: Electric Range, Dishwasher, Refrigerator
- Laundry: Electric Dryer Hookup, Washer Hookup
Features
- Air Filter, Ceiling Fan(s), High Ceilings, Open Floorplan, Walk-In Closet(s), High Speed Internet
- Flooring: Vinyl
- Basement: None
- Has fireplace: No
Interior area
- Total structure area: 1,475
- Total interior livable area: 1,475 sqft
- Finished area above ground: 1,475
Property
Parking
- Parking features: Gravel
Features
- Levels: One
- Stories: 1
- Patio & porch: Deck, Porch
- Has view: Yes
Lot
- Size: 1.79 Acres
- Dimensions: 1.79
- Features: Level, Sloped, Wooded
- Topography: Level,Sloped,Wooded
Details
- Parcel number: 043 03513 000
- Special conditions: Standard
- Other equipment: Air Purifier
Construction
Type & style
- Home type: SingleFamily
- Property subtype: Manufactured Home, Residential
Materials
- Vinyl Siding
- Roof: Shingle
Condition
- New construction: Yes
- Year built: 2026
Utilities & green energy
- Sewer: Septic Tank
- Water: Public
- Utilities for property: Water Available
Community & HOA
Community
- Security: Smoke Detector(s)
- Subdivision: None
HOA
- Has HOA: No
Location
- Region: Spring City
Financial & listing details
- Price per square foot: $169/sqft
- Annual tax amount: $128
- Date on market: 10/1/2026
Estimated market value
Not available
Estimated sales range
Not available
Not available
Price history
| Date | Event | Price |
|---|---|---|
| 10/1/2026 | Listed for sale | $250,000$169/sqft |
Source:  RealTracs MLS as distributed by MLS GRID #3603858 Report a problem RealTracs MLS as distributed by MLS GRID #3603858 Report a problem | ||
Public tax history
Tax history is unavailable.
Monthly payment
Est. payment
Payment breakdown
Explore the cost of this home by adjusting the details. Changes won't be saved.Climate risks
Neighborhood: 37381
Nearby schools
Schools provided by the listing agent
- Elementary: Spring City Elementary
- Middle: Rhea Middle School
- High: Rhea County High School
Source: RealTracs MLS as distributed by MLS GRID. This data may not be complete. We recommend contacting the local school district to confirm school assignments for this home.
Similar homes
- $279,9003 bd2 ba1.1k sqft1174 Crosby Ln, Spring City, TN 37381For Sale
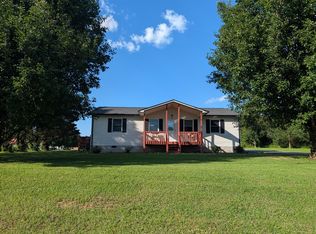
 MLS ID #3304349, Susan Crockett. RealTracs MLS as distributed by MLS GRID
 - $259,9003 bd2 ba1.6k sqft524 Old Rhea Springs Rd, Spring City, TN 37381For Sale
 MLS ID #3593813, Suzan Jolley. RealTracs MLS as distributed by MLS GRID
 - $219,0003 bd2 ba1.4k sqft316 Len Mar Rd, Spring City, TN 37381For Sale
 MLS ID #1540746, Anneke Wilkey. Greater Chattanooga Realtors
 - $225,0002 bd2 ba1k sqft25682 Rhea County Hwy, Spring City, TN 37381Active
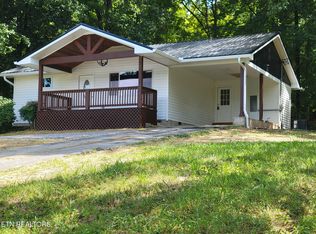
 MLS ID #1357271, Stacie Ray, Mountains to Lakes Real Estate. East Tennessee Realtors
 - $259,9003 bd1 ba1.3k sqft395 Price Cir, Spring City, TN 37381For SaleMLS ID #3336962, Suzan Jolley. RealTracs MLS as distributed by MLS GRID
- $360,0003 bd2 ba1.7k sqft952 Crosby Ln, Spring City, TN 37381ActiveMLS ID #1357429, Tonya Bryant, Astute Realty. East Tennessee Realtors
- $285,0003 bd1 ba1.6k sqft484 Kemmer Rd, Spring City, TN 37381ActiveMLS ID #1350860, Pamela Bull, BHGRE/TR Realty Partners. East Tennessee Realtors
- $295,0003 bd2 ba1.2k sqft173 Mount Zion Rd, Ten Mile, TN 37880ActiveMLS ID #1357514, Jim Swafford, Weichert Realtors-The Space Place. East Tennessee Realtors
- $235,0003 bd2 ba1.4k sqft155 Winfield Ln, Decatur, TN 37322For SaleMLS ID #3610158, Cali Walden. RealTracs MLS as distributed by MLS GRID
