Experience luxurious living in this stunning newer construction home, located in the highly sought-after Glenbrook Countryside neighborhood. This exquisite residence offers 4,600 square feet of beautifully designed living space, plus an additional 900 square feet bonus room, all situated on an expansive almost half-acre lot. Be welcomed by a magnificent two-story foyer and a unique custom staircase. Enjoy at least 10-foot high ceilings on both the first and second floors, creating a bright and airy atmosphere throughout. Relax by the gas fireplace in the inviting family room, perfect for cozy gatherings. The custom kitchen features elegant cabinets, granite countertops, and top-of-the-line Thermador stainless steel professional-grade appliances. This home boasts 5 spacious bedrooms and 5.5 bathrooms, ensuring comfort and privacy for all family members. Grand master bedroom features volume ceilings, 400 square feet master bath and two walk-in closets including spectacular 900 square feet closet/bonus room. The full finished basement offers 9-foot high ceilings, a recreational area, game room, and an additional full bathroom. Benefit from the top-rated Northbrook schools, known for their academic excellence. This exceptional full-brick home combines timeless elegance with modern amenities, offering an unparalleled living experience. Don't miss your chance to make this dream home your own-schedule a viewing today!
Closed
$1,415,000
264 Linden Rd, Northbrook, IL 60062
5beds
4,544sqft
Single Family Residence
Built in 2014
0.45 Acres Lot
$1,589,100 Zestimate®
$311/sqft
$8,744 Estimated rent
Home value
$1,589,100
$1.49M - $1.68M
$8,744/mo
Zestimate® history
Owner options
List your home for rent
$8,744/mo
Rent Zestimate®
Find your next renter with Zillow Rental Manager. Plus, with online applications, you can quickly screen prospective tenants – for free.
$8,744/mo
Rent Zestimate®
Refinance and save
$10,405/mo
Est. payment
Refinancing to a lower rate could help reduce your monthly payments and save thousands over the life of the loan.
$10,405/mo
Est. payment
Explore your selling options
Work with a Zillow partner agent
Leverage their expertise and Zillow's premium Showcase listings to get your home seen by more buyers.
Get startedList with your own agent
Get your home in front of millions of buyers by listing it on Zillow.
Learn how to do itSell it yourself
Take full control of how buyers see your home on Zillow by listing For Sale by Owner (FSBO).
List your homeWhat's special
Zillow last checked:
Listing updated:
Listed by:
Gary Aver 847-215-5555,
Realta Real Estate,
Katerina Gritsaev 847-997-2538,
Realta Real Estate
Bought with:
Oksana Melnychyn
Cambridge Realty LLC
Source: MRED as distributed by MLS GRID,MLS#: 12103997
Facts & features
Interior
Bedrooms & bathrooms
- Bedrooms: 5
- Bathrooms: 6
- Full bathrooms: 5
- 1/2 bathrooms: 1
Rooms
- Room types: Bedroom 5, Mud Room, Play Room, Recreation Room, Bonus Room, Eating Area, Foyer, Storage
Primary bedroom
- Features: Flooring (Hardwood), Window Treatments (Curtains/Drapes), Bathroom (Full, Tub & Separate Shwr)
- Level: Second
- Area: 342 Square Feet
- Dimensions: 19X18
Bedroom 2
- Features: Flooring (Hardwood), Window Treatments (Shades)
- Level: Second
- Area: 255 Square Feet
- Dimensions: 17X15
Bedroom 3
- Features: Flooring (Hardwood), Window Treatments (Shades)
- Level: Second
- Area: 224 Square Feet
- Dimensions: 16X14
Bedroom 4
- Features: Flooring (Hardwood), Window Treatments (Shades)
- Level: Second
- Area: 208 Square Feet
- Dimensions: 16X13
Bedroom 5
- Features: Flooring (Hardwood), Window Treatments (Curtains/Drapes)
- Level: Main
- Area: 224 Square Feet
- Dimensions: 16X14
Bonus room
- Features: Flooring (Wood Laminate)
- Level: Second
- Area: 180 Square Feet
- Dimensions: 20X9
Dining room
- Features: Flooring (Hardwood)
- Level: Main
- Area: 255 Square Feet
- Dimensions: 17X15
Eating area
- Features: Flooring (Hardwood), Window Treatments (Curtains/Drapes)
- Level: Main
- Area: 170 Square Feet
- Dimensions: 17X10
Family room
- Features: Flooring (Hardwood), Window Treatments (Curtains/Drapes)
- Level: Main
- Area: 437 Square Feet
- Dimensions: 23X19
Foyer
- Features: Flooring (Hardwood)
- Level: Main
- Area: 165 Square Feet
- Dimensions: 15X11
Kitchen
- Features: Kitchen (Eating Area-Table Space, Island), Flooring (Hardwood), Window Treatments (Blinds)
- Level: Main
- Area: 238 Square Feet
- Dimensions: 17X14
Laundry
- Features: Flooring (Ceramic Tile)
- Level: Second
- Area: 72 Square Feet
- Dimensions: 9X8
Living room
- Features: Flooring (Hardwood), Window Treatments (Curtains/Drapes)
- Level: Main
- Area: 256 Square Feet
- Dimensions: 16X16
Mud room
- Features: Flooring (Ceramic Tile)
- Level: Main
- Area: 90 Square Feet
- Dimensions: 15X06
Play room
- Features: Flooring (Other)
- Level: Basement
- Area: 255 Square Feet
- Dimensions: 17X15
Recreation room
- Features: Flooring (Other)
- Level: Basement
- Area: 1672 Square Feet
- Dimensions: 44X38
Storage
- Features: Flooring (Other)
- Level: Basement
- Area: 126 Square Feet
- Dimensions: 14X9
Heating
- Natural Gas, Zoned
Cooling
- Central Air, Zoned
Appliances
- Included: Range, Microwave, Dishwasher, High End Refrigerator, Washer, Dryer, Disposal, Stainless Steel Appliance(s), Wine Refrigerator, Oven, Front Controls on Range/Cooktop, Range Hood
- Laundry: Upper Level, Sink
Features
- Cathedral Ceiling(s), 1st Floor Bedroom, 1st Floor Full Bath, Walk-In Closet(s), High Ceilings, Granite Counters, Separate Dining Room
- Flooring: Hardwood
- Basement: Finished,Full
- Number of fireplaces: 2
- Fireplace features: Gas Starter, Family Room
Interior area
- Total structure area: 0
- Total interior livable area: 4,544 sqft
Property
Parking
- Total spaces: 3
- Parking features: Asphalt, Garage Door Opener, On Site, Garage Owned, Attached, Garage
- Attached garage spaces: 3
- Has uncovered spaces: Yes
Accessibility
- Accessibility features: No Disability Access
Features
- Stories: 2
- Patio & porch: Patio
Lot
- Size: 0.45 Acres
- Dimensions: 105X191
- Features: Landscaped
Details
- Parcel number: 04031090340000
- Special conditions: None
Construction
Type & style
- Home type: SingleFamily
- Architectural style: Traditional
- Property subtype: Single Family Residence
Materials
- Brick, Stucco
- Foundation: Concrete Perimeter
- Roof: Asphalt
Condition
- New construction: No
- Year built: 2014
Utilities & green energy
- Electric: Circuit Breakers
- Sewer: Storm Sewer
- Water: Public
Community & HOA
Community
- Features: Park, Street Lights
- Subdivision: Glenbrook Countryside
HOA
- Services included: None
Location
- Region: Northbrook
Financial & listing details
- Price per square foot: $311/sqft
- Tax assessed value: $1,058,110
- Annual tax amount: $23,104
- Date on market: 7/8/2024
- Listing terms: Conventional
- Ownership: Fee Simple
Price history
| Date | Event | Price |
|---|---|---|
| 10/15/2024 | Sold | $1,415,000-5.6%$311/sqft |
Source:  MRED as distributed by MLS GRID #12103997 Report a problem MRED as distributed by MLS GRID #12103997 Report a problem | ||
| 8/25/2024 | Contingent | $1,499,000$330/sqft |
Source: MRED as distributed by MLS GRID #12103997 Report a problem | ||
| 7/8/2024 | Listed for sale | $1,499,000+233.1%$330/sqft |
Source: MRED as distributed by MLS GRID #12103997 Report a problem | ||
| 9/3/2013 | Sold | $450,000-16.2%$99/sqft |
Source: Public Record Report a problem | ||
| 5/14/2007 | Sold | $537,000+4.3%$118/sqft |
Source: Public Record Report a problem | ||
| 6/13/2005 | Sold | $515,000$113/sqft |
Source: Public Record Report a problem | ||
Public tax history
| Year | Property taxes | Tax assessment |
|---|---|---|
| 2024 | $23,414 +3.7% | $105,811 |
| 2023 | $22,587 -2.2% | $105,811 -5.2% |
| 2022 | $23,104 +16.9% | $111,628 +29.7% |
| 2021 | $19,764 +2% | $86,042 |
| 2020 | $19,377 +3.6% | $86,042 -9% |
| 2019 | $18,696 -11.3% | $94,552 -2.7% |
| 2018 | $21,072 +2.1% | $97,144 |
| 2017 | $20,630 +4.3% | $97,144 |
| 2016 | $19,782 +2.8% | $97,144 +13.5% |
| 2015 | $19,242 +0.6% | $85,573 |
| 2014 | $19,121 +175.1% | $85,573 +166.5% |
| 2013 | $6,950 +68.2% | $32,115 +55.5% |
| 2012 | $4,131 -46.8% | $20,647 -48.9% |
| 2011 | $7,770 +2% | $40,417 |
| 2010 | $7,617 +223% | $40,417 +196.9% |
| 2009 | $2,358 -18.7% | $13,613 -30.3% |
| 2008 | $2,900 -62.6% | $19,518 -63.5% |
| 2007 | $7,760 +34.1% | $53,460 +47.2% |
| 2006 | $5,785 +2.9% | $36,311 |
| 2005 | $5,620 +30.1% | $36,311 |
| 2004 | $4,320 +10.7% | $36,311 +38.9% |
| 2003 | $3,903 +2.1% | $26,137 |
| 2002 | $3,821 +24.6% | $26,137 |
| 2001 | $3,068 +3.3% | $26,137 +25.9% |
| 2000 | $2,970 +1.3% | $20,761 |
| 1999 | $2,933 | $20,761 |
Find assessor info on the county website
Neighborhood: 60062
Nearby homes
- $546,7004 bd2 ba1.6k sqft302 Linden Rd, Northbrook, IL 60062Off Market
- $716,8004 bd2 ba2.7k sqft258 Linden Rd, Northbrook, IL 60062Off Market
- $749,6004 bd2 ba3.1k sqft251 Hickory Ct, Northbrook, IL 60062Off Market
- $610,0003 bd2 ba2k sqft316 Linden Rd, Northbrook, IL 60062Sold
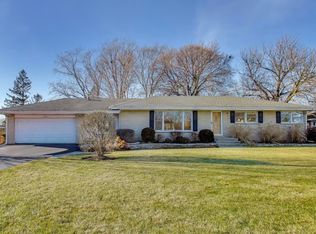
- $550,9004 bd2 ba1.9k sqft245 Hickory Ct, Northbrook, IL 60062Off Market
- $676,2004 bd2 ba2.2k sqft248 Linden Rd, Northbrook, IL 60062Off Market
- $553,5004 bd3 ba1.2k sqft305 Hickory Ct, Northbrook, IL 60062Off Market
- $465,5003 bd2 ba1.6k sqft265 Linden Rd, Northbrook, IL 60062Off Market
Nearby schools
GreatSchools rating
- 8/10Westmoor Elementary SchoolGrades: PK-5Distance: 1.5 mi
- 9/10Northbrook Junior High SchoolGrades: 6-8Distance: 1.6 mi
- 10/10Glenbrook North High SchoolGrades: 9-12Distance: 2.6 mi
Schools provided by the listing agent
- Elementary: Westmoor Elementary School
- Middle: Northbrook Junior High School
- High: Glenbrook North High School
- District: 28
Source: MRED as distributed by MLS GRID. This data may not be complete. We recommend contacting the local school district to confirm school assignments for this home.
Get a cash offer in 3 minutes
Find out how much your home could sell for in as little as 3 minutes with a no-obligation cash offer.
Estimated market value
$1,589,100
Get a cash offer in 3 minutes
Find out how much your home could sell for in as little as 3 minutes with a no-obligation cash offer.
Estimated market value
$1,589,100
- Illinois
- Cook County
- Northbrook
- 60062
- 264 Linden Rd
