The Cali floorplan is available in the
Prices Crossing in La Fayette, GA . This single-story layout optimizes living space with an open concept kitchen overlooking the living area, dining room, and covered patio. Entertaining is a breeze, as this popular home features a spacious kitchen island and kitchen pantry for extra storage. The primary bedroom is located off the living space in the back of the home for privacy. The primary bedroom also includes a walk-in closet with a spacious bathroom. At the front of the home, there are two additional bedrooms and a second full bathroom. Across the hall is a fourth bedroom. This home features a space to fit all your needs.
Pending
$265,640
264 Old Warren School Rd, Lafayette, GA 30728
4beds
1,764sqft
Single Family Residence
Built in 2026
7,405 Square Feet Lot
$271,300 Zestimate®
$151/sqft
$33/mo HOA
What's special
Fourth bedroomCovered patioWalk-in closetSpacious bathroomSpacious kitchen islandTwo additional bedrooms
- 137 days
- 39
- 3
Zillow last checked:
Listing updated:
Listed by:
Haley Volhein 706-260-1466,
D R Horton Realty of Georgia
Source: Greater Chattanooga Realtors,MLS#: 1534171
Facts & features
Interior
Bedrooms & bathrooms
- Bedrooms: 4
- Bathrooms: 2
- Full bathrooms: 2
Cooling
- Electric, ENERGY STAR Qualified Equipment
Appliances
- Included: Built-In Electric Range, Disposal, Dishwasher, Gas Water Heater, Microwave, Stainless Steel Appliance(s), Tankless Water Heater
Features
- Has basement: No
- Has fireplace: No
Interior area
- Total structure area: 1,764
- Total interior livable area: 1,764 sqft
- Finished area above ground: 1,764
- Finished area below ground: 0
Video & virtual tour
Property
Parking
- Total spaces: 2
- Parking features: Concrete, Driveway
- Garage spaces: 2
Features
- Stories: 1
- Exterior features: None
- Fencing: Stone,Vinyl
Lot
- Size: 7,405 Square Feet
- Dimensions: 125 x 60
Details
- Parcel number: 00
Construction
Type & style
- Home type: SingleFamily
- Architectural style: Contemporary
- Property subtype: Single Family Residence
Materials
- Stone, Vinyl Siding
- Foundation: Slab
Condition
- New construction: Yes
- Year built: 2026
Details
- Builder name: D.R. Horton
Utilities & green energy
- Sewer: Public Sewer
- Water: Public
- Utilities for property: Electricity Available, Natural Gas Available, Sewer Connected, Water Available
Community & HOA
Community
- Features: None
- Subdivision: Price's Crossing
HOA
- Has HOA: Yes
- Services included: Sewer, Trash
- HOA fee: $400 annually
Location
- Region: Lafayette
Financial & listing details
- Price per square foot: $151/sqft
- Annual tax amount: $1,779
- Date on market: 5/6/2026
- Listing terms: Cash,Conventional,FHA,USDA Loan,VA Loan
Estimated market value
$271,300
$258,000 - $285,000
$2,197/mo
Price history
| Date | Event | Price |
|---|---|---|
| 8/8/2026 | Listed for sale | $265,640$151/sqft |
Source:  DR Horton Report a problem DR Horton Report a problem | ||
| 6/30/2026 | Pending sale | $265,640$151/sqft |
Source: Greater Chattanooga Realtors #1534171 Report a problem | ||
| 5/11/2026 | Price change | $265,640-9.8%$151/sqft |
Source: Greater Chattanooga Realtors #1534171 Report a problem | ||
| 4/25/2026 | Listed for sale | $294,640$167/sqft |
Source: DR Horton Report a problem | ||
Public tax history
Tax history is unavailable.
Monthly payment
Est. payment
Payment breakdown
Explore the cost of this home by adjusting the details. Changes won't be saved.Climate risks
Neighborhood: 30728
Nearby schools
Schools provided by the listing agent
- Elementary: Lafayette Elementary
- Middle: LaFayette Middle
- High: LaFayette High
Source: Greater Chattanooga Realtors. This data may not be complete. We recommend contacting the local school district to confirm school assignments for this home.
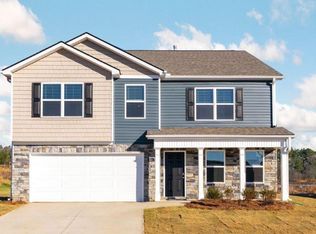
- $331,3054 bd3 ba2.8k sqft254 Old Warren School Rd, La Fayette, GA 30728Sold
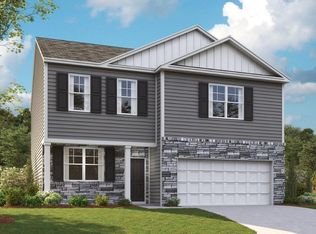
- $275,1553 bd3 ba2.1k sqft274 Old Warren School Rd, Lafayette, GA 30728New Construction
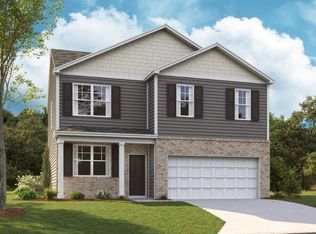
- $274,4954 bd3 ba1.9k sqft333 Old Warren School Rd, Lafayette, GA 30728Pending
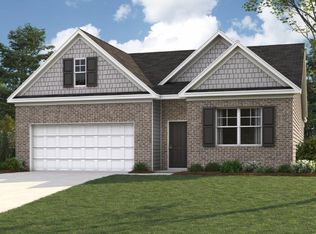
- $268,3604 bd2 ba1.7k sqft236 Old Warren School Rd, La Fayette, GA 30728Sold
Similar homes
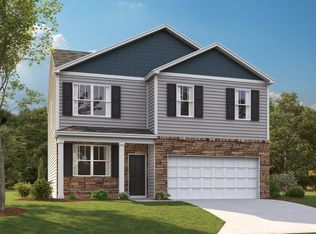
- $275,6004 bd3 ba1.9k sqft277 Old Warren School Rd, Lafayette, GA 30728New Construction
 Greater Chattanooga Realtors
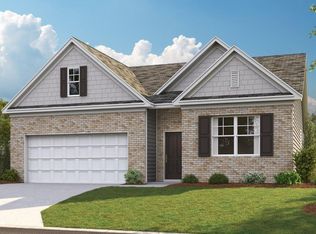
 - from $257,9904 bd2 ba1.7k sqftCali Plan, Price's Crossing, Lafayette, GA 30728New Construction
 DR Horton
 - $275,1553 bd3 ba2.1k sqft274 Old Warren School Rd, Lafayette, GA 30728New ConstructionGreater Chattanooga Realtors
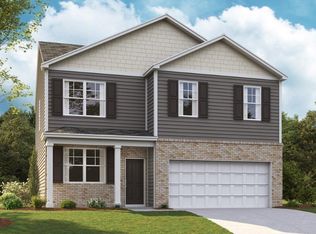
- from $263,9904 bd3 ba1.9k sqftBelhaven Plan, Price's Crossing, Lafayette, GA 30728New Construction
 DR Horton
 - $314,9903 bd3 ba2.2k sqft115 Willow Cir, Rock Spring, GA 30739New Construction
 FMLS GA
 - $289,9904 bd3 ba1.8k sqft328 Artimis Dr, Dalton, GA 30720New ConstructionFMLS GA
