STUNNING, COMPLETELY RENOVATED OPEN FLOORPLAN RANCH! Exquisite taste and meticulous attention to detail define this luxury home. The picturesque, treed lot welcomes you as you follow a charming flagstone path to the front entrance. Step into a spacious Foyer bathed in natural light. New European White Oak flooring flows seamlessly throughout the main level. The Family Room offers a warm ambiance with a beautiful brick fireplace, enhanced by a cathedral ceiling and skylights that effortlessly bring the outdoors inside. The Gourmet Kitchen, renovated this year, is a true pleasure, boasting premium Quartz counters, soft-close cabinets, and a built-in range and oven. Convenience is key with a functional first-floor Laundry room, and it's just steps from
the kitchen. Retreat to the luxurious Primary Suite, which features a spa-like master bath and a highly functional Red Oak closet
system, ensuring your mornings are stress-free and evenings are relaxing. Two additional bedrooms complete the main floor.
The finished, walkout Lower Level provides incredible versatility. It includes a large Rec Room/Guest Suite with a wet bar, second fireplace, a bonus room, and a half bath-a perfect option for an In-Law Suite or ultimate entertainment area. There's also plenty of storage space in the unfinished utility room. Over 3,500 finished SF total! RECENT MAJOR UPDATES INCLUDE: New appliances (2025), motorized blinds, European White Oak flooring (2025), and an updated HVAC system (2022). Every inch of this home offers a palpable sense of luxury. A must-see!
Closed
$415,000
264 Pheasant Run Rd SE, Warren, OH 44484
3beds
3,531sqft
Single Family Residence
Built in 1979
0.39 Acres Lot
$421,100 Zestimate®
$118/sqft
$2,293 Estimated rent
Home value
$421,100
$324,000 - $547,000
$2,293/mo
Zestimate® history
Owner options
List your home for rent
$2,293/mo
Rent Zestimate®
Find your next renter with Zillow Rental Manager. Plus, with online applications, you can quickly screen prospective tenants – for free.
$2,293/mo
Rent Zestimate®
Refinance and save
$2,693/mo
Est. payment
Refinancing to a lower rate could help reduce your monthly payments and save thousands over the life of the loan.
$2,693/mo
Est. payment
Explore your selling options
Work with a Zillow partner agent
Leverage their expertise and Zillow's premium Showcase listings to get your home seen by more buyers.
Get startedList with your own agent
Get your home in front of millions of buyers by listing it on Zillow.
Learn how to do itSell it yourself
Take full control of how buyers see your home on Zillow by listing For Sale by Owner (FSBO).
List your homeWhat's special
Motorized blindsSoft-close cabinetsPicturesque treed lotCathedral ceilingBuilt-in range and oven
Zillow last checked:
Listing updated:
Listed by:
Serita D Diana 330-614-4614 seritadiana@stoufferrealty.com,
Berkshire Hathaway HomeServices Stouffer Realty
Bought with:
Susan M Morgione, 2004018060
Howard Hanna
Source: MLS Now,MLS#: 5173222 Originating MLS: Youngstown Columbiana Association of REALTORS
Originating MLS: Youngstown Columbiana Association of REALTORSFacts & features
Interior
Bedrooms & bathrooms
- Bedrooms: 3
- Bathrooms: 3
- Full bathrooms: 2
- 1/2 bathrooms: 1
- Main level bathrooms: 2
- Main level bedrooms: 3
Primary bedroom
- Description: Flooring: Carpet
- Level: First
- Dimensions: 16.5 x 14.25
Bedroom
- Description: Flooring: Carpet
- Level: First
- Dimensions: 15.67 x 9.41
Bedroom
- Description: Flooring: Carpet
- Level: First
- Dimensions: 11.83 x 11.33
Primary bathroom
- Description: Flooring: Luxury Vinyl Tile
- Features: Built-in Features, Stone Counters
- Level: First
- Dimensions: 16.5 x 9.41
Bonus room
- Level: Basement
- Dimensions: 30.33 x 30.92
Dining room
- Description: Flooring: Hardwood
- Features: Chandelier
- Level: First
- Dimensions: 10.83 x 13.58
Entry foyer
- Description: Flooring: Tile
- Level: First
- Dimensions: 11.67 x 10.83
Family room
- Description: Flooring: Hardwood
- Features: Cathedral Ceiling(s), Fireplace
- Level: First
- Dimensions: 41.17 x 15.67
Kitchen
- Description: Flooring: Hardwood
- Features: Breakfast Bar, Stone Counters
- Level: First
- Dimensions: 14.67 x 13.58
Recreation
- Description: Flooring: Luxury Vinyl Tile
- Features: Wet Bar, Bar
- Level: Basement
- Dimensions: 18.5 x 14.92
Utility room
- Level: Basement
- Dimensions: 52.25 x 16.17
Heating
- Forced Air, Gas
Cooling
- Central Air
Appliances
- Included: Dryer, Dishwasher, Range, Refrigerator, Washer
- Laundry: Main Level, Laundry Room
Features
- Built-in Features, Cathedral Ceiling(s), Entrance Foyer, Kitchen Island, Open Floorplan, Stone Counters
- Windows: Blinds, Double Pane Windows, Skylight(s)
- Basement: Partially Finished,Walk-Up Access
- Number of fireplaces: 2
- Fireplace features: Basement, Family Room, Gas Log
Interior area
- Total structure area: 3,531
- Total interior livable area: 3,531 sqft
- Finished area above ground: 2,280
- Finished area below ground: 1,251
Property
Parking
- Total spaces: 2
- Parking features: Attached, Driveway, Garage
- Attached garage spaces: 2
Features
- Levels: One
- Stories: 1
- Patio & porch: Deck
Lot
- Size: 0.39 Acres
- Features: Irregular Lot, Wooded
Details
- Parcel number: 28002950
Construction
Type & style
- Home type: SingleFamily
- Architectural style: Ranch
- Property subtype: Single Family Residence
Materials
- Brick, Wood Siding
- Roof: Asphalt,Fiberglass
Condition
- Updated/Remodeled
- Year built: 1979
Utilities & green energy
- Sewer: Public Sewer
- Water: Public
Green energy
- Energy efficient items: Appliances
Community & HOA
Community
- Subdivision: Hunters Woods
HOA
- Has HOA: No
Location
- Region: Warren
Financial & listing details
- Price per square foot: $118/sqft
- Tax assessed value: $267,900
- Annual tax amount: $5,079
- Date on market: 11/21/2025
- Cumulative days on market: 46 days
- Listing terms: Cash,Conventional,FHA,VA Loan
Price history
| Date | Event | Price |
|---|---|---|
| 3/5/2026 | Sold | $415,000-1.2%$118/sqft |
Source:  MLS Now #5173222 Report a problem MLS Now #5173222 Report a problem | ||
| 1/30/2026 | Contingent | $420,000$119/sqft |
Source: MLS Now #5173222 Report a problem | ||
| 1/26/2026 | Listed for sale | $420,000$119/sqft |
Source: MLS Now #5173222 Report a problem | ||
| 1/23/2026 | Contingent | $420,000$119/sqft |
Source: MLS Now #5173222 Report a problem | ||
| 11/26/2025 | Pending sale | $420,000$119/sqft |
Source: MLS Now #5173222 Report a problem | ||
| 11/21/2025 | Listed for sale | $420,000+124.6%$119/sqft |
Source: MLS Now #5173222 Report a problem | ||
| 6/30/2017 | Sold | $187,000-5.3%$53/sqft |
Source: MLS Now #3860167 Report a problem | ||
| 6/15/2017 | Pending sale | $197,500$56/sqft |
Source: KW Chervenic Realty #3860167 Report a problem | ||
| 4/8/2017 | Price change | $197,500-5.9%$56/sqft |
Source: Keller Williams - KW Chervenic Realty #3860167 Report a problem | ||
| 3/17/2017 | Price change | $209,900-5.4%$59/sqft |
Source: Keller Williams - KW Chervenic Realty #3860167 Report a problem | ||
| 2/1/2017 | Price change | $221,900-1.4%$63/sqft |
Source: Keller Williams - KW Chervenic Realty #3860167 Report a problem | ||
| 12/31/2016 | Price change | $225,000-6.2%$64/sqft |
Source: Keller Williams - KW Chervenic Realty #3860167 Report a problem | ||
| 11/15/2016 | Listed for sale | $239,900$68/sqft |
Source: Keller Williams Chervenic Rlty #3860167 Report a problem | ||
| 9/2/2011 | Listing removed | $239,900$68/sqft |
Source: Real Living #3184064 Report a problem | ||
| 2/23/2011 | Listed for sale | $239,900+45.4%$68/sqft |
Source: Real Living #3184064 Report a problem | ||
| 6/2/1999 | Sold | $165,000$47/sqft |
Source: Public Record Report a problem | ||
Public tax history
| Year | Property taxes | Tax assessment |
|---|---|---|
| 2025 | $5,111 +0.6% | $93,770 |
| 2024 | $5,079 -0.4% | $93,770 |
| 2023 | $5,101 +34.2% | $93,770 +58.7% |
| 2022 | $3,801 +2.3% | $59,090 |
| 2021 | $3,716 -0.4% | $59,090 |
| 2020 | $3,730 -5.3% | $59,090 |
| 2019 | $3,938 +4.4% | $59,090 |
| 2018 | $3,772 +10.9% | $59,090 |
| 2017 | $3,400 -12% | $59,090 -9.4% |
| 2016 | $3,863 +2.5% | $65,250 |
| 2015 | $3,769 +3.6% | $65,250 |
| 2014 | $3,638 -5.5% | $65,250 |
| 2013 | $3,851 +0.1% | $65,250 |
| 2012 | $3,848 +3.9% | $65,250 +0% |
| 2011 | $3,702 +16.2% | $65,240 +10.1% |
| 2010 | $3,187 +19% | $59,255 |
| 2009 | $2,677 +0.2% | $59,255 |
| 2008 | $2,672 +3.2% | -- |
| 2007 | $2,589 -13.9% | -- |
| 2006 | $3,006 +1.7% | -- |
| 2005 | $2,954 +1.1% | $59,255 |
| 2004 | $2,921 -0.7% | -- |
| 2003 | $2,942 +11.9% | -- |
| 2002 | $2,628 -1.6% | -- |
| 2001 | $2,672 -0.7% | -- |
| 2000 | $2,691 | -- |
Find assessor info on the county website
Neighborhood: Howland Center
Nearby homes
- $260,8003 bd3 ba1.1k sqft8922 Stone Ridge Dr SE, Warren, OH 44484Off Market
- $341,8004 bd3 ba2.3k sqft100 Quail Hollow Cir SE, Warren, OH 44484Off Market
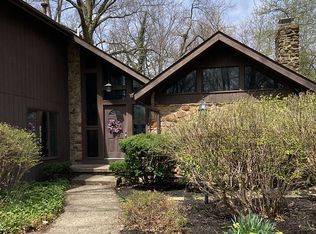
- $295,1004 bd2 ba2.3k sqft8921 Stoneridge Dr, Warren, OH 44484Off Market
- $435,4004 bd3 ba3.6k sqft112 Quail Hollow Cir SE, Warren, OH 44484Off Market
- $334,7004 bd3 ba2.7k sqft250 Pheasant Run Rd SE, Warren, OH 44484Off Market
- $331,2004 bd2 ba2.3k sqft8910 Stone Ridge Dr SE, Warren, OH 44484Off Market
- $339,0003 bd2 ba2.1k sqft267 Pheasant Run Rd SE, Warren, OH 44484Sold
- $390,0005 bd3 ba2.8k sqft279 Pheasant Run Rd SE, Warren, OH 44484Off Market
Nearby schools
GreatSchools rating
- 7/10Howland Middle SchoolGrades: 5-8Distance: 0.6 mi
- 7/10Howland High SchoolGrades: 9-12Distance: 0.7 mi
- NAHowland Springs Elementary SchoolGrades: PK-1Distance: 1 mi
Schools provided by the listing agent
- District: Howland LSD - 7808
Source: MLS Now. This data may not be complete. We recommend contacting the local school district to confirm school assignments for this home.
Get a cash offer in 3 minutes
Find out how much your home could sell for in as little as 3 minutes with a no-obligation cash offer.
Estimated market value
$421,100
Get a cash offer in 3 minutes
Find out how much your home could sell for in as little as 3 minutes with a no-obligation cash offer.
Estimated market value
$421,100
- Ohio
- Trumbull County
- Warren
- 44484
- Howland Center
- 264 Pheasant Run Rd SE
Nearby cities
Nearby neighborhoods
Nearby zip codes
Other Warren Topics
