Skip main navigation
For sale
  • $199,900

    264 Roger Nelson Rd, Defuniak Springs, FL 32435

    4beds
    1,560sqft
    : 
    Loading
    Get pre-qualified
    Single Family Residence
    Built in 1986
    1.5 Acres Lot
    $-- Zestimate®
    $128/sqft
    $-- HOA

    What's special

    Peaceful country settingDurable metal roofQuiet rural settingCentral heating and airPlenty of outdoor space
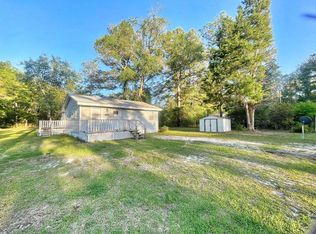
    Investor Opportunity - 2 Homes on 1.50 Acres! Rare opportunity to own two separate homes on two adjoining parcels, being sold together only as package deal for $199,900! Whether you're looking to expand your investment portfolio, live in one home while generating rental income from the other, or create a multi-generational living arrangement, this property offers outstanding flexibility and value. The primary home at 264 Rodger Nelson Road is a charming 2-bedroom, 1-bath cottage offering approximately 840 heated square feet. Built in 1986, it features a durable metal roof, new front and side porches, central heating and air, and is served by well and septic. Situated on approximately 0.95 acres, the home provides a peaceful country setting with plenty of outdoor space. The second home at 232 Rodger Nelson Road is a 1971 mobile home offering approximately 720 square feet, with 2 bedrooms and 1 bathroom, situated on approximately 0.55 acres. The mobile home is currently tenant occupied with a tenant who would like to remain, providing immediate rental income. Together, these properties offer approximately 1.50 total acres, 4 bedrooms, 2 bathrooms, and exceptional income-producing potential. Located in a quiet rural setting just 10-15 minutes from DeFuniak Springs, you'll enjoy the privacy of country living while maintaining convenient access to US-331, making travel to the Gulf Coast beaches or Interstate 10 quick and easy. Cash or conventional financing only. Excellent opportunity for investors, landlords, or buyers seeking dual-home living with income potential. Schedule your showing today!
    17 hours
    |
    83
    |
    5
    |

    Zillow last checked:

    Listing updated:

    Listed by:

    Tina P Dixon 334-797-6735,

    Triple Crown Realty Team,

    John C Dixon 334-828-1429,

    Triple Crown Realty Team

    Source: CPAR,MLS#: 792753MLS LogoOriginating MLS: Central Panhandle Association of REALTORS

    Loading...

      Facts & features

      Interior

      Bedrooms & bathrooms
      • Bedrooms: 4
      • Bathrooms: 2
      • Full bathrooms: 2
      Rooms
      • Room types: Bedroom, Dining Room, Full Bath, Kitchen, Laundry, Living Room
      Bedroom
      • Description: na
      • Level: First
      • Dimensions: 11 x 9
      Bedroom
      • Description: na
      • Level: First
      • Dimensions: 10 x 12
      Dining room
      • Description: na
      • Level: First
      • Dimensions: 7.5 x 7.5
      Other
      • Description: na
      • Level: First
      • Dimensions: 7.5 x 5
      Kitchen
      • Description: na
      • Level: First
      • Dimensions: 10 x 7.5
      Laundry
      • Description: na
      • Level: First
      • Dimensions: 11.5 x 10
      Living room
      • Description: na
      • Level: First
      • Dimensions: 15 x 12
      Heating
      • Central
      Cooling
      • Central Air
      Appliances
      • Included: Electric Range, Electric Water Heater
      Interior area
      • Total structure area: 1,560
      • Total interior livable area: 1,560 sqft

      Property

      Lot
      • Size: 1.5 Acres
      Details
      • Parcel number: 182N19180000090030
      • Zoning description: Resid Single Family
      • Special conditions: Listed As-Is

      Construction

      Type & style
      • Home type: SingleFamily
      • Architectural style: Craftsman
      • Property subtype: Single Family Residence
      Materials
      • Roof: Metal
      Condition
      • New construction: No
      • Year built: 1986

      Community & HOA

      Community
      • Subdivision: No Named Subdivision
      HOA
      • Has HOA: No
      Location
      • Region: Defuniak Springs

      Financial & listing details

      • Price per square foot: $128/sqft
      • Annual tax amount: $360
      • Date on market: 7/16/2026

        Estimated market value

        Not available

        Estimated sales range

        Not available

        Not available

        Price history

        DateEventPrice
        7/16/2026Listed for sale$199,900$128/sqft
        Source: CPAR #792753 Report a problem

        Public tax history

        Tax history is unavailable.

        Monthly payment

        Est. payment

        Payment breakdown

        Explore the cost of this home by adjusting the details. Changes won't be saved.
        All calculations are estimates and provided by Zillow, Inc. for informational purposes only. Actual amounts may vary.
        HOA fees may include property taxes on listings classified as Co-Ops. Contact the listing agent and/or owner for fee details.
        Mortgage interest rates are dependent on a number of factors, including credit score, down payment, and repayment length. Interest rate data provided by Zillow Group Marketplace, Inc. as of 1/1/1970 from various mortgage lenders with which we have lead or other similar arrangements; the Estimated Payment is an average of those rates.
        See how much you could borrow to make a competitive offer.

        Climate risks

        Neighborhood: 32435

        Getting around

        0 / 100
        Car-Dependent
        25 / 100
        Somewhat Bikeable

        Nearby schools

        GreatSchools rating
        Schools provided by the listing agent
        • Elementary: Maude Saunders
        • Middle: Walton
        • High: Walton

        Source: CPAR. This data may not be complete. We recommend contacting the local school district to confirm school assignments for this home.

        A local agent can set up tours, give advice and negotiate with sellers.

        A local lender can help you make sure your offer is ready when you are.

        Browse local experts

        Similar homes