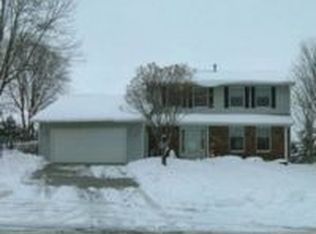
Welcome to this beautifully maintained 4-bedroom, 2-bath split-entry home with a spacious 2-car garage, ideally located in one of Rochester's most sought-after Northwest neighborhoods. Offering the perfect blend of comfort,style, and convenience, this home is just minutes from shopping,dining, entertainment, and provides quick access to Hwy 52 for an easy commute.
Step inside to discover a bright and inviting vaulted great room featuring a cozy gas fireplace, creating the perfect gathering space for family and friends. The kitchen showcases stainless steel appliances, updated laminated flooring, adding warmth and character to the home.
The spacious primary suite offers a walk-through bath and a impressive walk-in closet, providing both comfort and functionality. Additional generously sized bedrooms offer flexibility for growing families, guests, or hobbies. The lower-level bonus room is ideal as a home office, fitness room, studio, playroom, to fit your lifestyle.
Outside, you'll love the full fenced backyard, perfect for pets, children, and outdoor entertaining. Enjoy summer gatherings on the two-level deck, the perfect setting for outdoor dining, morning coffee, or unwinding after a long day. With its attractive features versatile floor plan, and unbeatable location, this move-in ready home offers exceptional value and wont last long. Schedule your private showing today and discover everything this wonderful home has to offer!
Closed
Zillow last checked:
Listing updated:
Bought with:
Joanna Peterson
RE/MAX Advantage Plus
Source: NorthstarMLS as distributed by MLS GRID,MLS#: 7093738
Price history
| Date | Event | Price |
|---|---|---|
| 10/2/2026 | Sold | $311,000-5.7%$202/sqft |
Source:  NorthstarMLS as distributed by MLS GRID #7093738 Report a problem NorthstarMLS as distributed by MLS GRID #7093738 Report a problem | ||
| 9/11/2026 | Pending sale | $329,900$214/sqft |
Source: NorthstarMLS as distributed by MLS GRID #7093738 Report a problem | ||
| 7/7/2026 | Price change | $329,900-2.9%$214/sqft |
Source: NorthstarMLS as distributed by MLS GRID #7093738 Report a problem | ||
| 6/23/2026 | Price change | $339,900-2.9%$221/sqft |
Source: NorthstarMLS as distributed by MLS GRID #7093738 Report a problem | ||
| 6/16/2026 | Listed for sale | $349,900+103.5%$227/sqft |
Source: NorthstarMLS as distributed by MLS GRID #7093738 Report a problem | ||
| 7/31/2015 | Sold | $171,900+1.2%$112/sqft |
Source: NorthstarMLS as distributed by MLS GRID #5110432 Report a problem | ||
| 7/2/2015 | Pending sale | $169,900$110/sqft |
Source: RE/MAX Results #4063590 Report a problem | ||
| 6/16/2015 | Listed for sale | $169,900+4.7%$110/sqft |
Source: RE/MAX Results #4063590 Report a problem | ||
| 7/12/2011 | Sold | $162,300+1.5%$105/sqft |
Source:  Lake Superior Area Realtors as distributed by MLS GRID #1269465 Report a problem Lake Superior Area Realtors as distributed by MLS GRID #1269465 Report a problem | ||
| 6/1/2011 | Price change | $159,900-4.2%$104/sqft |
Source: RE/MAX Of Rochester #4028395 Report a problem | ||
| 4/17/2011 | Listed for sale | $166,900$108/sqft |
Source: RE/MAX of Rochester #4028395 Report a problem | ||
Get a cash offer in 3 minutes
Find out how much your home could sell for in as little as 3 minutes with a no-obligation cash offer.
Estimated market value
$311,000
