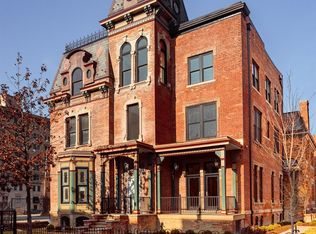
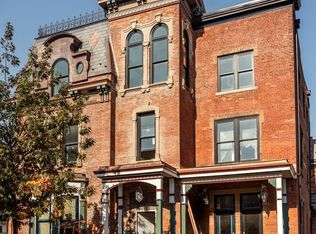
Opportunity knocks at City Modern - where contemporary architecture meets one of Detroit's most historic and centrally located neighborhoods. Perfectly poised in the heart of Brush Park, this thoughtfully designed townhome offers nearly 1,500 square feet of light-filled living space with clean lines, soaring ceilings, hardwood floors, and oversized windows that bring the outdoors in. The kitchen is equal parts functional and beautiful, featuring modern cabinetry, granite countertops, and stainless steel appliances that make everyday living - and entertaining, totally effortless. Two spacious bedrooms and two beautifully finished bathrooms offer a refined, low-maintenance lifestyle, while the private rooftop terrace with southern views right into the city becomes an extension of your living space. Morning coffee, sunset cocktails, or hosting friends with Detroit's skyline as your backdrop - it may end up being your favorite room in the house. Additional features include an attached one-car garage (additional parking available for fee or with parking permit on Alfred St through the city), 24-hour private neighborhood security, and an unbeatable location just minutes from Eastern Market, Downtown Detroit, Little Caesars Arena, Wayne State University, and major freeways. If you've been waiting for an opportunity to live in one of Detroit's most architecturally significant new communities at an unbeatable price, THIS IS IT!
For sale
$450,000
2640 John R St, Detroit, MI 48201
2beds
1,463sqft
Townhouse
Built in 2018
-- sqft lot
$-- Zestimate®
$308/sqft
$432/mo HOA
What's special
- 45 days
- 337
- 21
Zillow last checked:
Listing updated:
Listed by:
Erica Collica Swink 248-830-4970,
Max Broock, REALTORS®-Detroit 313-324-8430
Source: Realcomp II,MLS#: 20261069654
Facts & features
Interior
Bedrooms & bathrooms
- Bedrooms: 2
- Bathrooms: 2
- Full bathrooms: 2
Bedroom
- Level: Entry
- Area: 121
- Dimensions: 11 X 11
Bedroom
- Level: Second
- Area: 165
- Dimensions: 15 X 11
Other
- Level: Entry
- Area: 40
- Dimensions: 8 X 5
Other
- Level: Second
- Area: 40
- Dimensions: 8 X 5
Dining room
- Level: Second
- Area: 72
- Dimensions: 8 X 9
Kitchen
- Level: Second
- Area: 153
- Dimensions: 17 X 9
Laundry
- Level: Second
- Area: 16
- Dimensions: 4 X 4
Living room
- Level: Second
- Area: 208
- Dimensions: 26 X 8
Heating
- Forced Air, Natural Gas
Cooling
- Central Air
Appliances
- Included: Dishwasher, Disposal, Dryer, Free Standing Gas Range, Free Standing Refrigerator, Microwave, Range Hood, Washer
Features
- Has basement: No
- Has fireplace: No
Interior area
- Total interior livable area: 1,463 sqft
- Finished area above ground: 1,463
Property
Parking
- Total spaces: 1
- Parking features: One Car Garage, Attached
- Attached garage spaces: 1
Features
- Levels: Two
- Stories: 2
- Entry location: GroundLevelwSteps
- Patio & porch: Enclosed, Patio
Details
- Parcel number: W01I000673S003
- Special conditions: Short Sale No,Standard
Construction
Type & style
- Home type: Townhouse
- Architectural style: Townhouse
- Property subtype: Townhouse
Materials
- Brick, Cedar
- Foundation: Poured, Slab
Condition
- New construction: No
- Year built: 2018
Utilities & green energy
- Sewer: Public Sewer
- Water: Public
Community & HOA
Community
- Security: Twenty Four Hour Security, Security Patrol
- Subdivision: CITY MODERN CONDO
HOA
- Has HOA: Yes
- HOA fee: $432 monthly
Location
- Region: Detroit
Financial & listing details
- Price per square foot: $308/sqft
- Tax assessed value: $261,726
- Annual tax amount: $7,511
- Date on market: 9/1/2026
- Cumulative days on market: 46 days
- Listing agreement: Exclusive Right To Sell
- Listing terms: Cash,Conventional
Estimated market value
Not available
Estimated sales range
Not available
Not available
Price history
| Date | Event | Price |
|---|---|---|
| 9/1/2026 | Listed for sale | $450,000$308/sqft |
Source:  Realcomp II #20261069654 Report a problem Realcomp II #20261069654 Report a problem | ||
Public tax history
Tax history is unavailable.
Monthly payment
Est. payment
Payment breakdown
Explore the cost of this home by adjusting the details. Changes won't be saved.Climate risks
Neighborhood: Brush Park
Similar homes
- $449,9002 bd2 ba1.9k sqft100 Adelaide St, Detroit, MI 48201For Sale

 MLS ID #20261071013, Marisa Thomas, DOBI Real Estate. Realcomp II
 - $435,0002 bd2 ba1.1k sqft438 Selden St Unit 403, Detroit, MI 48201For Sale
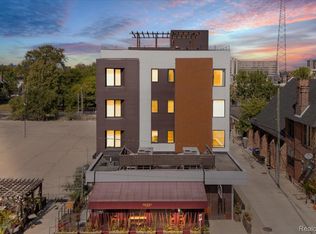 MLS ID #20261050080, Jan Dijkers, Berkshire Hathaway HomeServices The Loft Warehouse. Realcomp II
 - $439,9002 bd2 ba1.3k sqft444 W Willis St Unit 402, Detroit, MI 48201For Sale
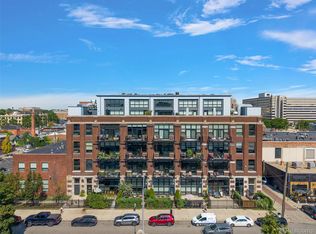 MLS ID #20261068382, Nika Jusufi, Nika & Co. Realcomp II
 - $389,0002 bd2 ba1.5k sqft4430 3rd St #On, Detroit, MI 48201For Sale
 MLS ID #50217700, Desert Klein-Kassab, Real Estate One/Max Broock Realtors. MiRealSource
 - $439,9002 bd2 ba2k sqft691 W Alexandrine St, Detroit, MI 48201For SaleMLS ID #20261058942, Lindsey Sundin, Vie Real Estate. Realcomp II
- $499,9953 bd2 ba1.7k sqft78 Watson St APT 3, Detroit, MI 48201For SaleMLS ID #20261073655, Jocelyn P Santiago, Dwellings Unlimited LLC. Realcomp II
- $625,0003 bd3 ba1.9k sqft2822 John R St, Detroit, MI 48201For SaleMLS ID #20261075341, Erica Collica Swink, Max Broock, REALTORS®-Detroit. Realcomp II
- $450,0002 bd3 ba1.4k sqft1803 Perry St #9, Detroit, MI 48216For SaleMLS ID #20261072882, Elizabeth D Tintinalli, @properties Christie's Int'l R.E. Detroit. Realcomp II
- $399,9003 bd3 ba1.5k sqft3305 Cochrane St, Detroit, MI 48208For SaleMLS ID #20261055294, Justin S Ford, EXP Realty Plymouth. Realcomp II
- $399,9002 bd1 ba1.1k sqft689 W Alexandrine St, Detroit, MI 48201For SaleMLS ID #20261059096, Lindsey Sundin, Vie Real Estate. Realcomp II
- $399,0003 bd2 ba1.5k sqft1349 Joliet Pl, Detroit, MI 48207For SaleMLS ID #20261060048, Steve Koleno, Beycome Brokerage Realty LLC. Realcomp II
- $389,0001 bd2 ba1.1k sqft3100 Woodward Ave #205, Detroit, MI 48201For SaleMLS ID #20250008174, Ray Carodine, EXP Realty Main. Realcomp II
- $484,5202 bd3 ba1.6k sqft1046 Friends Dr #3, Detroit, MI 48207New ConstructionMLS ID #20261067681, Terry Kaltsas, Robertson Brothers Company. Realcomp II
- $398,5002 bd2 ba1.2k sqft5216 Avery St #9, Detroit, MI 48208For SaleMLS ID #20261082083, Jan Dijkers, Berkshire Hathaway HomeServices The Loft Warehouse. Realcomp II
- $429,0002 bd2 ba1.4k sqft525 W Lafayette Blvd Unit 11D, Detroit, MI 48226For SaleMLS ID #20261044080, Jerome Huez, Berkshire Hathaway HomeServices The Loft Warehouse. Realcomp II
- $409,5002 bd2 ba1.2k sqft1636 Merrick St #8, Detroit, MI 48208New ConstructionMLS ID #20261071588, Jan Dijkers, Berkshire Hathaway HomeServices The Loft Warehouse. Realcomp II
- $459,0002 bd3 ba1.6k sqft4221 W 14 Mile Rd, Royal Oak, MI 48073For SaleMLS ID #20261083851, Branden Kejbou, KW Domain. Realcomp II
- $284,9001 bd2 ba967 sqft3670 Woodward Ave APT 508, Detroit, MI 48201For SaleMLS ID #20261079969, Cooper Przekop, Douglas Rose Realty. Realcomp II
- $459,9004 bd2 ba2.1k sqft7436 Oakland St, Detroit, MI 48211For SaleMLS ID #20261072677, Marta Kopania, Realtyflo Inc. Realcomp II
- $409,5002 bd3 ba1.2k sqft7546 Churchill St, Detroit, MI 48206New ConstructionMLS ID #20261067856, Jan Dijkers, Berkshire Hathaway HomeServices The Loft Warehouse. Realcomp II
