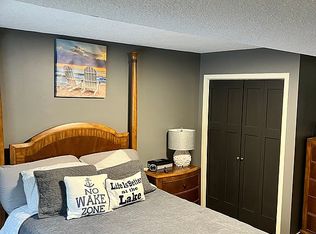
Discover effortless one-level living in this stylishly updated walkout rambler with 4 bedrooms and 2 bathrooms. The oversized 2-car garage delivers exceptional storage, complete with built-in shelving, pull-down attic access, and a handy lower-level storage room. Out back, a spacious deck overlooks a private wooded yard, while a welcoming front porch and lower patio expand your outdoor living options. The primary suite features generous closet space and a walk-through bath with dual sinks plus a separate tub and shower. Thoughtful extras include a lower-level gas fireplace, central vacuum, and low-maintenance siding and decking for easy upkeep.
Active
Price cut: $5K (9/2)
$455,000
2640 Pine Ridge Blvd, Red Wing, MN 55066
4beds
2,492sqft
Single Family
Built in 1996
0.32 Acres Lot
$-- Zestimate®
$183/sqft
$-- HOA
What's special
Lower-level gas fireplacePrivate wooded yardLower patioSpacious deckWelcoming front porchOne-level livingPull-down attic access
- 37 days
- 621
- 17
Likely to sell faster than
Zillow last checked:
Listing updated:
Listed by:
Ken Lundquist 651-324-9238,
eXp Realty
Source: NorthstarMLS as distributed by MLS GRID,MLS#: 7118907
Facts & features
Interior
Bedrooms & bathrooms
- Bedrooms: 4
- Bathrooms: 2
- Full bathrooms: 1
- 3/4 bathrooms: 1
Bedroom
- Level: Main
- Area: 184 Square Feet
- Dimensions: 11.5x16
Bedroom 2
- Level: Main
- Area: 141.75 Square Feet
- Dimensions: 13.5x10.5
Bedroom 3
- Level: Lower
- Area: 149.5 Square Feet
- Dimensions: 13x11.5
Bedroom 4
- Level: Lower
- Area: 149.5 Square Feet
- Dimensions: 13x11.5
Deck
- Level: Main
- Area: 200 Square Feet
- Dimensions: 10x20
Dining room
- Level: Main
- Area: 132 Square Feet
- Dimensions: 12x11
Family room
- Level: Lower
- Area: 324 Square Feet
- Dimensions: 27x12
Kitchen
- Level: Main
- Area: 137.5 Square Feet
- Dimensions: 12.5x11
Laundry
- Level: Main
Living room
- Level: Main
- Area: 221 Square Feet
- Dimensions: 17x13
Patio
- Level: Lower
Storage
- Level: Lower
Heating
- Forced Air
Cooling
- Central Air
Appliances
- Included: Air-To-Air Exchanger, Central Vacuum, Dishwasher, Disposal, Dryer, Microwave, Range, Refrigerator, Stainless Steel Appliance(s), Washer, Water Softener Owned
- Laundry: Laundry Room, Main Level
Features
- Central Vacuum
- Basement: Finished,Full,Walk-Out Access
- Number of fireplaces: 1
- Fireplace features: Gas
Interior area
- Total structure area: 2,634
- Total interior livable area: 2,492 sqft
- Finished area above ground: 1,317
- Finished area below ground: 1,175
Property
Parking
- Total spaces: 2
- Parking features: Attached, Concrete
- Attached garage spaces: 2
Accessibility
- Accessibility features: None
Features
- Levels: One
- Stories: 1
- Patio & porch: Composite Decking, Front Porch, Patio
Lot
- Size: 0.32 Acres
- Dimensions: 89 x 147 x 70 x 150
Details
- Foundation area: 1317
- Parcel number: 554150780
- Zoning description: Residential-Single Family
Construction
Type & style
- Home type: SingleFamily
- Property subtype: Single Family
Materials
- Roof: Age 8 Years or Less,Pitched
Condition
- New construction: No
- Year built: 1996
Utilities & green energy
- Electric: Circuit Breakers
- Gas: Natural Gas
- Sewer: City Sewer/Connected
- Water: City Water/Connected
Community & HOA
Community
- Subdivision: Pine Ridge Add
HOA
- Has HOA: No
Location
- Region: Red Wing
Financial & listing details
- Price per square foot: $183/sqft
- Tax assessed value: $408,800
- Annual tax amount: $5,368
- Date on market: 7/31/2026
Estimated market value
Not available
Estimated sales range
Not available
Not available
Price history
| Date | Event | Price |
|---|---|---|
| 9/2/2026 | Price change | $455,000-1.1%$183/sqft |
Source: | ||
| 7/31/2026 | Listed for sale | $460,000+4.5%$185/sqft |
Source: | ||
| 6/20/2023 | Sold | $440,000+0.1%$177/sqft |
Source: | ||
| 5/28/2023 | Pending sale | $439,500$176/sqft |
Source: | ||
| 5/20/2023 | Listed for sale | $439,500+87%$176/sqft |
Source: | ||
| 2/9/2006 | Sold | $235,000$94/sqft |
Source: Public Record Report a problem | ||
| 11/19/2004 | Sold | $235,000$94/sqft |
Source: Public Record Report a problem | ||
Public tax history
| Year | Property taxes | Tax assessment |
|---|---|---|
| 2025 | $5,318 +1.5% | $399,042 +2% |
| 2024 | $5,238 +3.9% | $391,194 +3.7% |
| 2023 | $5,040 +3.6% | $377,200 +0.7% |
| 2022 | $4,864 +7.8% | $374,600 +13% |
| 2021 | $4,510 +1.3% | $331,500 +5.9% |
| 2020 | $4,454 | $313,100 +7.8% |
| 2019 | $4,454 | $290,500 -1.2% |
| 2018 | $4,454 +23% | $294,100 +14.1% |
| 2017 | $3,622 +11.5% | $257,700 +0.5% |
| 2016 | $3,248 | $256,500 +4.1% |
| 2015 | $3,248 | $246,500 +14.9% |
| 2014 | $3,248 +6.5% | $214,600 -6.2% |
| 2013 | $3,050 -6.2% | $228,700 -0.7% |
| 2012 | $3,252 +6.1% | $230,400 -2.1% |
| 2011 | $3,064 -4.5% | $235,300 -2.2% |
| 2010 | $3,208 -7.6% | $240,500 -7.4% |
| 2009 | $3,472 +21.7% | $259,700 +11.7% |
| 2008 | $2,852 -0.3% | $232,600 |
| 2007 | $2,862 +1.9% | -- |
| 2006 | $2,810 -9.2% | -- |
| 2005 | $3,094 -7.3% | -- |
| 2004 | $3,336 +15.7% | -- |
| 2003 | $2,884 +5.2% | -- |
| 2002 | $2,742 -1.3% | -- |
| 2001 | $2,778 | -- |
Find assessor info on the county website
Monthly payment
Est. payment